$990,000
3455 Albert's Alley, Hamilton Township, ON K9A 4J7


Register for free to view the complete photo gallery and property details
Showing 2 of 20 photos
Hamilton Township, ON L1A 3V6
6 Bed · 6 Bath · Detached
MLS #X11967958
Sold on June 1, 2025
June 1, 2025
Originally listed at $1,899,000 58 days on market
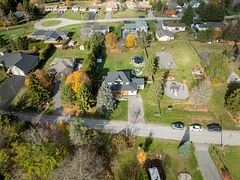
3101 McClelland Road could quite simply be the premiere listing to hit the Northumberland market! Luxury meets contemporary with this finely crafted, supremely laid out exquisite home. Perfectly perched atop its 2.1-acre lot, providing a perfect, peaceful and profound back drop that will keep you coming back for more. This custom-built Masterpiece is equipped with 6 bedrooms, 6 bathrooms and wow factors at every corner. Walk up to the Grand Entrance where you are greeted with breathtaking panoramic views from the elevated wrap around deck and a first impression that will last a lifetime. Enter the front door and admire the colossal 26' vaulted ceilings, sprawling open concept layout, Oversized Everything and lovely gas fireplace. Highlighting the MAIN FLOOR is the West Wing PRIMARY SUITE offering an elaborate 5-piece ensuite, custom walk-in closet and patio walkout to private deck space, overlooking the rolling hills. Furthermore, is the Gourmet Chefs Kitchen complete with walk-in pantry, oversized island, formal dining space, wet bar and Cafe appliances. An office space, 2-piece powder, mud room with dog wash, laundry, garage access and change room finish off this main level. Upstairs, the elegant loft space dissects the two living arrangements. The East Wing presents a Second Primary Suite with its own 5-piece ensuite, walk-in closet and laundry. The West Wing provides two more bedrooms and 5-piece bath. The renovated lower level might be the X Factor taking this home to the Next Level! Featuring a self contained unit with kitchen, 4-piece bathroom, laundry, living space and bedroom. A cozy family space, bedroom, 3-piece bath and utility room complete the lower level. The Detached Outbuilding/Barn with electricity, water and 3-piece bath provide many possibilities. Just minutes from some of Ontario's finest beaches, downtowns, world class restaurants, golf, HWY 401 and more. Let your imagination wonder and welcome to one of the most serene and tranquil settings!
Bedrooms
6
Bathrooms
6
Property Type
Detached
Register for free to view complete property details and access exclusive sold data
Free account • No credit card required
| Name | Size (m) | Size (ft) | Features |
|---|---|---|---|
| Kitchen(Main) | 4.95 x 4.85 | 16.2 x 15.9 | - |
| Kitchen(Main) | 4.95 x 4.85 | 16.2 x 15.9 | - |
| Kitchen(Main) | 4.95 x 4.85 | 16.2 x 15.9 | - |
| Kitchen(Main) | 4.95 x 4.85 | 16.2 x 15.9 | - |
| Kitchen(Main) | 4.95 x 4.85 | 16.2 x 15.9 | - |
| Kitchen(Main) | 4.95 x 4.85 | 16.2 x 15.9 | - |
| Dining Room(Main) | 4.55 x 3.75 | 14.9 x 12.3 | - |
| Dining Room(Main) | 4.55 x 3.75 | 14.9 x 12.3 | - |
| Dining Room(Main) | 4.55 x 3.75 | 14.9 x 12.3 | - |
| Dining Room(Main) | 4.55 x 3.75 | 14.9 x 12.3 | - |
| Dining Room(Main) | 4.55 x 3.75 | 14.9 x 12.3 | - |
| Dining Room(Main) | 4.55 x 3.75 | 14.9 x 12.3 | - |
| Living Room(Main) | 4.71 x 6.03 | 15.5 x 19.8 | - |
| Living Room(Main) | 4.71 x 6.03 | 15.5 x 19.8 | - |
| Living Room(Main) | 4.71 x 6.03 | 15.5 x 19.8 | - |
| Living Room(Main) | 4.71 x 6.03 | 15.5 x 19.8 | - |
| Living Room(Main) | 4.71 x 6.03 | 15.5 x 19.8 | - |
| Living Room(Main) | 4.71 x 6.03 | 15.5 x 19.8 | - |
| Primary Bedroom(Main) | 4.08 x 4.23 | 13.4 x 13.9 | - |
| Primary Bedroom(Main) | 4.08 x 4.23 | 13.4 x 13.9 | - |
| Primary Bedroom(Main) | 4.08 x 4.23 | 13.4 x 13.9 | - |
| Primary Bedroom(Main) | 4.08 x 4.23 | 13.4 x 13.9 | - |
| Primary Bedroom(Main) | 4.08 x 4.23 | 13.4 x 13.9 | - |
| Primary Bedroom(Main) | 4.08 x 4.23 | 13.4 x 13.9 | - |
| Bathroom(Main) | 4.08 x 3.01 | 13.4 x 9.9 | - |
| Bathroom(Main) | 4.08 x 3.01 | 13.4 x 9.9 | - |
| Bathroom(Main) | 4.08 x 3.01 | 13.4 x 9.9 | - |
| Bathroom(Main) | 4.08 x 3.01 | 13.4 x 9.9 | - |
| Bathroom(Main) | 4.08 x 3.01 | 13.4 x 9.9 | - |
| Bathroom(Main) | 4.08 x 3.01 | 13.4 x 9.9 | - |
| Office(Main) | 4.27 x 2.37 | 14.0 x 7.8 | - |
| Office(Main) | 4.27 x 2.37 | 14.0 x 7.8 | - |
| Office(Main) | 4.27 x 2.37 | 14.0 x 7.8 | - |
| Office(Main) | 4.27 x 2.37 | 14.0 x 7.8 | - |
| Office(Main) | 4.27 x 2.37 | 14.0 x 7.8 | - |
| Office(Main) | 4.27 x 2.37 | 14.0 x 7.8 | - |
| Bathroom(Main) | 1.55 x 1.81 | 5.1 x 5.9 | - |
| Bathroom(Main) | 1.55 x 1.81 | 5.1 x 5.9 | - |
| Bathroom(Main) | 1.55 x 1.81 | 5.1 x 5.9 | - |
| Bathroom(Main) | 1.55 x 1.81 | 5.1 x 5.9 | - |
| Bathroom(Main) | 1.55 x 1.81 | 5.1 x 5.9 | - |
| Bathroom(Main) | 1.55 x 1.81 | 5.1 x 5.9 | - |
| Mud Room(Main) | 2.91 x 2.52 | 9.5 x 8.3 | - |
| Mud Room(Main) | 2.91 x 2.52 | 9.5 x 8.3 | - |
| Mud Room(Main) | 2.91 x 2.52 | 9.5 x 8.3 | - |
| Mud Room(Main) | 2.91 x 2.52 | 9.5 x 8.3 | - |
| Mud Room(Main) | 2.91 x 2.52 | 9.5 x 8.3 | - |
| Mud Room(Main) | 2.91 x 2.52 | 9.5 x 8.3 | - |
| Pantry(Main) | 1.03 x 2.52 | 3.4 x 8.3 | - |
| Pantry(Main) | 1.03 x 2.52 | 3.4 x 8.3 | - |
| Pantry(Main) | 1.03 x 2.52 | 3.4 x 8.3 | - |
| Pantry(Main) | 1.03 x 2.52 | 3.4 x 8.3 | - |
| Pantry(Main) | 1.03 x 2.52 | 3.4 x 8.3 | - |
| Pantry(Main) | 1.03 x 2.52 | 3.4 x 8.3 | - |
| Primary Bedroom(Second) | 4.16 x 4.03 | 13.6 x 13.2 | - |
| Primary Bedroom(Second) | 4.16 x 4.03 | 13.6 x 13.2 | - |
| Primary Bedroom(Second) | 4.16 x 4.03 | 13.6 x 13.2 | - |
| Primary Bedroom(Second) | 4.16 x 4.03 | 13.6 x 13.2 | - |
| Primary Bedroom(Second) | 4.16 x 4.03 | 13.6 x 13.2 | - |
| Primary Bedroom(Second) | 4.16 x 4.03 | 13.6 x 13.2 | - |
| Bathroom(Second) | 4 x 2.72 | 13.1 x 8.9 | - |
| Bathroom(Second) | 4 x 2.72 | 13.1 x 8.9 | - |
| Bathroom(Second) | 4 x 2.72 | 13.1 x 8.9 | - |
| Bathroom(Second) | 4 x 2.72 | 13.1 x 8.9 | - |
| Bathroom(Second) | 4 x 2.72 | 13.1 x 8.9 | - |
| Bathroom(Second) | 4 x 2.72 | 13.1 x 8.9 | - |
| Bedroom 3(Second) | 4.15 x 3.04 | 13.6 x 10.0 | - |
| Bedroom 3(Second) | 4.15 x 3.04 | 13.6 x 10.0 | - |
| Bedroom 3(Second) | 4.15 x 3.04 | 13.6 x 10.0 | - |
| Bedroom 3(Second) | 4.15 x 3.04 | 13.6 x 10.0 | - |
| Bedroom 3(Second) | 4.15 x 3.04 | 13.6 x 10.0 | - |
| Bedroom 3(Second) | 4.15 x 3.04 | 13.6 x 10.0 | - |
| Bedroom 4(Second) | 4.15 x 3.06 | 13.6 x 10.0 | - |
| Bedroom 4(Second) | 4.15 x 3.06 | 13.6 x 10.0 | - |
| Bedroom 4(Second) | 4.15 x 3.06 | 13.6 x 10.0 | - |
| Bedroom 4(Second) | 4.15 x 3.06 | 13.6 x 10.0 | - |
| Bedroom 4(Second) | 4.15 x 3.06 | 13.6 x 10.0 | - |
| Bedroom 4(Second) | 4.15 x 3.06 | 13.6 x 10.0 | - |
| Bathroom(Second) | 2.69 x 2.33 | 8.8 x 7.6 | - |
| Bathroom(Second) | 2.69 x 2.33 | 8.8 x 7.6 | - |
| Bathroom(Second) | 2.69 x 2.33 | 8.8 x 7.6 | - |
| Bathroom(Second) | 2.69 x 2.33 | 8.8 x 7.6 | - |
| Bathroom(Second) | 2.69 x 2.33 | 8.8 x 7.6 | - |
| Bathroom(Second) | 2.69 x 2.33 | 8.8 x 7.6 | - |
| Loft(Second) | 5.63 x 3.4 | 18.5 x 11.2 | - |
| Loft(Second) | 5.63 x 3.4 | 18.5 x 11.2 | - |
| Loft(Second) | 5.63 x 3.4 | 18.5 x 11.2 | - |
| Loft(Second) | 5.63 x 3.4 | 18.5 x 11.2 | - |
| Loft(Second) | 5.63 x 3.4 | 18.5 x 11.2 | - |
| Loft(Second) | 5.63 x 3.4 | 18.5 x 11.2 | - |
| Bedroom 5(Lower) | 3.65 x 4.61 | 12.0 x 15.1 | - |
| Bedroom 5(Lower) | 3.65 x 4.61 | 12.0 x 15.1 | - |
| Bedroom 5(Lower) | 3.65 x 4.61 | 12.0 x 15.1 | - |
| Bedroom 5(Lower) | 3.65 x 4.61 | 12.0 x 15.1 | - |
| Bedroom 5(Lower) | 3.65 x 4.61 | 12.0 x 15.1 | - |
| Bedroom 5(Lower) | 3.65 x 4.61 | 12.0 x 15.1 | - |
| Family Room(Lower) | 10.16 x 5.96 | 33.3 x 19.6 | - |
| Family Room(Lower) | 10.16 x 5.96 | 33.3 x 19.6 | - |
| Family Room(Lower) | 10.16 x 5.96 | 33.3 x 19.6 | - |
| Family Room(Lower) | 10.16 x 5.96 | 33.3 x 19.6 | - |
| Family Room(Lower) | 10.16 x 5.96 | 33.3 x 19.6 | - |
| Family Room(Lower) | 10.16 x 5.96 | 33.3 x 19.6 | - |
| Bathroom(Lower) | 1.53 x 2.84 | 5.0 x 9.3 | - |
| Bathroom(Lower) | 1.53 x 2.84 | 5.0 x 9.3 | - |
| Bathroom(Lower) | 1.53 x 2.84 | 5.0 x 9.3 | - |
| Bathroom(Lower) | 1.53 x 2.84 | 5.0 x 9.3 | - |
| Bathroom(Lower) | 1.53 x 2.84 | 5.0 x 9.3 | - |
| Bathroom(Lower) | 1.53 x 2.84 | 5.0 x 9.3 | - |
| Kitchen(Lower) | 4.83 x 1.89 | 15.8 x 6.2 | - |
| Kitchen(Lower) | 4.83 x 1.89 | 15.8 x 6.2 | - |
| Kitchen(Lower) | 4.83 x 1.89 | 15.8 x 6.2 | - |
| Kitchen(Lower) | 4.83 x 1.89 | 15.8 x 6.2 | - |
| Kitchen(Lower) | 4.83 x 1.89 | 15.8 x 6.2 | - |
| Kitchen(Lower) | 4.83 x 1.89 | 15.8 x 6.2 | - |
| Bathroom(Lower) | 2.04 x 2.84 | 6.7 x 9.3 | - |
| Bathroom(Lower) | 2.04 x 2.84 | 6.7 x 9.3 | - |
| Bathroom(Lower) | 2.04 x 2.84 | 6.7 x 9.3 | - |
| Bathroom(Lower) | 2.04 x 2.84 | 6.7 x 9.3 | - |
| Bathroom(Lower) | 2.04 x 2.84 | 6.7 x 9.3 | - |
| Bathroom(Lower) | 2.04 x 2.84 | 6.7 x 9.3 | - |
| Bedroom(Lower) | 3.26 x 3.83 | 10.7 x 12.6 | - |
| Bedroom(Lower) | 3.26 x 3.83 | 10.7 x 12.6 | - |
| Bedroom(Lower) | 3.26 x 3.83 | 10.7 x 12.6 | - |
| Bedroom(Lower) | 3.26 x 3.83 | 10.7 x 12.6 | - |
| Bedroom(Lower) | 3.26 x 3.83 | 10.7 x 12.6 | - |
| Bedroom(Lower) | 3.26 x 3.83 | 10.7 x 12.6 | - |
| Sitting(Lower) | 5.07 x 3.83 | 16.6 x 12.6 | - |
| Sitting(Lower) | 5.07 x 3.83 | 16.6 x 12.6 | - |
| Sitting(Lower) | 5.07 x 3.83 | 16.6 x 12.6 | - |
| Sitting(Lower) | 5.07 x 3.83 | 16.6 x 12.6 | - |
| Sitting(Lower) | 5.07 x 3.83 | 16.6 x 12.6 | - |
| Sitting(Lower) | 5.07 x 3.83 | 16.6 x 12.6 | - |
Register for free to view complete room dimensions and access exclusive sold data
Free account • No credit card required
Original List Price
$1,899,000
Listed on Feb 10, 2025
Sold Price
$1,750,000
Sold on Jun 1, 2025
-$149,000
-7.8%
Register for free to view complete price history and access exclusive sold data
Free account • No credit card required
Your Agent
Broker of Record
PREMIER MATRIX REALTY LTD. BROKERAGE
See the comparable sold, tax-matched, and currently-competing listings for 3101 McClelland Road.
Register for free to view complete price estimate and access exclusive sold data
Free account • No credit card required
Contact OVAIS QASSIM
3101 McClelland Road, Hamilton Township, ON L1A 3V6 is a 6-bedroom, 6-bathroom 2-storey detached, situated on a 150 600 foot lot. This property is currently sold (sold for $1,750,000). The home features a attached garage and a finished with walk-out, separate entrance basement.
This home is located in Rural Hamilton, part of Hamilton Township in the Northumberland area. Explore more homes for sale and recently sold properties in this neighbourhood.
Whether you are looking to buy, sell, or lease in Rural Hamilton, our team of experienced real estate professionals can help you navigate the market and find the perfect home. Contact us today for a free consultation.
3101 McClelland Road, Hamilton Township, ON L1A 3V6 sold,6 bedroom detached Rural Hamilton,Hamilton Township homes for sale,Northumberland real estate,2-Storey homes, detached sold


