
$1,020,000
44 Kirkdene Drive, Toronto, ON M1C 3A7

Toronto, ON M1C 2R6
3 Bed · 2 Bath · Detached
MLS #E13150642
Listed Price
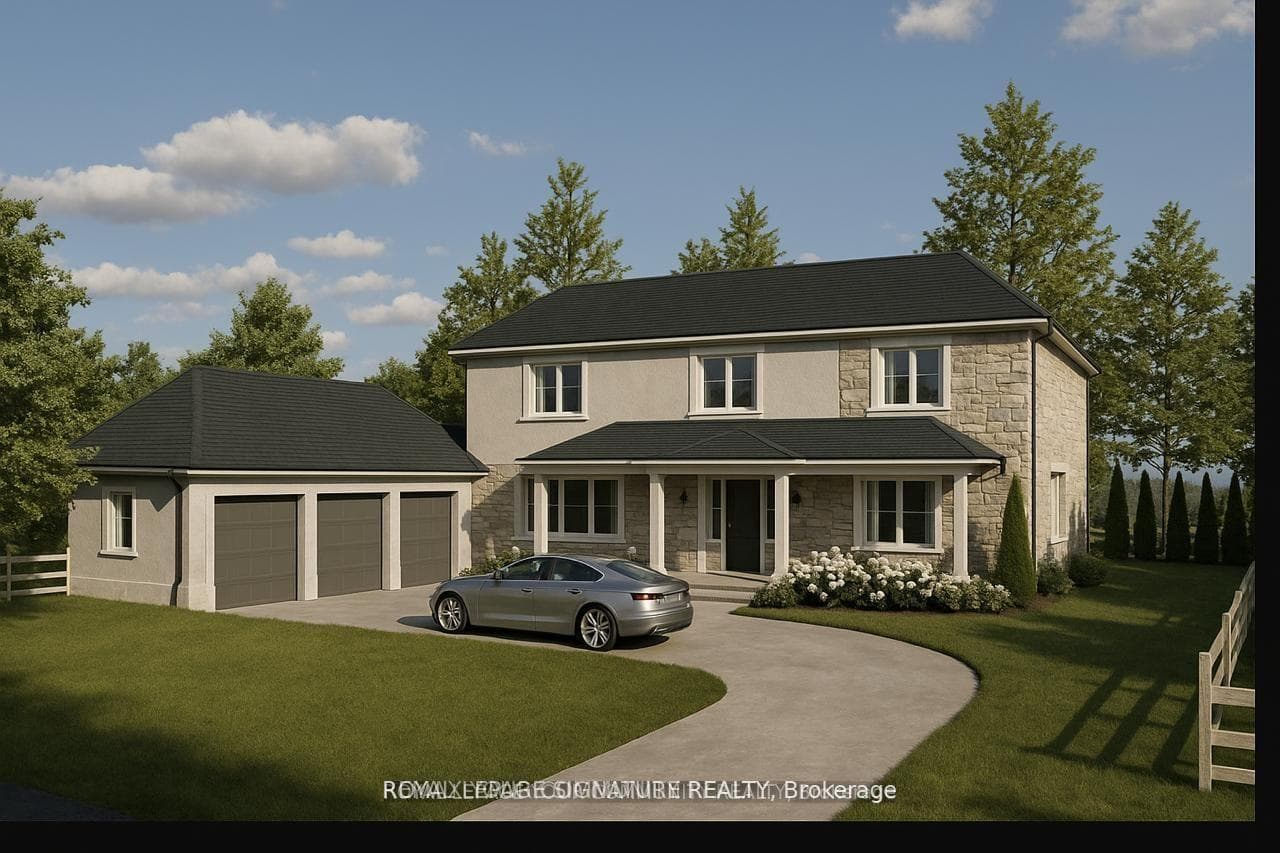
Site Plan Approved - Permit in hand! The builder is posed to build a 4300 sq ft custom triple garage dream home. The 18-month application process was completed with $$$ spent on soft cost including environmental impact studies with the TRCA, Urban Forestry, and Natural heritage conservation. Demolition and building permit in place to have your dream home built overlooking the breathtaking Rouge National Urban Park with its wide variety of rare birds and wildlife without the long drive to the Muskoka's. 100 feet water front access.
Bedrooms
3
Bathrooms
2
Square Feet
1500-2000 sqft
Property Type
Detached
Your Agent
Broker of Record
PREMIER MATRIX REALTY LTD. BROKERAGE
See the comparable sold, tax-matched, and currently-competing listings for 312 Taylor Road.
Register for free to view complete price estimate and access exclusive sold data
Free account • No credit card required
Contact OVAIS QASSIM
312 Taylor Road, Toronto, ON M1C 2R6 is a 3-bedroom, 2-bathroom 2-storey detached with approximately 1500-2000 square feet of living space, situated on a 100 255 foot lot. This property is currently for sale at $1,599,000. The home features a attached garage and a full, unfinished basement.
This home is located in Rouge E10, part of Toronto E10 in the Toronto area. Explore more homes for sale and recently sold properties in this neighbourhood.
Whether you are looking to buy, sell, or lease in Rouge E10, our team of experienced real estate professionals can help you navigate the market and find the perfect home. Contact us today for a free consultation.
312 Taylor Road, Toronto, ON M1C 2R6 for sale,3 bedroom detached Rouge E10,Toronto E10 homes for sale,Toronto real estate,2-Storey homes, detached for sale


