
$965,000
678 Garth Street, Hamilton, ON L9C 4K2
Hamilton, ON L9C 5C4
4 Bed · 2 Bath · Detached
MLS #X13644638
Listed Price
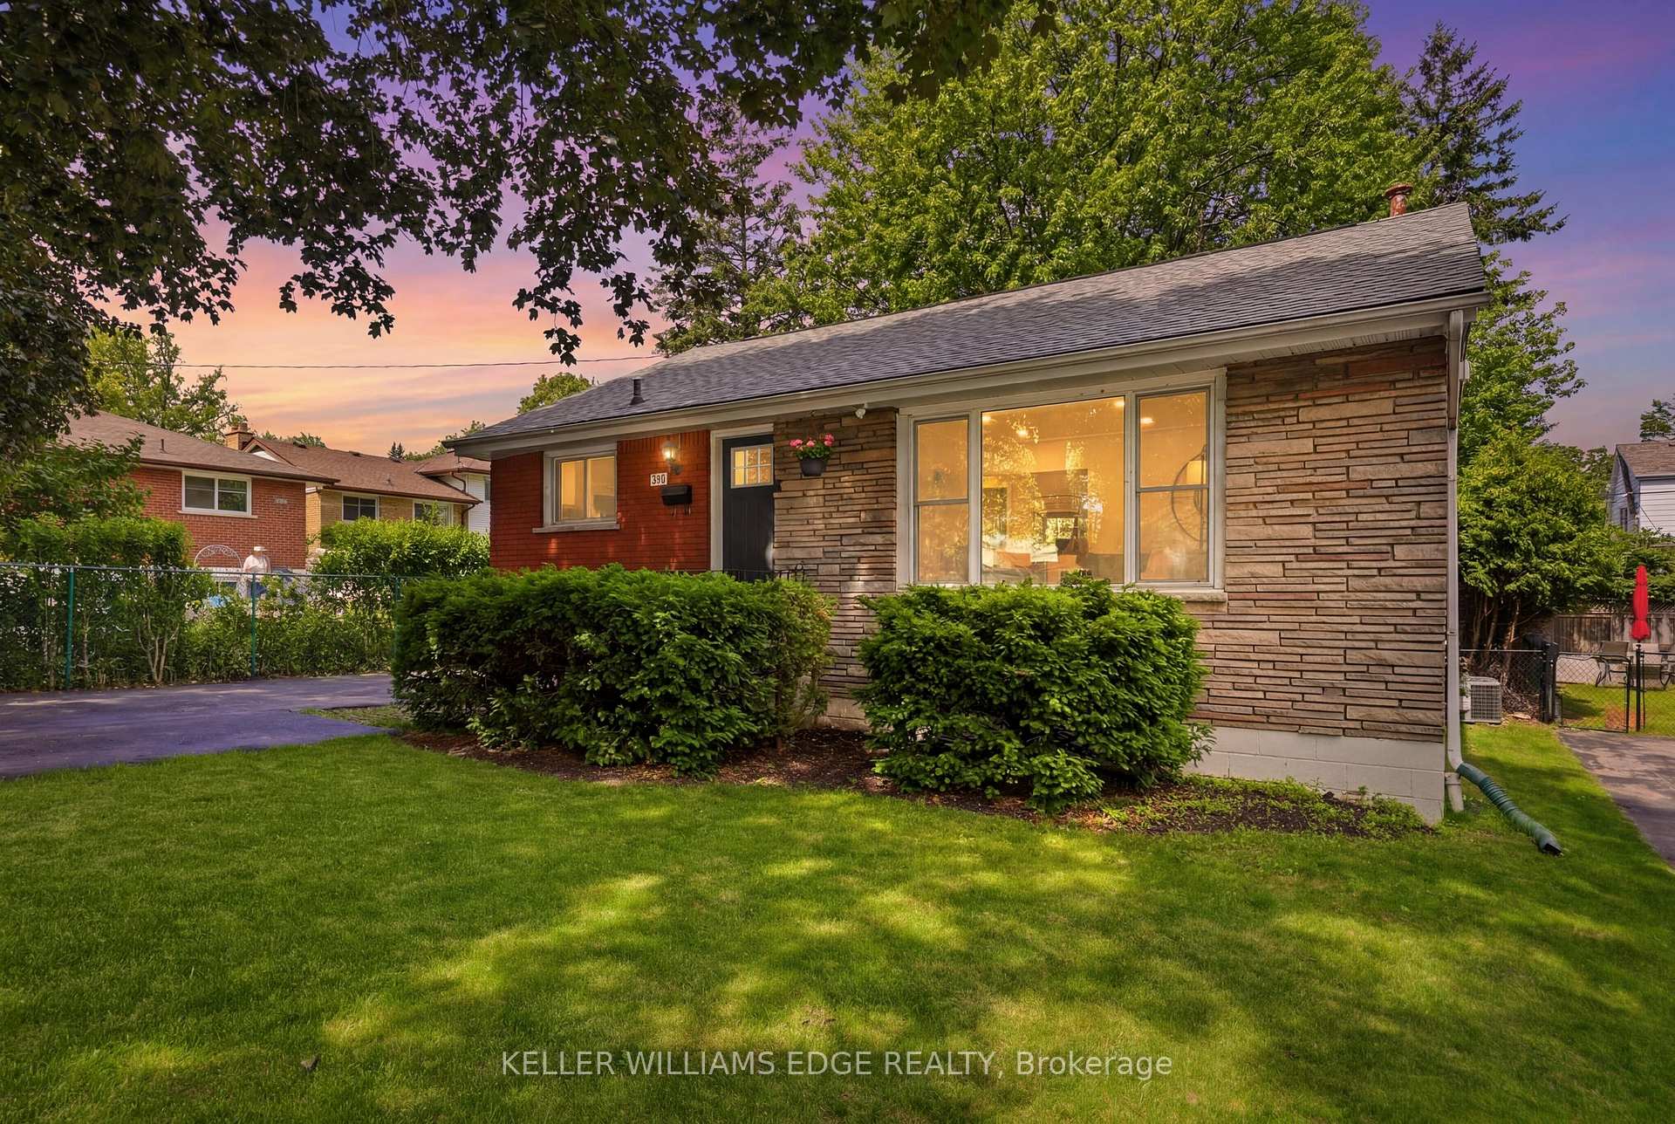
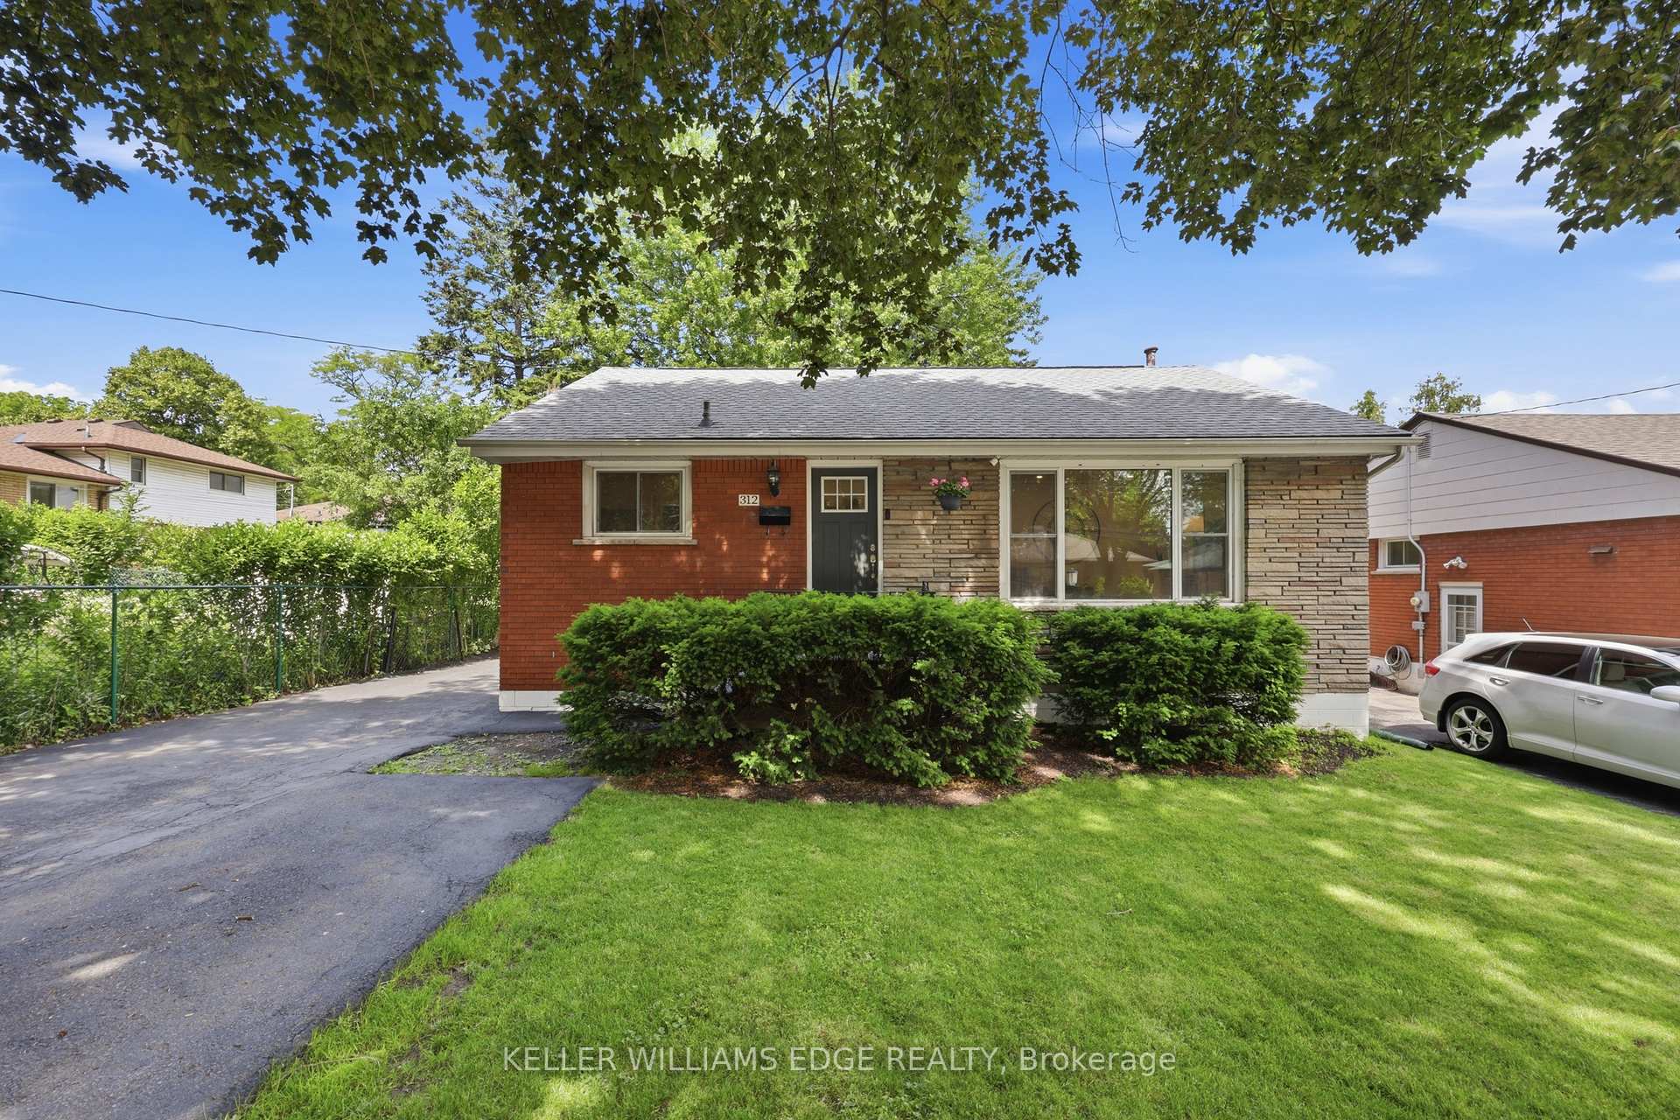
FULL IN-LAW SUITE. Renovated 3+1-bedroom Hamilton Mountain bungalow featuring a fully self-contained in-law suite with a separate entrance, kitchen, bedroom, bathroom, laundry, and spacious living area, ideal for multi-generational living or helping offset your mortgage. The bright, open-concept main floor offers 3 large bedrooms and a dedicated dining area. Enjoy a fully fenced backyard and rare non-tandem parking. Conveniently located close to parks, schools, shopping, golf, transit, the LINC, and all everyday amenities.
Bedrooms
4
Bathrooms
2
Square Feet
700-1100 sqft
Property Type
Detached
| Name | Size (m) | Size (ft) | Features |
|---|---|---|---|
| Bedroom(Main) | 3.22 x 3.02 | 10.6 x 9.9 | - |
| Bedroom 4(Basement) | 3.1 x 3.96 | 10.2 x 13.0 | - |
| Bathroom(Basement) | 2.16 x 2.29 | 7.1 x 7.5 | - |
| Bedroom 3(Main) | 3.51 x 4 | 11.5 x 13.1 | - |
| Kitchen(Basement) | 5.59 x 4.04 | 18.3 x 13.3 | - |
| Bathroom(Main) | 2.16 x 1.52 | 7.1 x 5.0 | - |
| Kitchen(Main) | 2.5 x 3 | 8.2 x 9.8 | - |
| Bedroom 2(Main) | 2.8 x 3.02 | 9.2 x 9.9 | - |
| Bedroom(Main) | 3.22 x 3.02 | 10.6 x 9.9 | - |
| Bedroom 4(Basement) | 3.1 x 3.96 | 10.2 x 13.0 | - |
| Bathroom(Basement) | 2.16 x 2.29 | 7.1 x 7.5 | - |
| Bedroom 3(Main) | 3.51 x 4 | 11.5 x 13.1 | - |
| Kitchen(Basement) | 5.59 x 4.04 | 18.3 x 13.3 | - |
| Bathroom(Main) | 2.16 x 1.52 | 7.1 x 5.0 | - |
| Kitchen(Main) | 2.5 x 3 | 8.2 x 9.8 | - |
| Bedroom 2(Main) | 2.8 x 3.02 | 9.2 x 9.9 | - |
| Bedroom(Main) | 3.22 x 3.02 | 10.6 x 9.9 | - |
| Bedroom 4(Basement) | 3.1 x 3.96 | 10.2 x 13.0 | - |
| Bathroom(Basement) | 2.16 x 2.29 | 7.1 x 7.5 | - |
| Bedroom 3(Main) | 3.51 x 4 | 11.5 x 13.1 | - |
| Kitchen(Basement) | 5.59 x 4.04 | 18.3 x 13.3 | - |
| Bathroom(Main) | 2.16 x 1.52 | 7.1 x 5.0 | - |
| Kitchen(Main) | 2.5 x 3 | 8.2 x 9.8 | - |
| Bedroom 2(Main) | 2.8 x 3.02 | 9.2 x 9.9 | - |
| Bedroom(Main) | 3.22 x 3.02 | 10.6 x 9.9 | - |
| Bedroom 4(Basement) | 3.1 x 3.96 | 10.2 x 13.0 | - |
| Bathroom(Basement) | 2.16 x 2.29 | 7.1 x 7.5 | - |
| Bedroom 3(Main) | 3.51 x 4 | 11.5 x 13.1 | - |
| Kitchen(Basement) | 5.59 x 4.04 | 18.3 x 13.3 | - |
| Bathroom(Main) | 2.16 x 1.52 | 7.1 x 5.0 | - |
| Kitchen(Main) | 2.5 x 3 | 8.2 x 9.8 | - |
| Bedroom 2(Main) | 2.8 x 3.02 | 9.2 x 9.9 | - |
Complete transaction history for this property
Register for free to view complete transaction history and access exclusive sold data
Free account • No credit card required
Your Agent
Broker of Record
PREMIER MATRIX REALTY LTD. BROKERAGE
See the comparable sold, tax-matched, and currently-competing listings for 312 Upper Paradise Road.
Register for free to view complete price estimate and access exclusive sold data
Free account • No credit card required
Contact OVAIS QASSIM
312 Upper Paradise Road, Hamilton, ON L9C 5C4 is a 4-bedroom, 2-bathroom bungalow detached with approximately 700-1100 square feet of living space, situated on a 50 100 foot lot. This property is currently for sale at $729,999. The home features a none garage and a separate entrance, finished basement, built approximately 51-99 years ago.
This home is located in Westcliffe, part of Hamilton in the Hamilton area. Explore more homes for sale and recently sold properties in this neighbourhood.
Whether you are looking to buy, sell, or lease in Westcliffe, our team of experienced real estate professionals can help you navigate the market and find the perfect home. Contact us today for a free consultation.
312 Upper Paradise Road, Hamilton, ON L9C 5C4 for sale,4 bedroom detached Westcliffe,Hamilton homes for sale,Hamilton real estate,Bungalow homes, detached for sale


