
$5,499,000
761 Foster Drive, Uxbridge, ON L9P 1R2
Register for free to view the complete photo gallery and property details
Showing 2 of 20 photos
Uxbridge, ON L0C 1A0
7 Bed · 5 Bath · Rural Residential
MLS #N13104310
Sold on July 8, 2026
July 8, 2026
Originally listed at $2,690,000 27 days on market
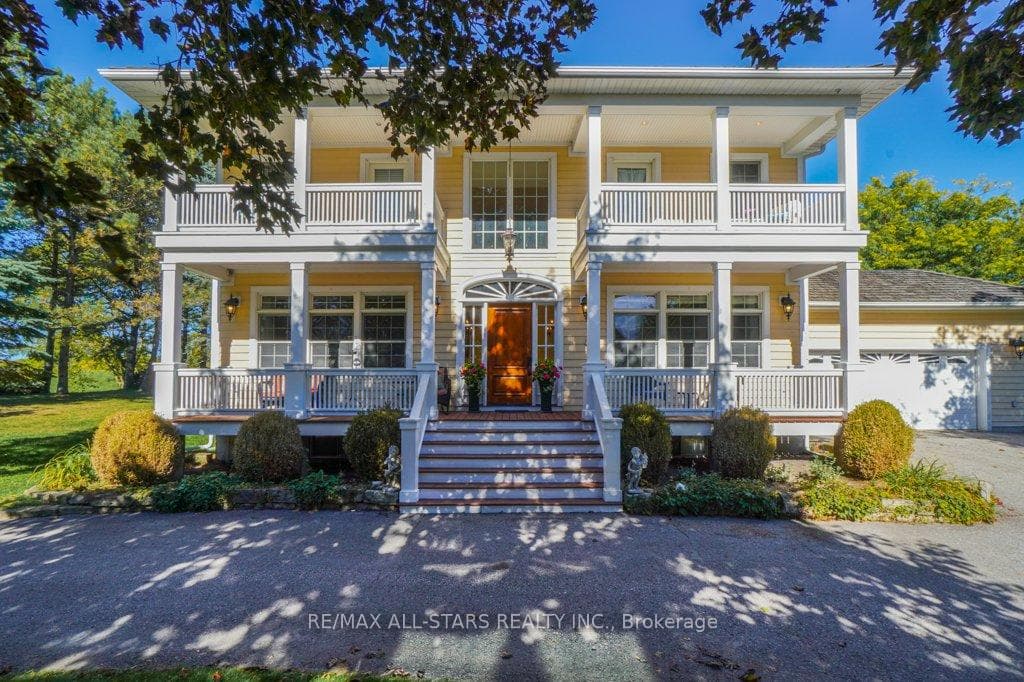
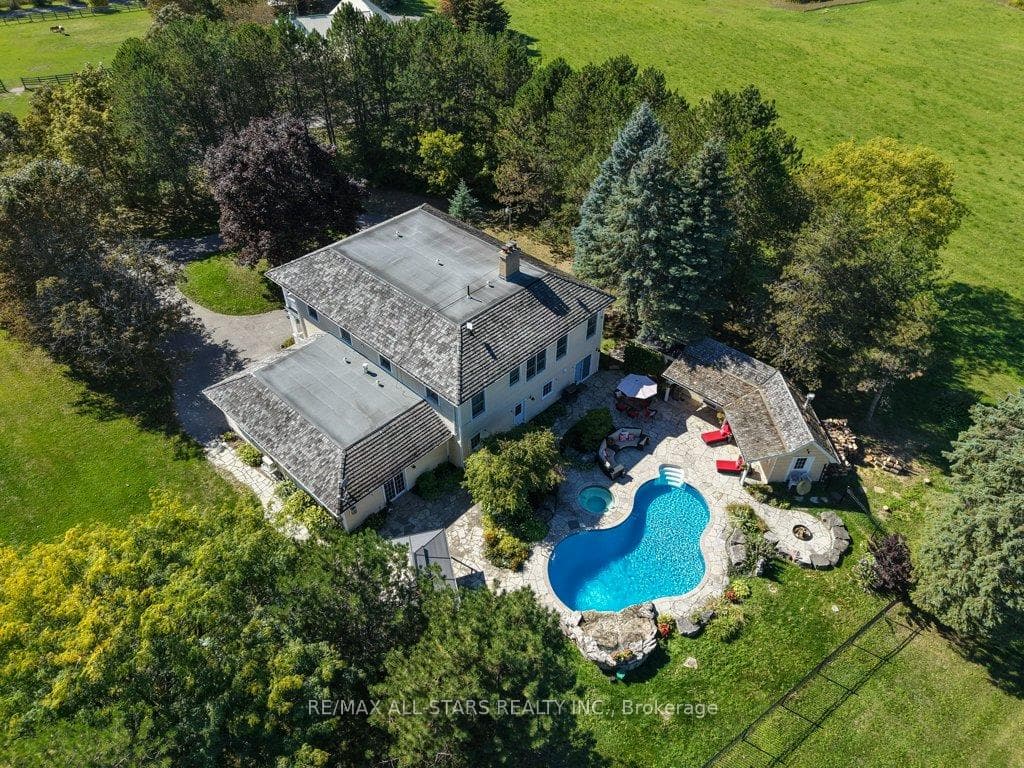
Set well back from the road on a picturesque country setting just southwest of Uxbridge, this exceptional estate offers the perfect blend of privacy, functionality, and lifestyle. Designed for multi-generational living, hobbyists, and equestrian enthusiasts alike, this property truly has it all. The spacious home features a thoughtfully designed main floor in-law suite with private entrance, patio walkout, and separate lower-level access. Generous principal rooms, a media room, rec room, multiple walkouts, custom plaster crown mouldings, and a main floor steam shower combine comfort with character throughout. Outdoors, enjoy your own private retreat with an inground humpback kidney-shaped pool, built-in hot tub with waterfall feature, stone patio surround, pool house with change room and bathroom, gazebo, outdoor speaker system, propane BBQ hookup, and armour stone fire pit area. Equestrian and hobby farm potential is exceptional with a barn featuring 6 oak stalls, water service to each stall, interlock brick aisle, loft storage, attached shop space, paddocks with electric fencing, and run shed. The heated and insulated 3,000 sq ft shop offers oversized roll-up doors, epoxy floors with drains, ventilation system, separate electrical panel, and endless flexibility for hobbyists, business use, or car enthusiasts. Approximately 4 acres are currently farmed by a local farmer, helping reduce property taxes. Two separate entrances from Feasby Road service the residence, barn, and shop areas with extensive paving and ample parking. Additional features include a drilled well, seven-zone sprinkler system, natural stone landscaping, bunkie, zipline, and separate accessory building. A rare opportunity to own a versatile country estate that seamlessly combines rural charm with modern convenience, just minutes from town.
Bedrooms
7
Bathrooms
5
Square Feet
5000 + sqft
Property Type
Rural Residential
Register for free to view complete property details and access exclusive sold data
Free account • No credit card required
| Name | Size (m) | Size (ft) | Features |
|---|---|---|---|
| Kitchen(Main) | 9.31 x 4.08 | 30.5 x 13.4 | - |
| Kitchen(Main) | 9.31 x 4.08 | 30.5 x 13.4 | - |
| Kitchen(Main) | 9.31 x 4.08 | 30.5 x 13.4 | - |
| Kitchen(Main) | 9.31 x 4.08 | 30.5 x 13.4 | - |
| Dining Room(Main) | 7.67 x 4.25 | 25.2 x 13.9 | - |
| Dining Room(Main) | 7.67 x 4.25 | 25.2 x 13.9 | - |
| Dining Room(Main) | 7.67 x 4.25 | 25.2 x 13.9 | - |
| Dining Room(Main) | 7.67 x 4.25 | 25.2 x 13.9 | - |
| Pantry(Main) | 4.05 x 2.13 | 13.3 x 7.0 | - |
| Pantry(Main) | 4.05 x 2.13 | 13.3 x 7.0 | - |
| Pantry(Main) | 4.05 x 2.13 | 13.3 x 7.0 | - |
| Pantry(Main) | 4.05 x 2.13 | 13.3 x 7.0 | - |
| Living Room(Main) | 4.82 x 4.6 | 15.8 x 15.1 | - |
| Living Room(Main) | 4.82 x 4.6 | 15.8 x 15.1 | - |
| Living Room(Main) | 4.82 x 4.6 | 15.8 x 15.1 | - |
| Living Room(Main) | 4.82 x 4.6 | 15.8 x 15.1 | - |
| Family Room(Main) | 5.48 x 6.8 | 18.0 x 22.3 | - |
| Family Room(Main) | 5.48 x 6.8 | 18.0 x 22.3 | - |
| Family Room(Main) | 5.48 x 6.8 | 18.0 x 22.3 | - |
| Family Room(Main) | 5.48 x 6.8 | 18.0 x 22.3 | - |
| Office(Main) | 4 x 4.06 | 13.1 x 13.3 | - |
| Office(Main) | 4 x 4.06 | 13.1 x 13.3 | - |
| Office(Main) | 4 x 4.06 | 13.1 x 13.3 | - |
| Office(Main) | 4 x 4.06 | 13.1 x 13.3 | - |
| Kitchen(Main) | 3.51 x 4.52 | 11.5 x 14.8 | - |
| Kitchen(Main) | 3.51 x 4.52 | 11.5 x 14.8 | - |
| Kitchen(Main) | 3.51 x 4.52 | 11.5 x 14.8 | - |
| Kitchen(Main) | 3.51 x 4.52 | 11.5 x 14.8 | - |
| Den(Main) | 4.35 x 5.84 | 14.3 x 19.2 | - |
| Den(Main) | 4.35 x 5.84 | 14.3 x 19.2 | - |
| Den(Main) | 4.35 x 5.84 | 14.3 x 19.2 | - |
| Den(Main) | 4.35 x 5.84 | 14.3 x 19.2 | - |
| Bedroom(Main) | 5.24 x 5.38 | 17.2 x 17.7 | - |
| Bedroom(Main) | 5.24 x 5.38 | 17.2 x 17.7 | - |
| Bedroom(Main) | 5.24 x 5.38 | 17.2 x 17.7 | - |
| Bedroom(Main) | 5.24 x 5.38 | 17.2 x 17.7 | - |
| Primary Bedroom(Second) | 4.57 x 4.89 | 15.0 x 16.0 | - |
| Primary Bedroom(Second) | 4.57 x 4.89 | 15.0 x 16.0 | - |
| Primary Bedroom(Second) | 4.57 x 4.89 | 15.0 x 16.0 | - |
| Primary Bedroom(Second) | 4.57 x 4.89 | 15.0 x 16.0 | - |
| Bedroom 3(Second) | 4.47 x 4.87 | 14.7 x 16.0 | - |
| Bedroom 3(Second) | 4.47 x 4.87 | 14.7 x 16.0 | - |
| Bedroom 3(Second) | 4.47 x 4.87 | 14.7 x 16.0 | - |
| Bedroom 3(Second) | 4.47 x 4.87 | 14.7 x 16.0 | - |
| Bedroom 4(Second) | 4.07 x 4.77 | 13.4 x 15.6 | - |
| Bedroom 4(Second) | 4.07 x 4.77 | 13.4 x 15.6 | - |
| Bedroom 4(Second) | 4.07 x 4.77 | 13.4 x 15.6 | - |
| Bedroom 4(Second) | 4.07 x 4.77 | 13.4 x 15.6 | - |
| Bedroom 5(Second) | 4.06 x 3.01 | 13.3 x 9.9 | - |
| Bedroom 5(Second) | 4.06 x 3.01 | 13.3 x 9.9 | - |
| Bedroom 5(Second) | 4.06 x 3.01 | 13.3 x 9.9 | - |
| Bedroom 5(Second) | 4.06 x 3.01 | 13.3 x 9.9 | - |
| Bedroom(Second) | 3.19 x 4.96 | 10.5 x 16.3 | - |
| Bedroom(Second) | 3.19 x 4.96 | 10.5 x 16.3 | - |
| Bedroom(Second) | 3.19 x 4.96 | 10.5 x 16.3 | - |
| Bedroom(Second) | 3.19 x 4.96 | 10.5 x 16.3 | - |
| Laundry(Second) | 2.31 x 3.18 | 7.6 x 10.4 | - |
| Laundry(Second) | 2.31 x 3.18 | 7.6 x 10.4 | - |
| Laundry(Second) | 2.31 x 3.18 | 7.6 x 10.4 | - |
| Laundry(Second) | 2.31 x 3.18 | 7.6 x 10.4 | - |
| Bedroom(Basement) | 4.85 x 3.82 | 15.9 x 12.5 | - |
| Bedroom(Basement) | 4.85 x 3.82 | 15.9 x 12.5 | - |
| Bedroom(Basement) | 4.85 x 3.82 | 15.9 x 12.5 | - |
| Bedroom(Basement) | 4.85 x 3.82 | 15.9 x 12.5 | - |
| Media Room(Basement) | 4.86 x 5.96 | 15.9 x 19.6 | - |
| Media Room(Basement) | 4.86 x 5.96 | 15.9 x 19.6 | - |
| Media Room(Basement) | 4.86 x 5.96 | 15.9 x 19.6 | - |
| Media Room(Basement) | 4.86 x 5.96 | 15.9 x 19.6 | - |
| Exercise Room(Basement) | 2.45 x 3.78 | 8.0 x 12.4 | - |
| Exercise Room(Basement) | 2.45 x 3.78 | 8.0 x 12.4 | - |
| Exercise Room(Basement) | 2.45 x 3.78 | 8.0 x 12.4 | - |
| Exercise Room(Basement) | 2.45 x 3.78 | 8.0 x 12.4 | - |
| Den(Basement) | 3.3 x 3.78 | 10.8 x 12.4 | - |
| Den(Basement) | 3.3 x 3.78 | 10.8 x 12.4 | - |
| Den(Basement) | 3.3 x 3.78 | 10.8 x 12.4 | - |
| Den(Basement) | 3.3 x 3.78 | 10.8 x 12.4 | - |
| Laundry(Basement) | 4.71 x 3.72 | 15.5 x 12.2 | - |
| Laundry(Basement) | 4.71 x 3.72 | 15.5 x 12.2 | - |
| Laundry(Basement) | 4.71 x 3.72 | 15.5 x 12.2 | - |
| Laundry(Basement) | 4.71 x 3.72 | 15.5 x 12.2 | - |
Register for free to view complete room dimensions and access exclusive sold data
Free account • No credit card required
Original List Price
$2,690,000
Listed on May 7, 2026
Sold Price
$2,475,000
Sold on Jul 8, 2026
-$215,000
-8.0%
Register for free to view complete price history and access exclusive sold data
Free account • No credit card required
Your Agent
Broker of Record
PREMIER MATRIX REALTY LTD. BROKERAGE
See the comparable sold, tax-matched, and currently-competing listings for 318 Feasby Road.
Register for free to view complete price estimate and access exclusive sold data
Free account • No credit card required
Contact OVAIS QASSIM
318 Feasby Road, Uxbridge, ON L0C 1A0 is a 7-bedroom, 5-bathroom 2-storey rural residential with approximately 5000 + square feet of living space, situated on a 334 1308 foot lot. This property is currently sold (sold for $2,475,000). The home features a detached garage and a finished basement, built approximately 6-15 years ago.
This home is located in Rural Uxbridge, part of Uxbridge in the Durham area. Explore more homes for sale and recently sold properties in this neighbourhood.
Whether you are looking to buy, sell, or lease in Rural Uxbridge, our team of experienced real estate professionals can help you navigate the market and find the perfect home. Contact us today for a free consultation.
318 Feasby Road, Uxbridge, ON L0C 1A0 sold,7 bedroom rural residential Rural Uxbridge,Uxbridge homes for sale,Durham real estate,2-Storey homes, rural residential sold


