
$1,200,000
95 Boulderbrook Drive, Toronto, ON M1X 2C3
Toronto, ON M1B 2J1
4 Bed · 4 Bath · Detached
MLS #E13645182
Listed Price
Family Comfort Meets Opportunity! This Lovely 4-Bedroom Home With A Finished Basement Offers Exceptional Flexibility For Growing Families & Multi-Generational Living. Great Curb Appeal Features A Classic Brick Exterior, A Covered Front Porch, A Private Double Driveway, & Mature Landscaping, Nestled On A Family-Friendly Street In The Rouge Neighbourhood. A Portion Of The Garage Was Professionally Converted Into Additional Living Space, Which Retains Garage Access. Bright Main Level Showcases A Sun-Filled Living Room With Hardwood Flooring, An Oversized Window, & A Beautiful Brick Fireplace. The Adjoining Formal Dining Room Features A Walkout To The Backyard Patio-Perfect For Everyday Living & Entertaining! Family Size Eat-In Kitchen Offers Abundant Cabinetry & Counter Space, Bright Windows, & A Spacious Breakfast Area With A Convenient Separate Side Entrance. Upper Level Features Four Bedrooms With Large Windows & Ample Closet Space, Including A Primary Bedroom With A 2-Pc Ensuite. A Newly Renovated Hardwood Staircase & A Renovated 4-Pc Family Bathroom Complete The Upper Level. Finished Basement Features An Open-Concept Living & Sleeping Area, A Full Eat-In Kitchen, & A 3-Piece Bathroom, Providing Comfortable & Versatile Living Space. Enjoy The Private, Fully Fenced Backyard Featuring A Large Stone Patio, Landscaped Lawn, Mature Trees, & Plenty Of Space For Relaxing, Entertaining, Or Family Fun. Conveniently Located Steps To Rouge National Urban Park, Trails, Rouge Beach, Schools, Shopping, Public Transit, & Major Highways. Great Opportunity To Make This Your Own! Must See!
Bedrooms
4
Bathrooms
4
Square Feet
1500-2000 sqft
Property Type
Detached
| Name | Size (m) | Size (ft) | Features |
|---|---|---|---|
| Living Room(Main) | 6.26 x 3.53 | 20.5 x 11.6 | - |
| Living Room(Main) | 6.26 x 3.53 | 20.5 x 11.6 | - |
| Living Room(Main) | 6.26 x 3.53 | 20.5 x 11.6 | - |
| Dining Room(Main) | 3.46 x 2.43 | 11.4 x 8.0 | - |
| Dining Room(Main) | 3.46 x 2.43 | 11.4 x 8.0 | - |
| Dining Room(Main) | 3.46 x 2.43 | 11.4 x 8.0 | - |
| Kitchen(Main) | 5.47 x 4.9 | 17.9 x 16.1 | - |
| Kitchen(Main) | 5.47 x 4.9 | 17.9 x 16.1 | - |
| Kitchen(Main) | 5.47 x 4.9 | 17.9 x 16.1 | - |
| Family Room(Main) | 4.28 x 3.01 | 14.0 x 9.9 | - |
| Family Room(Main) | 4.28 x 3.01 | 14.0 x 9.9 | - |
| Family Room(Main) | 4.28 x 3.01 | 14.0 x 9.9 | - |
| Primary Bedroom(Second) | 4.69 x 4.13 | 15.4 x 13.5 | - |
| Primary Bedroom(Second) | 4.69 x 4.13 | 15.4 x 13.5 | - |
| Primary Bedroom(Second) | 4.69 x 4.13 | 15.4 x 13.5 | - |
| Bedroom 2(Second) | 3.3 x 2.87 | 10.8 x 9.4 | - |
| Bedroom 2(Second) | 3.3 x 2.87 | 10.8 x 9.4 | - |
| Bedroom 2(Second) | 3.3 x 2.87 | 10.8 x 9.4 | - |
| Bedroom 3(Second) | 3.78 x 2.87 | 12.4 x 9.4 | - |
| Bedroom 3(Second) | 3.78 x 2.87 | 12.4 x 9.4 | - |
| Bedroom 3(Second) | 3.78 x 2.87 | 12.4 x 9.4 | - |
| Bedroom 4(Second) | 3.47 x 3.01 | 11.4 x 9.9 | - |
| Bedroom 4(Second) | 3.47 x 3.01 | 11.4 x 9.9 | - |
| Bedroom 4(Second) | 3.47 x 3.01 | 11.4 x 9.9 | - |
| Sitting(Basement) | 6.04 x 3.21 | 19.8 x 10.5 | - |
| Sitting(Basement) | 6.04 x 3.21 | 19.8 x 10.5 | - |
| Sitting(Basement) | 6.04 x 3.21 | 19.8 x 10.5 | - |
| Kitchen(Basement) | 5.41 x 2.64 | 17.7 x 8.7 | - |
| Kitchen(Basement) | 5.41 x 2.64 | 17.7 x 8.7 | - |
| Kitchen(Basement) | 5.41 x 2.64 | 17.7 x 8.7 | - |
Your Agent
Broker of Record
PREMIER MATRIX REALTY LTD. BROKERAGE
See the comparable sold, tax-matched, and currently-competing listings for 32 Rotary Drive.
Register for free to view complete price estimate and access exclusive sold data
Free account • No credit card required
Contact OVAIS QASSIM
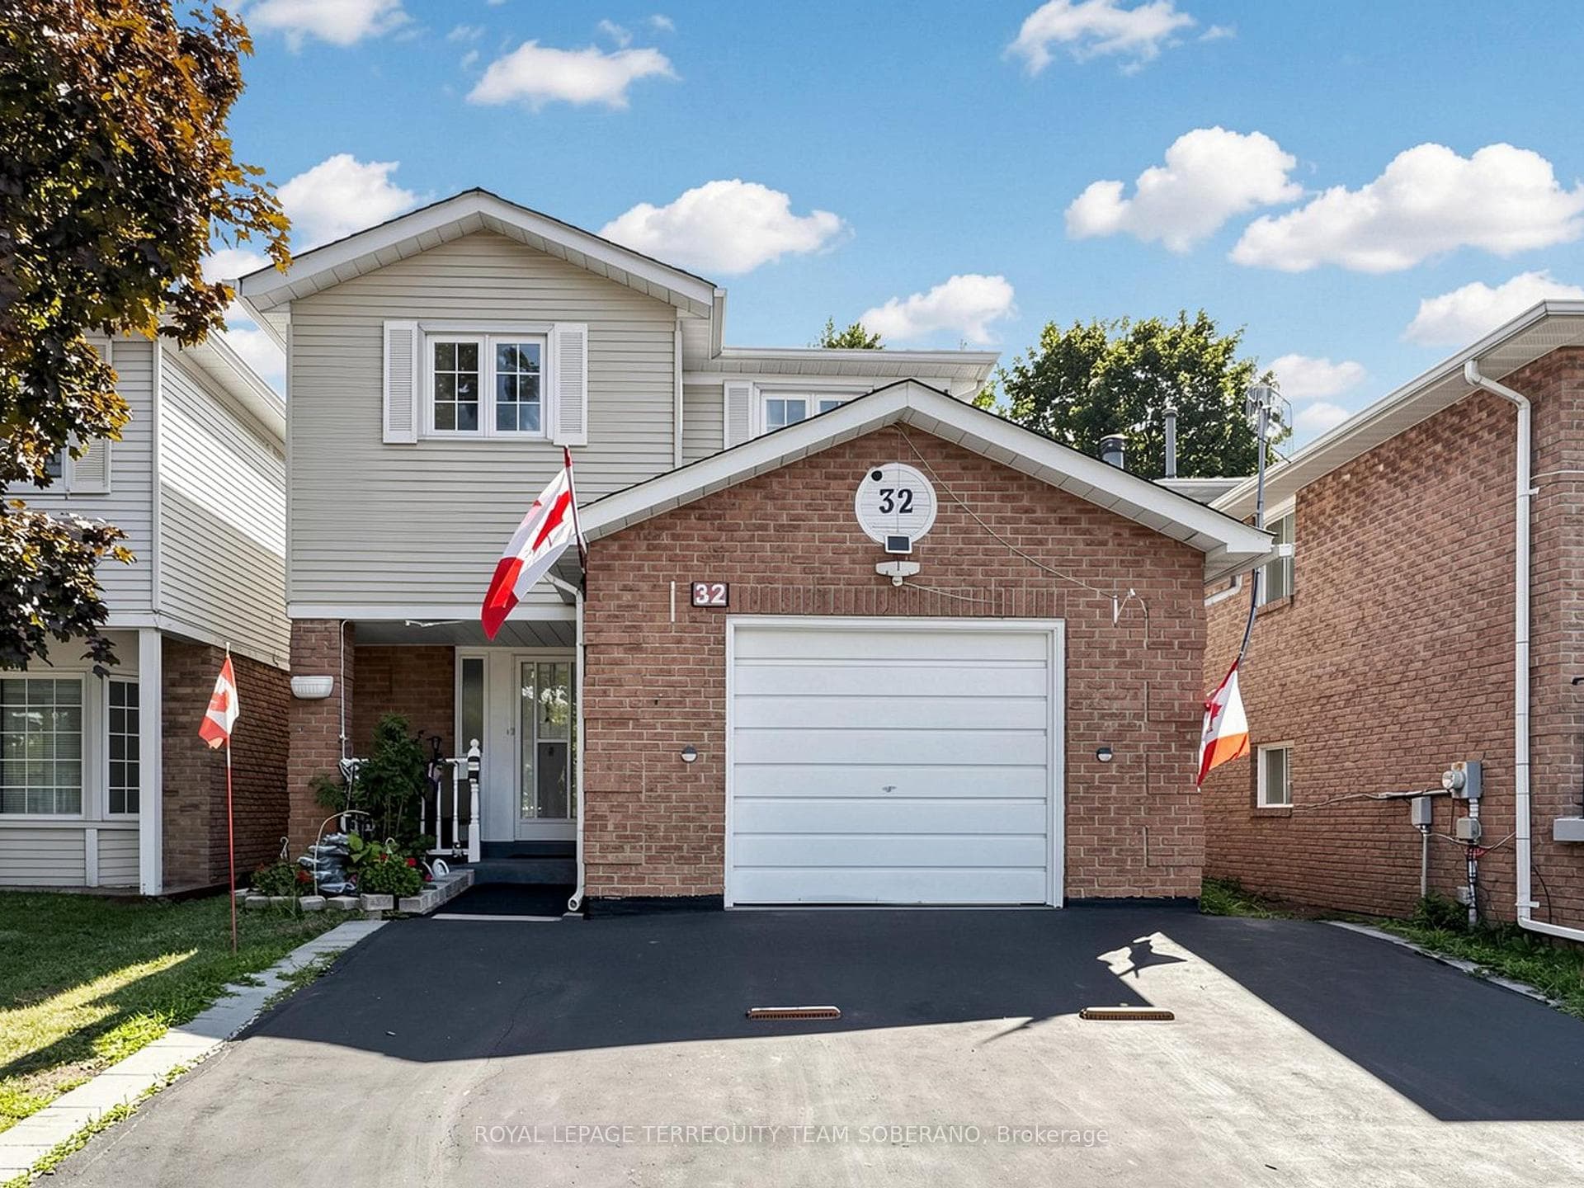
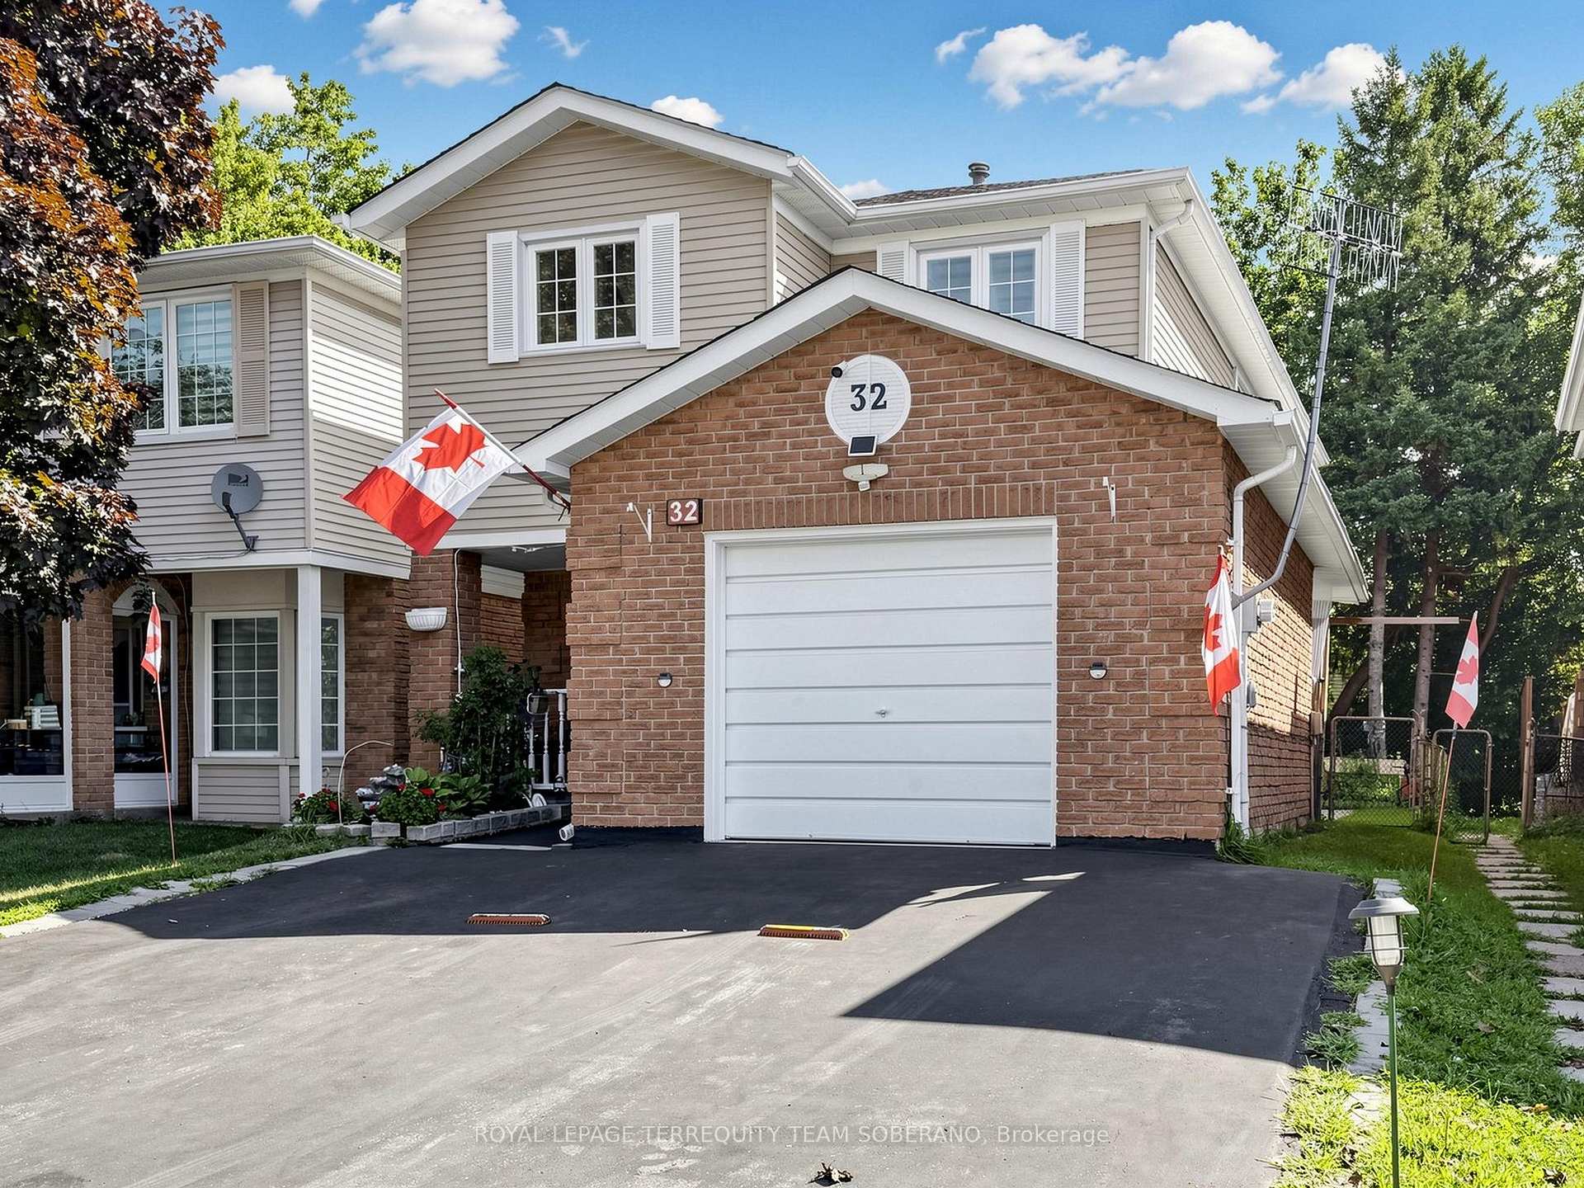
32 Rotary Drive, Toronto, ON M1B 2J1 is a 4-bedroom, 4-bathroom 2-storey detached with approximately 1500-2000 square feet of living space, situated on a 30 105 foot lot. This property is currently for sale at $849,000. The home features a attached garage and a finished basement.
This home is located in Rouge E11, part of Toronto E11 in the Toronto area. Explore more homes for sale and recently sold properties in this neighbourhood.
Whether you are looking to buy, sell, or lease in Rouge E11, our team of experienced real estate professionals can help you navigate the market and find the perfect home. Contact us today for a free consultation.
32 Rotary Drive, Toronto, ON M1B 2J1 for sale,4 bedroom detached Rouge E11,Toronto E11 homes for sale,Toronto real estate,2-Storey homes, detached for sale


