
$1,170,000
69 Lansbury Drive, Toronto, ON M1V 3J3
Register for free to view the complete photo gallery and property details
Showing 2 of 20 photos
Toronto E07, ON M1V 2P4
5 Bed · 4 Bath · Detached
MLS #E12837480
Sold on May 24, 2026
May 24, 2026
Originally listed at $969,000 24 days on market
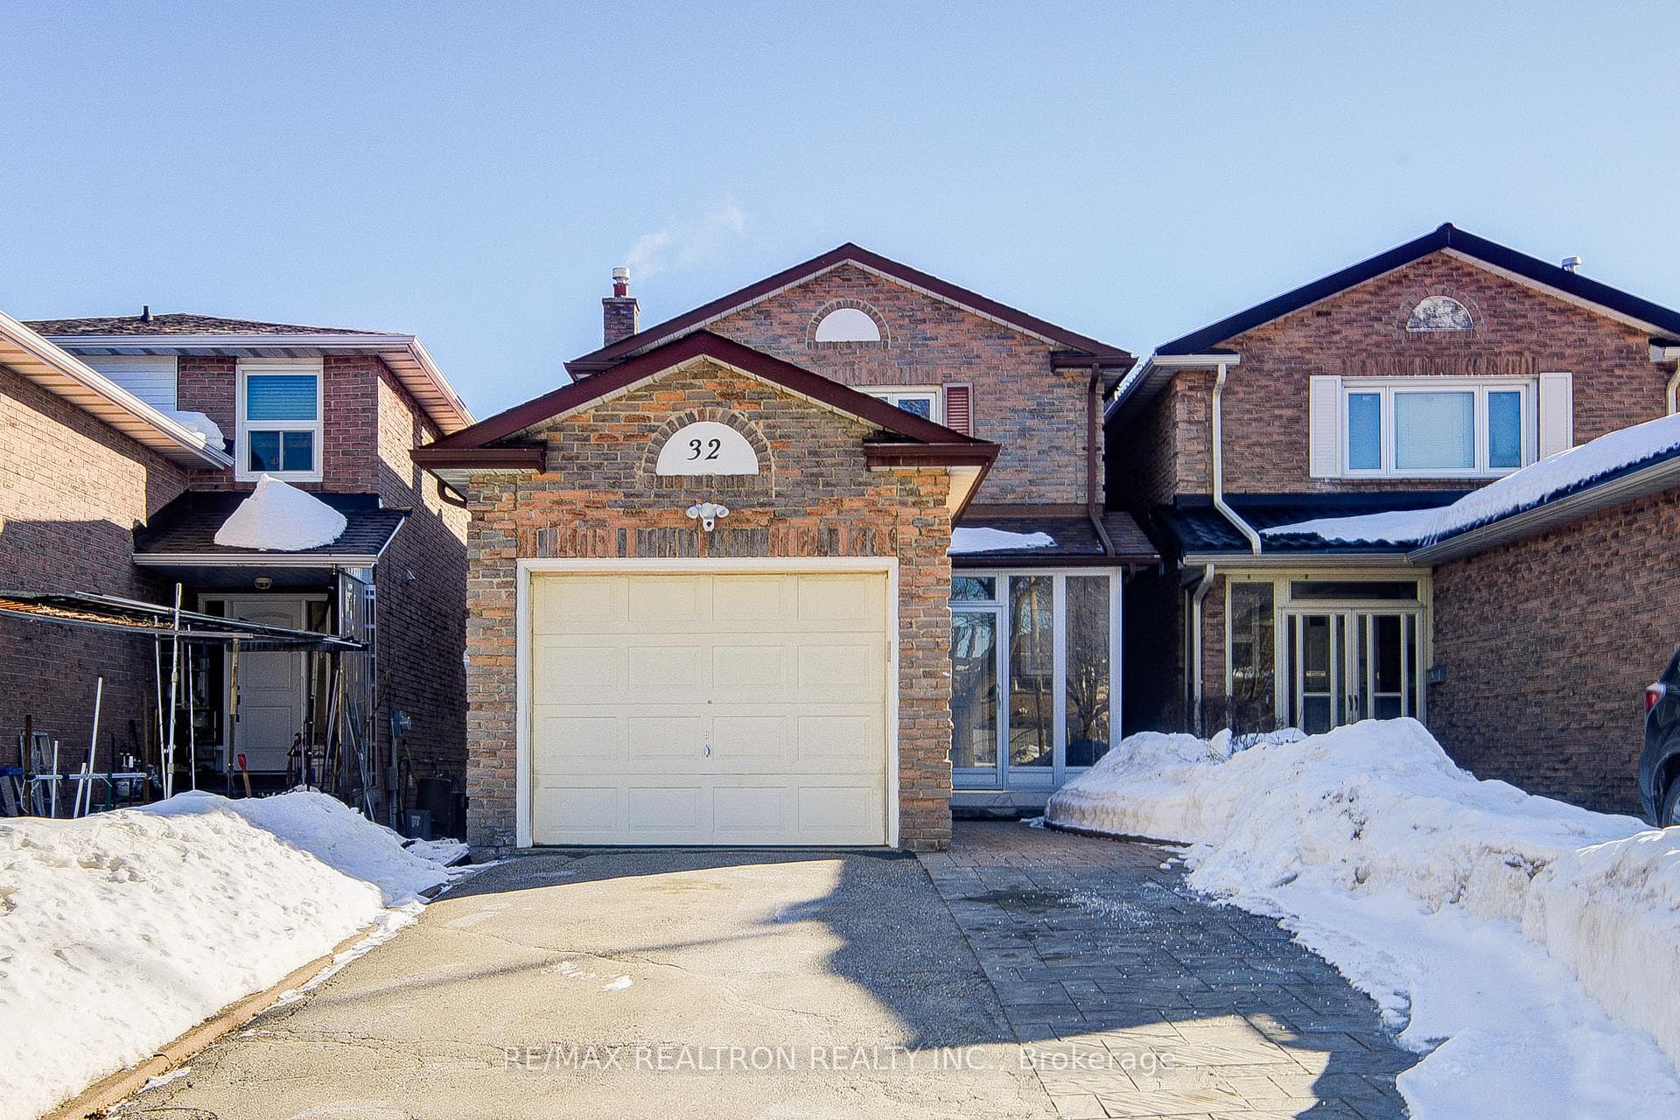
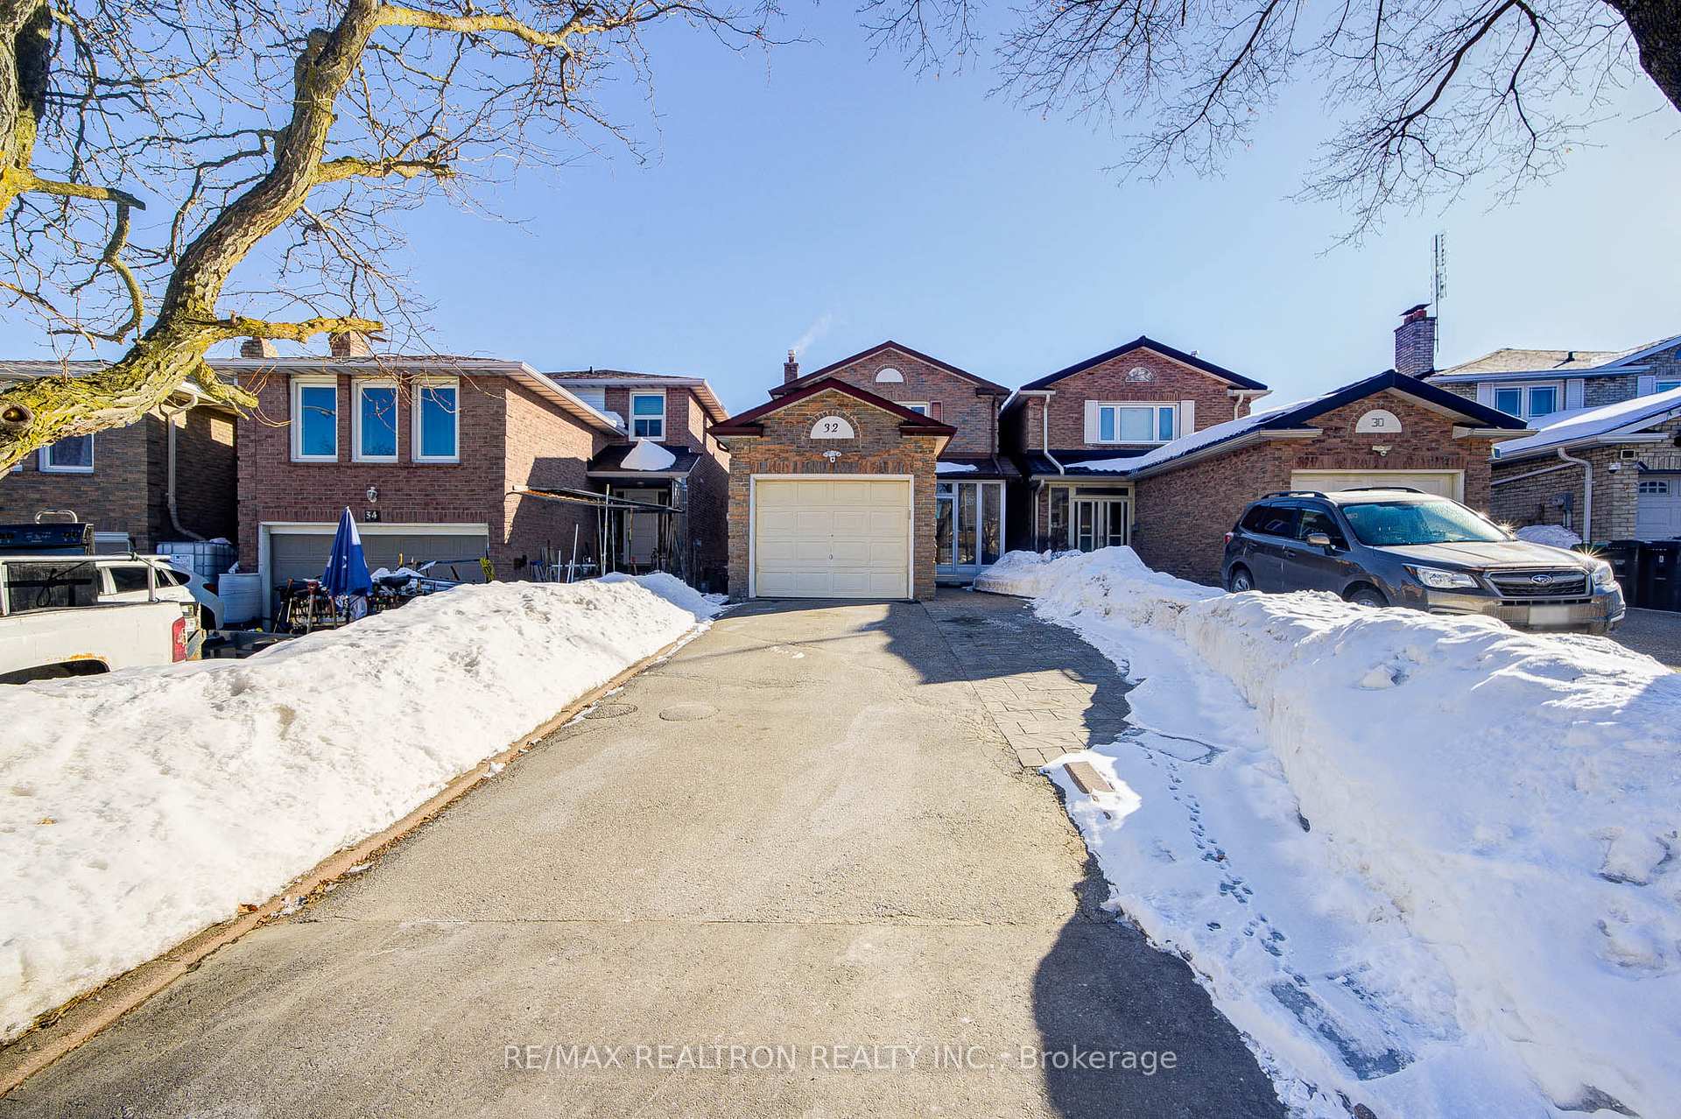
**OPEN HOUSE SUNDAY MARCH 7 & 8, 2-4PM** Move-In Ready Beautifully Newly Renovated Detached Link Home Located On A Quiet, Family-Friendly Cul-De-Sac With No Through Traffic, Offering Enhanced Privacy And Safety In High Demand Agincourt North, Featuring An Open Concept And Functional Layout With Spacious Living Areas Ideal For Families And First-Time Buyers, Long Driveway With No Sidewalk, West-Facing Front Door Filling The Home With Abundant Natural Light, Newly Painted Throughout With LED Lighting On The Main Floor, Modern Kitchen With S/S Appliances, Quartz Counters, Stylish Hexagon Backsplash, Deeper Cabinets And Centre Island With Breakfast Bar, Newly Renovated Main And Second Floor Bathrooms, Finished Basement With Second Unit Including Kitchen, Bathroom And Two Bedrooms With Potential For Separate Entrance, Backyard With Potential For Enclosed Deck Or Sunroom For Year-Round Enjoyment, Roof 2018, Main Floor Windows 2020, AC 2024, Stove And Dishwasher 2025, Convenient Access To Agincourt GO, Subway And Bus Routes, Steps To Parks, Shopping And Dining, Offering Exceptional Value And Family-Oriented Living.
Bedrooms
5
Bathrooms
4
Square Feet
1500-2000 sqft
Property Type
Detached
Register for free to view complete property details and access exclusive sold data
Free account • No credit card required
| Name | Size (m) | Size (ft) | Features |
|---|---|---|---|
| Living Room(Main) | 5.44 x 5.62 | 17.8 x 18.4 | - |
| Living Room(Main) | 5.44 x 5.62 | 17.8 x 18.4 | - |
| Living Room(Main) | 5.44 x 5.62 | 17.8 x 18.4 | - |
| Living Room(Main) | 5.44 x 5.62 | 17.8 x 18.4 | - |
| Living Room(Main) | 5.44 x 5.62 | 17.8 x 18.4 | - |
| Kitchen(Main) | 5.44 x 5.62 | 17.8 x 18.4 | - |
| Kitchen(Main) | 5.44 x 5.62 | 17.8 x 18.4 | - |
| Kitchen(Main) | 5.44 x 5.62 | 17.8 x 18.4 | - |
| Kitchen(Main) | 5.44 x 5.62 | 17.8 x 18.4 | - |
| Kitchen(Main) | 5.44 x 5.62 | 17.8 x 18.4 | - |
| Dining Room(Main) | 7.02 x 3.05 | 23.0 x 10.0 | - |
| Dining Room(Main) | 7.02 x 3.05 | 23.0 x 10.0 | - |
| Dining Room(Main) | 7.02 x 3.05 | 23.0 x 10.0 | - |
| Dining Room(Main) | 7.02 x 3.05 | 23.0 x 10.0 | - |
| Dining Room(Main) | 7.02 x 3.05 | 23.0 x 10.0 | - |
| Family Room(Main) | 7.02 x 3.05 | 23.0 x 10.0 | - |
| Family Room(Main) | 7.02 x 3.05 | 23.0 x 10.0 | - |
| Family Room(Main) | 7.02 x 3.05 | 23.0 x 10.0 | - |
| Family Room(Main) | 7.02 x 3.05 | 23.0 x 10.0 | - |
| Family Room(Main) | 7.02 x 3.05 | 23.0 x 10.0 | - |
| Primary Bedroom(Second) | 4.78 x 3.45 | 15.7 x 11.3 | - |
| Primary Bedroom(Second) | 4.78 x 3.45 | 15.7 x 11.3 | - |
| Primary Bedroom(Second) | 4.78 x 3.45 | 15.7 x 11.3 | - |
| Primary Bedroom(Second) | 4.78 x 3.45 | 15.7 x 11.3 | - |
| Primary Bedroom(Second) | 4.78 x 3.45 | 15.7 x 11.3 | - |
| Bedroom 2(Second) | 2.73 x 3.92 | 9.0 x 12.9 | - |
| Bedroom 2(Second) | 2.73 x 3.92 | 9.0 x 12.9 | - |
| Bedroom 2(Second) | 2.73 x 3.92 | 9.0 x 12.9 | - |
| Bedroom 2(Second) | 2.73 x 3.92 | 9.0 x 12.9 | - |
| Bedroom 2(Second) | 2.73 x 3.92 | 9.0 x 12.9 | - |
| Bedroom 3(Second) | 2.63 x 4.15 | 8.6 x 13.6 | - |
| Bedroom 3(Second) | 2.63 x 4.15 | 8.6 x 13.6 | - |
| Bedroom 3(Second) | 2.63 x 4.15 | 8.6 x 13.6 | - |
| Bedroom 3(Second) | 2.63 x 4.15 | 8.6 x 13.6 | - |
| Bedroom 3(Second) | 2.63 x 4.15 | 8.6 x 13.6 | - |
| Kitchen(Basement) | 2.71 x 2.73 | 8.9 x 9.0 | - |
| Kitchen(Basement) | 2.71 x 2.73 | 8.9 x 9.0 | - |
| Kitchen(Basement) | 2.71 x 2.73 | 8.9 x 9.0 | - |
| Kitchen(Basement) | 2.71 x 2.73 | 8.9 x 9.0 | - |
| Kitchen(Basement) | 2.71 x 2.73 | 8.9 x 9.0 | - |
| Living Room(Basement) | 7.35 x 3.06 | 24.1 x 10.0 | - |
| Living Room(Basement) | 7.35 x 3.06 | 24.1 x 10.0 | - |
| Living Room(Basement) | 7.35 x 3.06 | 24.1 x 10.0 | - |
| Living Room(Basement) | 7.35 x 3.06 | 24.1 x 10.0 | - |
| Living Room(Basement) | 7.35 x 3.06 | 24.1 x 10.0 | - |
| Bedroom(Basement) | 2.28 x 4.11 | 7.5 x 13.5 | - |
| Bedroom(Basement) | 2.28 x 4.11 | 7.5 x 13.5 | - |
| Bedroom(Basement) | 2.28 x 4.11 | 7.5 x 13.5 | - |
| Bedroom(Basement) | 2.28 x 4.11 | 7.5 x 13.5 | - |
| Bedroom(Basement) | 2.28 x 4.11 | 7.5 x 13.5 | - |
| Bedroom(Basement) | 2.86 x 4.12 | 9.4 x 13.5 | - |
| Bedroom(Basement) | 2.86 x 4.12 | 9.4 x 13.5 | - |
| Bedroom(Basement) | 2.86 x 4.12 | 9.4 x 13.5 | - |
| Bedroom(Basement) | 2.86 x 4.12 | 9.4 x 13.5 | - |
| Bedroom(Basement) | 2.86 x 4.12 | 9.4 x 13.5 | - |
Register for free to view complete room dimensions and access exclusive sold data
Free account • No credit card required
Original List Price
$969,000
Listed on Mar 2, 2026
Sold Price
$1,000,000
Sold on May 24, 2026
+$31,000
3.2%
Register for free to view complete price history and access exclusive sold data
Free account • No credit card required
Your Agent
Broker of Record
PREMIER MATRIX REALTY LTD. BROKERAGE
See the comparable sold, tax-matched, and currently-competing listings for 32 Wessex Place.
Register for free to view complete price estimate and access exclusive sold data
Free account • No credit card required
Contact OVAIS QASSIM
32 Wessex Place, Toronto E07, ON M1V 2P4 is a 5-bedroom, 4-bathroom 2-storey detached with approximately 1500-2000 square feet of living space, situated on a 25 110 foot lot. This property is currently sold (sold for $1,000,000). The home features a attached garage and a finished basement.
This home is located in Agincourt North, part of Toronto E07 in the Toronto area. Explore more homes for sale and recently sold properties in this neighbourhood.
Whether you are looking to buy, sell, or lease in Agincourt North, our team of experienced real estate professionals can help you navigate the market and find the perfect home. Contact us today for a free consultation.
32 Wessex Place, Toronto E07, ON M1V 2P4 sold,5 bedroom detached Agincourt North,Toronto E07 homes for sale,Toronto real estate,2-Storey homes, detached sold


