
Sold
$300,000
2bed|2bath|900-999sqft
1 parking|1 locker
Unit 1108
320 Mill Street S 1108, Brampton, ON L6Y 3V2
Residential Condo & Other|$868 fees|$2557 tax
MLS #W13085936
View complete sale history and details
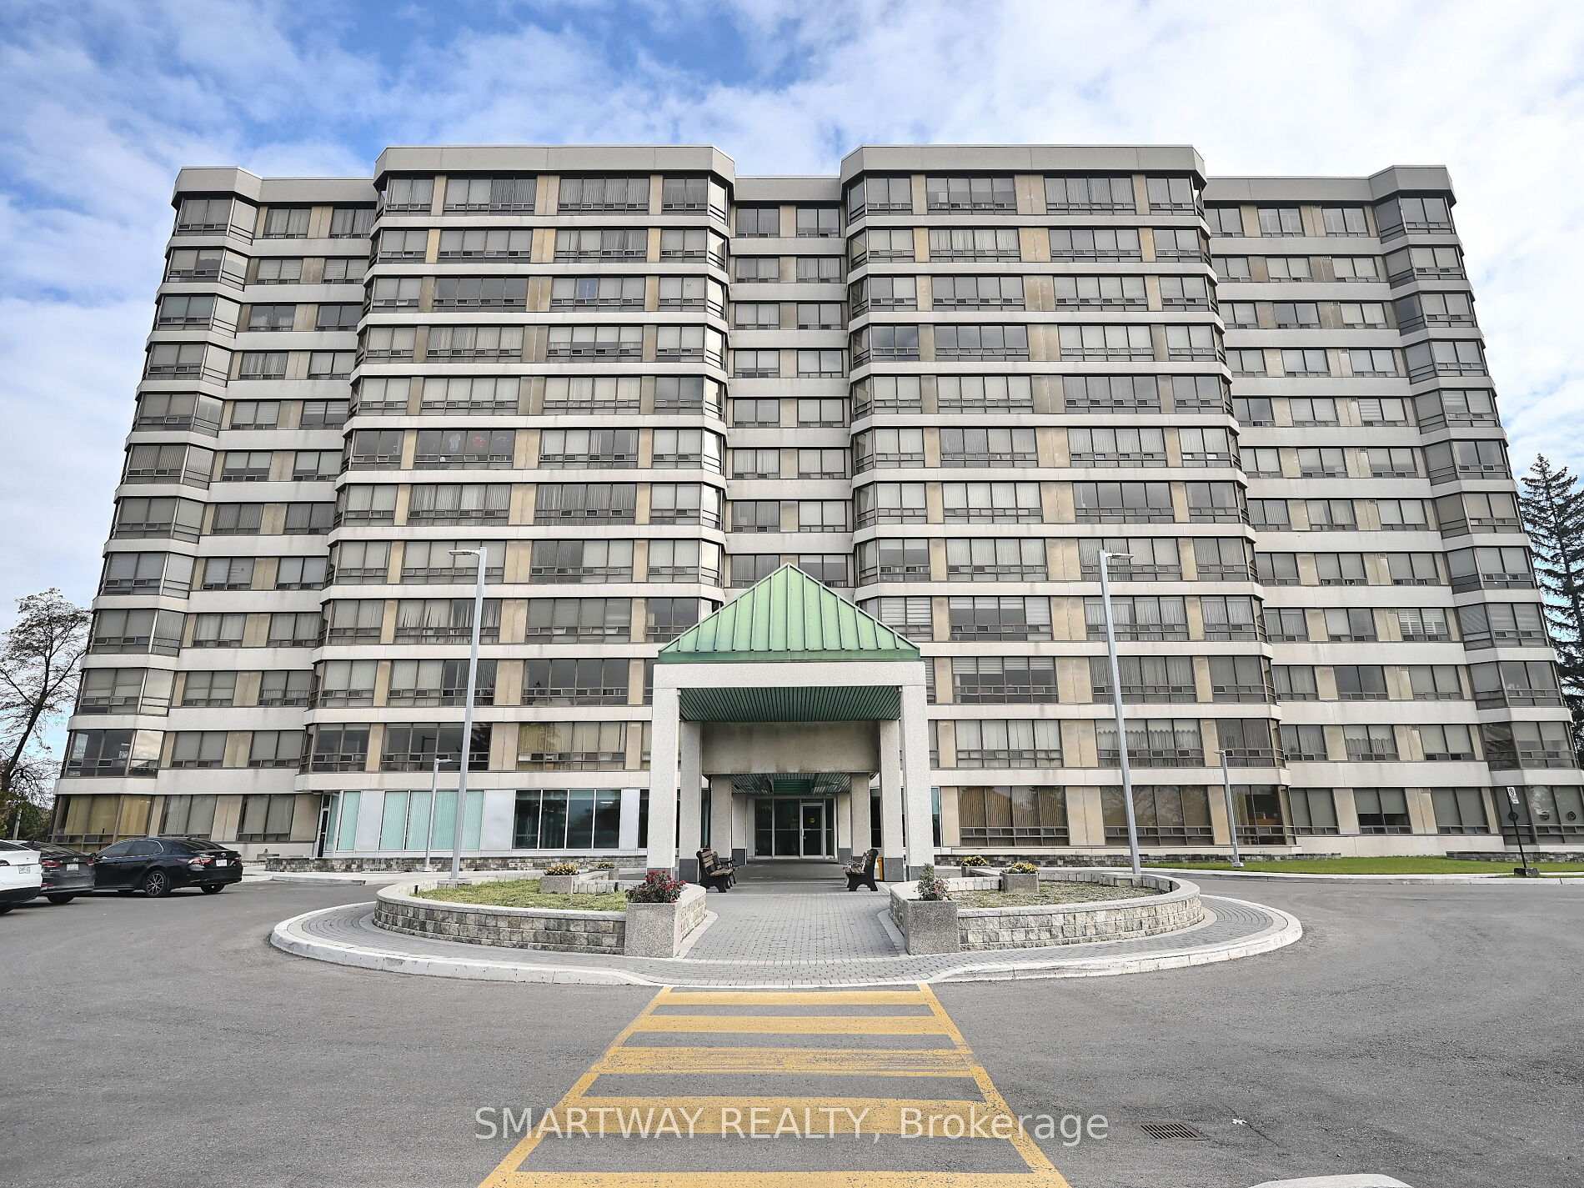
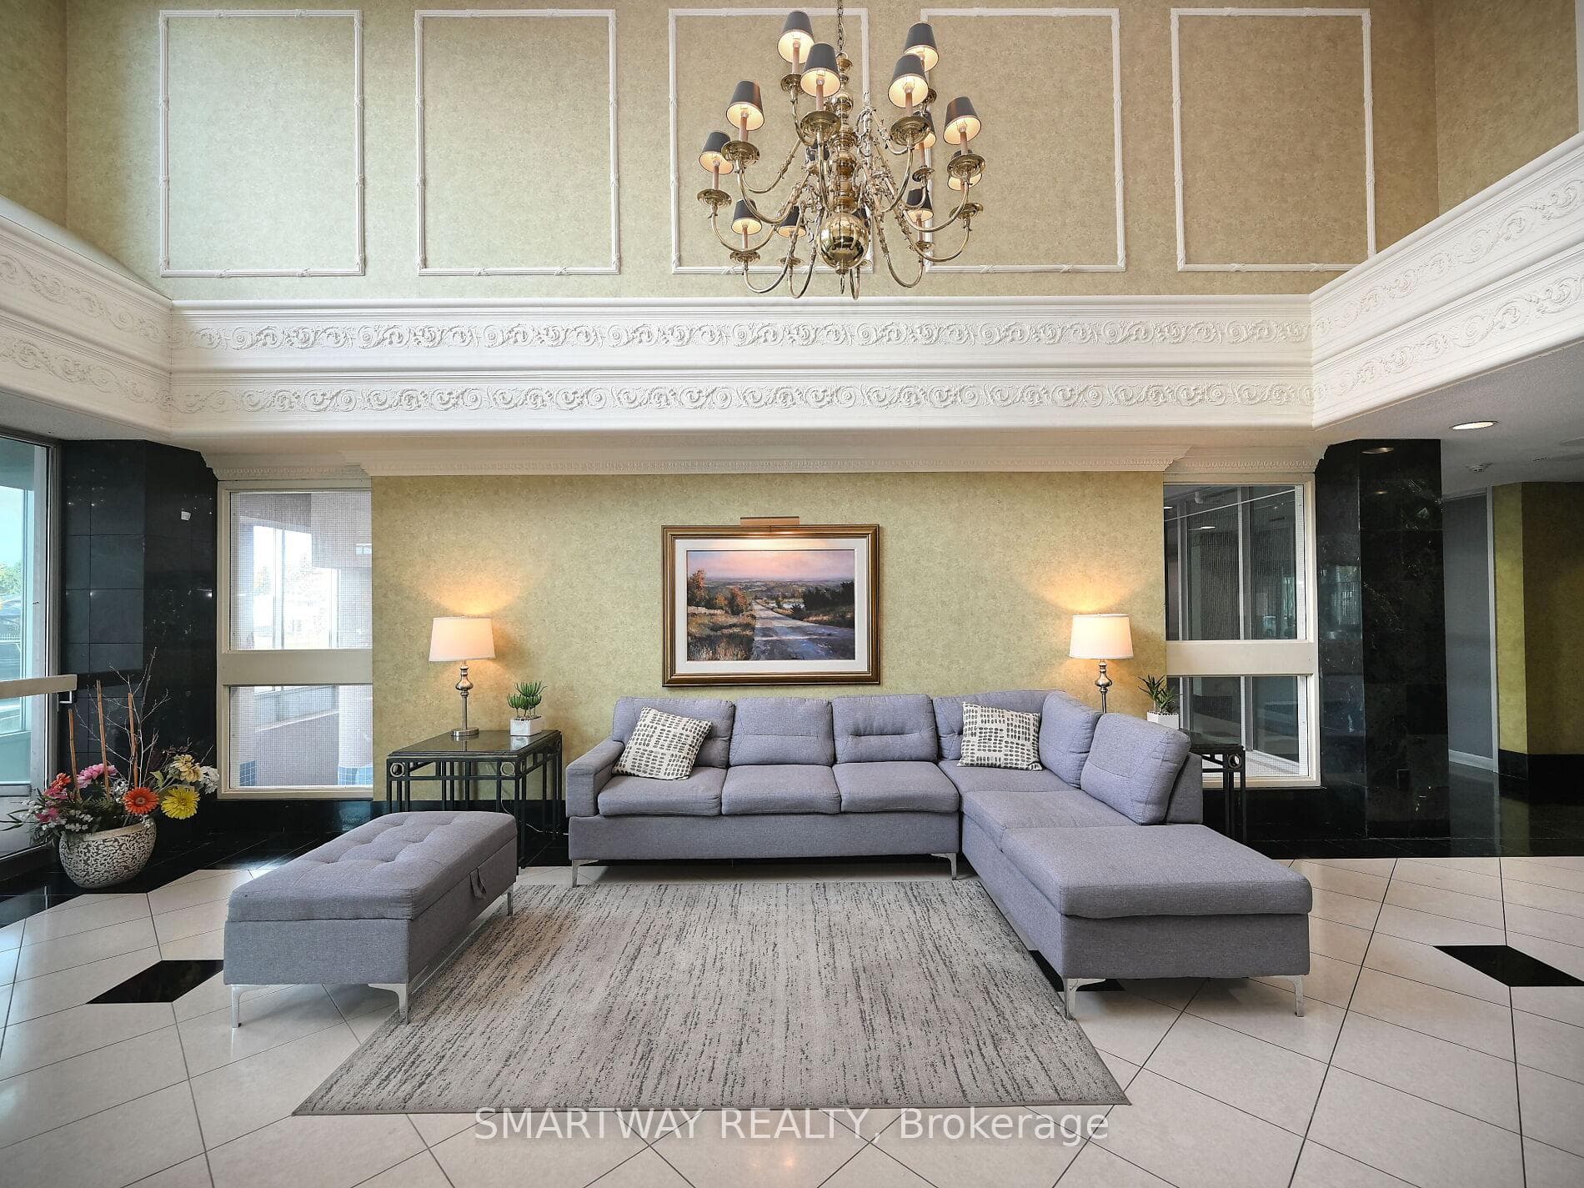
Register for free to view the complete photo gallery and property details
Showing 2 of 20 photos
320 Mill Street S 512, Brampton, ON L6Y 3V2
MLS #W12947060
Sold on August 12, 2026
August 12, 2026
Originally listed at $365,000 90 days on market
Welcome to Suite 512. Beautiful spacious 1280sft unit with lots of upgrades. Unit Offers Kitchen With Loads Of Cupboard & Counter Space, Pot Lights, Ceramic Backsplash, Stainless Steel Appliances. Carpet Free, Laminate flooring in living/dinning solarium and bedrooms. Convenient in suite laundry. Primary Bedroom With Walk-In Closet & 4 Piece Ensuite. 2nd Bedroom Opens To Bright & Sunny Solarium Underground parking 2 parking spots. Maintenance fee includes building insurance, central AC, common elements, heat, hydro, parking & water. 24 hour concierge/security. Amenities include indoor pool, sauna, party room, gym, Close to all city amenities walking distance to shoppers world, close to trails, public transit, schools, Sheridan College, Gage park, restaurants & Rose Theatre. For Easy Commute few minutes away from GO station, Hwys 410 & 407, LRT coming soon..
Analysis based on 0 sales and 0 leases in this building. Unit size estimated at 1300 sqft.
Bedrooms
2
Bathrooms
2
Square Feet
1200-1399 sqft
Property Type
Residential Condo & Other
Register for free to view complete property details and access exclusive sold data
Free account • No credit card required
| Name | Size (m) | Size (ft) | Features |
|---|---|---|---|
| Living Room(Flat) | 6.41 x 5 | 21.0 x 16.4 | - |
| Living Room(Flat) | 6.41 x 5 | 21.0 x 16.4 | - |
| Living Room(Flat) | 6.41 x 5 | 21.0 x 16.4 | - |
| Living Room(Flat) | 6.41 x 5 | 21.0 x 16.4 | - |
| Living Room(Flat) | 6.41 x 5 | 21.0 x 16.4 | - |
| Living Room(Flat) | 6.41 x 5 | 21.0 x 16.4 | - |
| Living Room(Flat) | 6.41 x 5 | 21.0 x 16.4 | - |
| Living Room(Flat) | 6.41 x 5 | 21.0 x 16.4 | - |
| Living Room(Flat) | 6.41 x 5 | 21.0 x 16.4 | - |
| Living Room(Flat) | 6.41 x 5 | 21.0 x 16.4 | - |
| Dining Room(Flat) | 6.41 x 5 | 21.0 x 16.4 | - |
| Dining Room(Flat) | 6.41 x 5 | 21.0 x 16.4 | - |
| Dining Room(Flat) | 6.41 x 5 | 21.0 x 16.4 | - |
| Dining Room(Flat) | 6.41 x 5 | 21.0 x 16.4 | - |
| Dining Room(Flat) | 6.41 x 5 | 21.0 x 16.4 | - |
| Dining Room(Flat) | 6.41 x 5 | 21.0 x 16.4 | - |
| Dining Room(Flat) | 6.41 x 5 | 21.0 x 16.4 | - |
| Dining Room(Flat) | 6.41 x 5 | 21.0 x 16.4 | - |
| Dining Room(Flat) | 6.41 x 5 | 21.0 x 16.4 | - |
| Dining Room(Flat) | 6.41 x 5 | 21.0 x 16.4 | - |
| Kitchen(Flat) | 4.61 x 3.02 | 15.1 x 9.9 | - |
| Kitchen(Flat) | 4.61 x 3.02 | 15.1 x 9.9 | - |
| Kitchen(Flat) | 4.61 x 3.02 | 15.1 x 9.9 | - |
| Kitchen(Flat) | 4.61 x 3.02 | 15.1 x 9.9 | - |
| Kitchen(Flat) | 4.61 x 3.02 | 15.1 x 9.9 | - |
| Kitchen(Flat) | 4.61 x 3.02 | 15.1 x 9.9 | - |
| Kitchen(Flat) | 4.61 x 3.02 | 15.1 x 9.9 | - |
| Kitchen(Flat) | 4.61 x 3.02 | 15.1 x 9.9 | - |
| Kitchen(Flat) | 4.61 x 3.02 | 15.1 x 9.9 | - |
| Kitchen(Flat) | 4.61 x 3.02 | 15.1 x 9.9 | - |
| Primary Bedroom(Flat) | 5.15 x 3.42 | 16.9 x 11.2 | - |
| Primary Bedroom(Flat) | 5.15 x 3.42 | 16.9 x 11.2 | - |
| Primary Bedroom(Flat) | 5.15 x 3.42 | 16.9 x 11.2 | - |
| Primary Bedroom(Flat) | 5.15 x 3.42 | 16.9 x 11.2 | - |
| Primary Bedroom(Flat) | 5.15 x 3.42 | 16.9 x 11.2 | - |
| Primary Bedroom(Flat) | 5.15 x 3.42 | 16.9 x 11.2 | - |
| Primary Bedroom(Flat) | 5.15 x 3.42 | 16.9 x 11.2 | - |
| Primary Bedroom(Flat) | 5.15 x 3.42 | 16.9 x 11.2 | - |
| Primary Bedroom(Flat) | 5.15 x 3.42 | 16.9 x 11.2 | - |
| Primary Bedroom(Flat) | 5.15 x 3.42 | 16.9 x 11.2 | - |
| Bedroom 2(Flat) | 3.7 x 3.2 | 12.1 x 10.5 | - |
| Bedroom 2(Flat) | 3.7 x 3.2 | 12.1 x 10.5 | - |
| Bedroom 2(Flat) | 3.7 x 3.2 | 12.1 x 10.5 | - |
| Bedroom 2(Flat) | 3.7 x 3.2 | 12.1 x 10.5 | - |
| Bedroom 2(Flat) | 3.7 x 3.2 | 12.1 x 10.5 | - |
| Bedroom 2(Flat) | 3.7 x 3.2 | 12.1 x 10.5 | - |
| Bedroom 2(Flat) | 3.7 x 3.2 | 12.1 x 10.5 | - |
| Bedroom 2(Flat) | 3.7 x 3.2 | 12.1 x 10.5 | - |
| Bedroom 2(Flat) | 3.7 x 3.2 | 12.1 x 10.5 | - |
| Bedroom 2(Flat) | 3.7 x 3.2 | 12.1 x 10.5 | - |
| Solarium(Flat) | 4.2 x 2.36 | 13.8 x 7.7 | - |
| Solarium(Flat) | 4.2 x 2.36 | 13.8 x 7.7 | - |
| Solarium(Flat) | 4.2 x 2.36 | 13.8 x 7.7 | - |
| Solarium(Flat) | 4.2 x 2.36 | 13.8 x 7.7 | - |
| Solarium(Flat) | 4.2 x 2.36 | 13.8 x 7.7 | - |
| Solarium(Flat) | 4.2 x 2.36 | 13.8 x 7.7 | - |
| Solarium(Flat) | 4.2 x 2.36 | 13.8 x 7.7 | - |
| Solarium(Flat) | 4.2 x 2.36 | 13.8 x 7.7 | - |
| Solarium(Flat) | 4.2 x 2.36 | 13.8 x 7.7 | - |
| Solarium(Flat) | 4.2 x 2.36 | 13.8 x 7.7 | - |
Register for free to view complete room dimensions and access exclusive sold data
Free account • No credit card required
Complete transaction history for this unit
Register free to see the complete unit history
Register for free to view complete transaction history and access exclusive sold data
Free account • No credit card required
Original List Price
$365,000
Listed on Mar 31, 2026
Sold Price
$358,000
Sold on Aug 12, 2026
-$7,000
-1.9%
Register for free to view complete price history and access exclusive sold data
Free account • No credit card required
$300,000
320 Mill Street S 1108, Brampton, ON L6Y 3V2
MLS #W13085936
View complete sale history and details

$405,000
320 Mill Street S 303, Brampton, ON L6Y 3V2
MLS #W12745796
View complete sale history and details

$307,500
320 Mill Street 805, Brampton, ON L6Y 3V2
MLS #W12694812
View complete sale history and details

$390,000
320 Mill Street S 606, Brampton, ON L6Y 3V2
MLS #W12215036
View complete sale history and details

$329,000
320 Mill Street S 302, Brampton, ON L6Y 3V2

$399,999
320 Mill Street S 304, Brampton, ON L6Y 3V2
Your Agent
Broker of Record
PREMIER MATRIX REALTY LTD. BROKERAGE
See the comparable sold, tax-matched, and currently-competing listings for Pinnacle II.
Register for free to view complete price estimate and access exclusive sold data
Free account • No credit card required
Contact OVAIS QASSIM
Unit 512 is a residential condo & other with 2 bedrooms, 2 bathrooms spanning approximately 1200-1399 square feet located at Pinnacle II, 320 Mill Street S, Brampton. This unit is currently sold (sold for $358K).
Pinnacle II is located at 320 Mill Street S, Brampton. Explore more units for sale and rent in this building, view building amenities, transaction history, and market insights.
This unit is located in Brampton South, part of Brampton in the Peel area. Explore more condos for sale and rent in this community.
Whether you're looking to buy, sell, or rent at Pinnacle II, our team of experienced real estate professionals can help you navigate the market and find the perfect unit to match your needs. Contact us today for a free consultation.
Unit 512 Pinnacle II,320 Mill Street S 512, Brampton, ON L6Y 3V2 for sale, 2 bedroom residential condo & other Brampton, Pinnacle II condos, Brampton residential condo & other sold, 320 Mill Street S, Brampton real estate