
$1,358,615
3616 GLEN ELGIN Drive, Lincoln, ON L0R 1S0
Lincoln, ON L0R 1S0
10 Bed · 6 Bath · Detached
MLS #X13540938
Listed Price
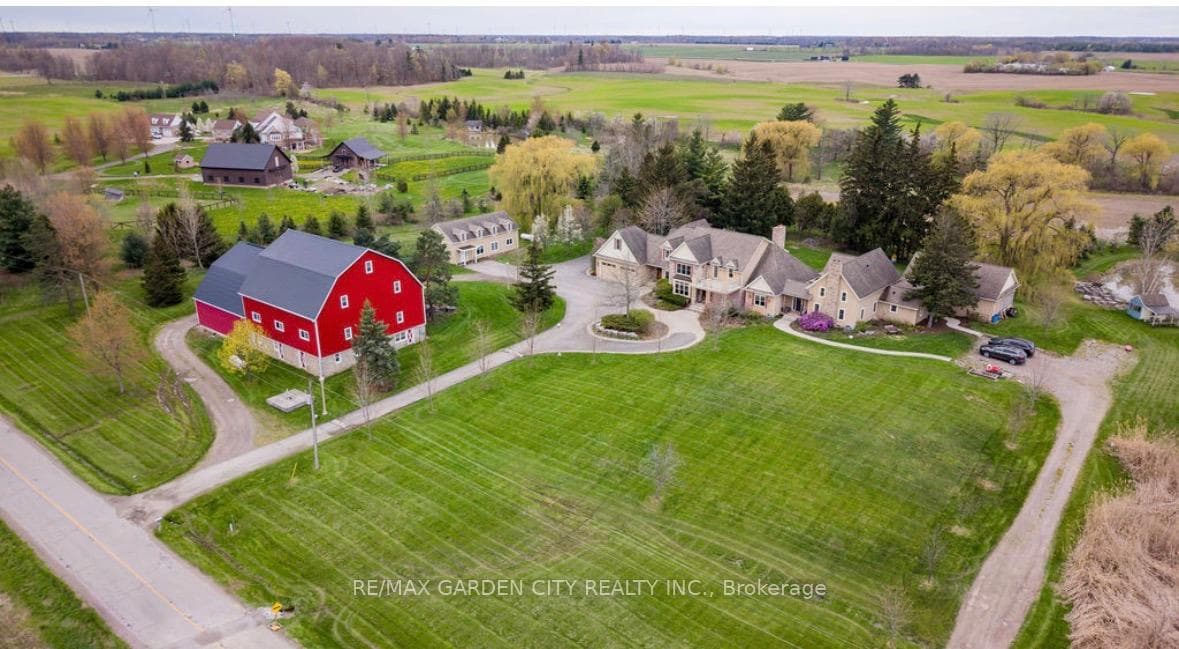
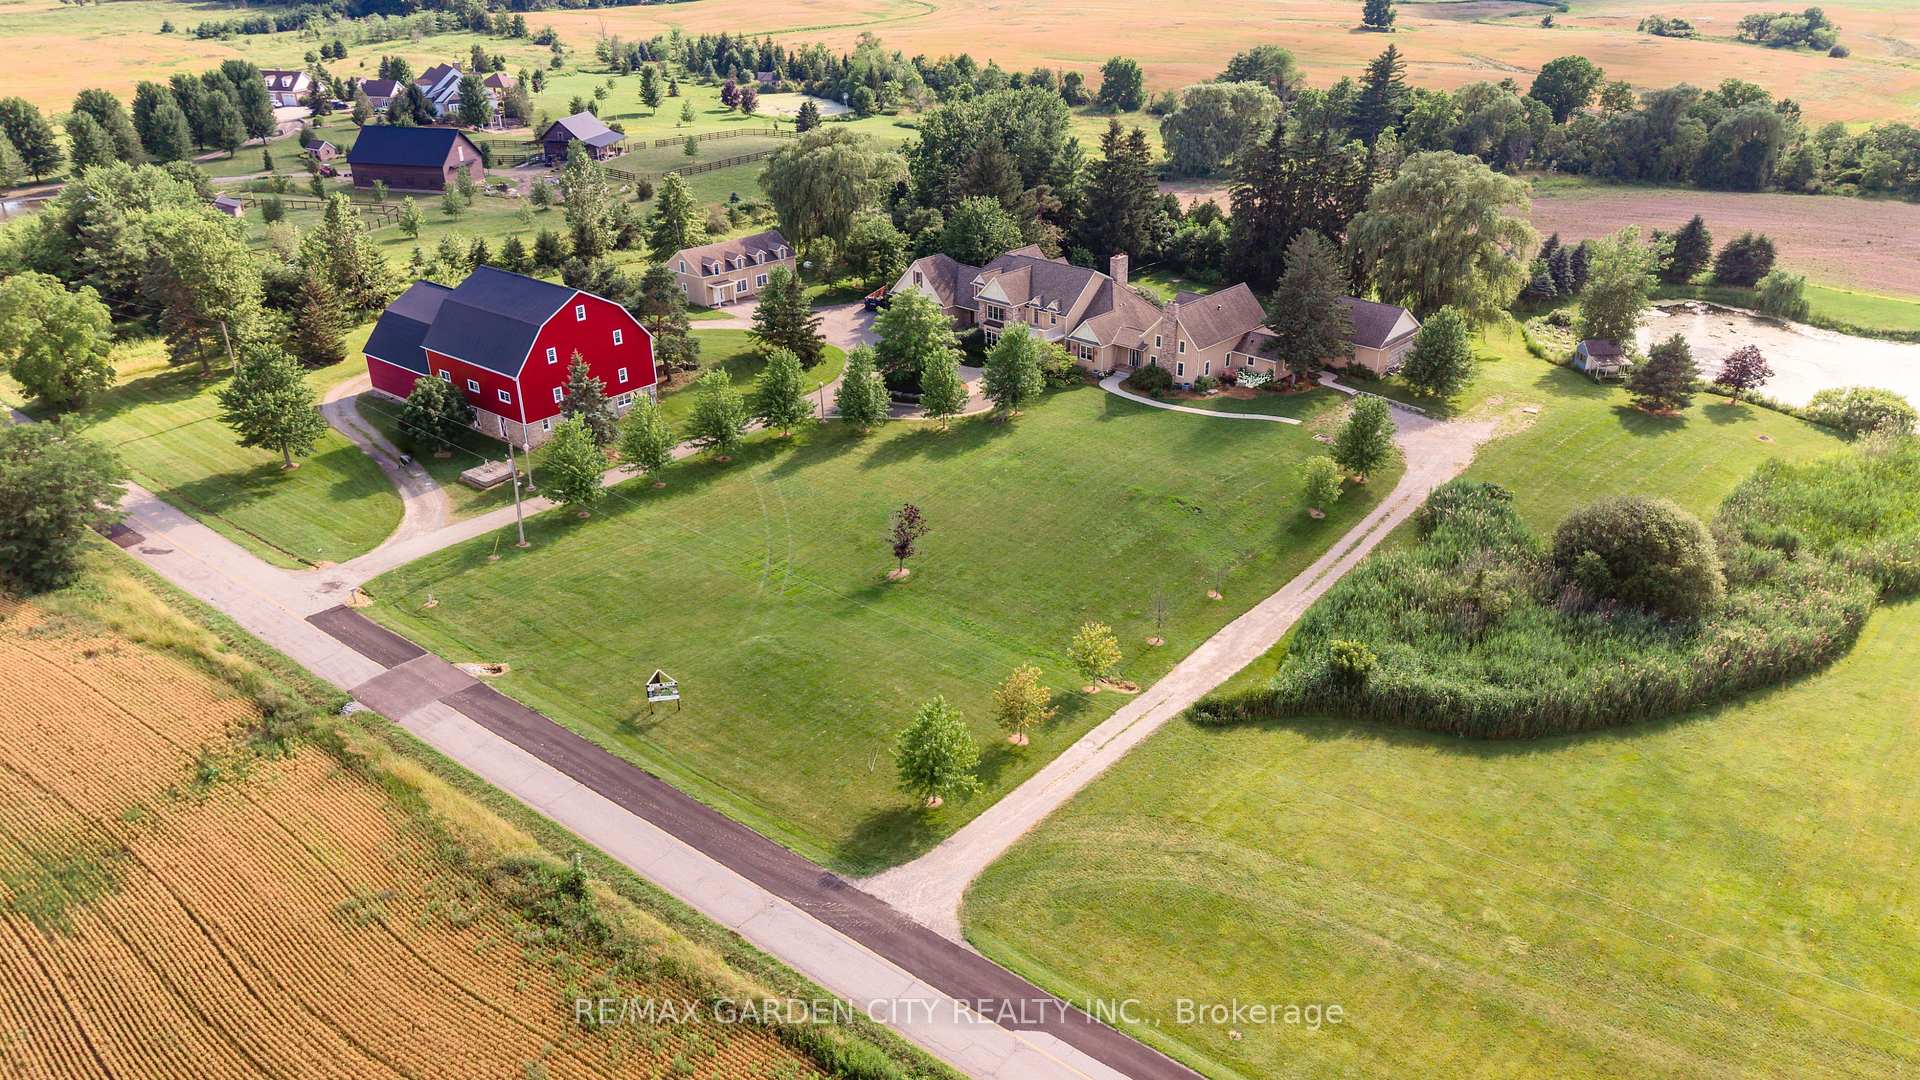
Dream property with unlimited potential - 3 separate living areas, a century barn, a full commercial workshop, an indoor inground swimming pool, and 18 acres of privacy and freedom! Great income potential from several sources. A multi-generational family homestead, an investment property, or a working farm - the choice is yours. Main house is spectacular post & beam construction (2005) offering 4-5 bedrooms and a huge main floor area encompassing the kitchen, dning room, and living room with amazing soaring exposed beam ceiling and floor to ceiling windows. Downstairs is a home theatre that seats 10-12 people, a wet bar, and plenty of finished spaces. The detached Coachhouse has 3-4 bedrooms and its own kitchen, laundry and living room. The attached acccesory apartment offers 2 bedrooms, private laundry, kitchen and living room. The pool house is 38x28, and could be a fabulous place to relax and enjoy. The barn offers not only great storage space, but a 50'x40' workshop with cement floors and an office. Add the acreage and private pond, and this property dazzles! Make this Your Niagara Home.
Bedrooms
10
Bathrooms
6
Square Feet
5000 + sqft
Property Type
Detached
| Name | Size (m) | Size (ft) | Features |
|---|---|---|---|
| Utility Room(Basement) | 17.6 x 5.91 | 57.7 x 19.4 | - |
| Utility Room(Basement) | 17.6 x 5.91 | 57.7 x 19.4 | - |
| Utility Room(Basement) | 17.6 x 5.91 | 57.7 x 19.4 | - |
| Utility Room(Basement) | 17.6 x 5.91 | 57.7 x 19.4 | - |
| Utility Room(Basement) | 17.6 x 5.91 | 57.7 x 19.4 | - |
| Utility Room(Basement) | 17.6 x 5.91 | 57.7 x 19.4 | - |
| Utility Room(Basement) | 17.6 x 5.91 | 57.7 x 19.4 | - |
| Utility Room(Basement) | 17.6 x 5.91 | 57.7 x 19.4 | - |
| Recreation(Basement) | 7.34 x 6.5 | 24.1 x 21.3 | - |
| Recreation(Basement) | 7.34 x 6.5 | 24.1 x 21.3 | - |
| Recreation(Basement) | 7.34 x 6.5 | 24.1 x 21.3 | - |
| Recreation(Basement) | 7.34 x 6.5 | 24.1 x 21.3 | - |
| Recreation(Basement) | 7.34 x 6.5 | 24.1 x 21.3 | - |
| Recreation(Basement) | 7.34 x 6.5 | 24.1 x 21.3 | - |
| Recreation(Basement) | 7.34 x 6.5 | 24.1 x 21.3 | - |
| Recreation(Basement) | 7.34 x 6.5 | 24.1 x 21.3 | - |
| Media Room(Basement) | 5.94 x 4.08 | 19.5 x 13.4 | - |
| Media Room(Basement) | 5.94 x 4.08 | 19.5 x 13.4 | - |
| Media Room(Basement) | 5.94 x 4.08 | 19.5 x 13.4 | - |
| Media Room(Basement) | 5.94 x 4.08 | 19.5 x 13.4 | - |
| Media Room(Basement) | 5.94 x 4.08 | 19.5 x 13.4 | - |
| Media Room(Basement) | 5.94 x 4.08 | 19.5 x 13.4 | - |
| Media Room(Basement) | 5.94 x 4.08 | 19.5 x 13.4 | - |
| Media Room(Basement) | 5.94 x 4.08 | 19.5 x 13.4 | - |
| Recreation(Basement) | 9.6 x 5.02 | 31.5 x 16.5 | - |
| Recreation(Basement) | 9.6 x 5.02 | 31.5 x 16.5 | - |
| Recreation(Basement) | 9.6 x 5.02 | 31.5 x 16.5 | - |
| Recreation(Basement) | 9.6 x 5.02 | 31.5 x 16.5 | - |
| Recreation(Basement) | 9.6 x 5.02 | 31.5 x 16.5 | - |
| Recreation(Basement) | 9.6 x 5.02 | 31.5 x 16.5 | - |
| Recreation(Basement) | 9.6 x 5.02 | 31.5 x 16.5 | - |
| Recreation(Basement) | 9.6 x 5.02 | 31.5 x 16.5 | - |
| Bathroom(Basement) | 2.59 x 2.31 | 8.5 x 7.6 | - |
| Bathroom(Basement) | 2.59 x 2.31 | 8.5 x 7.6 | - |
| Bathroom(Basement) | 2.59 x 2.31 | 8.5 x 7.6 | - |
| Bathroom(Basement) | 2.59 x 2.31 | 8.5 x 7.6 | - |
| Bathroom(Basement) | 2.59 x 2.31 | 8.5 x 7.6 | - |
| Bathroom(Basement) | 2.59 x 2.31 | 8.5 x 7.6 | - |
| Bathroom(Basement) | 2.59 x 2.31 | 8.5 x 7.6 | - |
| Bathroom(Basement) | 2.59 x 2.31 | 8.5 x 7.6 | - |
| Furnace Room(Basement) | 4.57 x 3.14 | 15.0 x 10.3 | - |
| Furnace Room(Basement) | 4.57 x 3.14 | 15.0 x 10.3 | - |
| Furnace Room(Basement) | 4.57 x 3.14 | 15.0 x 10.3 | - |
| Furnace Room(Basement) | 4.57 x 3.14 | 15.0 x 10.3 | - |
| Furnace Room(Basement) | 4.57 x 3.14 | 15.0 x 10.3 | - |
| Furnace Room(Basement) | 4.57 x 3.14 | 15.0 x 10.3 | - |
| Furnace Room(Basement) | 4.57 x 3.14 | 15.0 x 10.3 | - |
| Furnace Room(Basement) | 4.57 x 3.14 | 15.0 x 10.3 | - |
| Primary Bedroom(Main) | 4.57 x 4.57 | 15.0 x 15.0 | - |
| Primary Bedroom(Main) | 4.57 x 4.57 | 15.0 x 15.0 | - |
| Primary Bedroom(Main) | 4.57 x 4.57 | 15.0 x 15.0 | - |
| Primary Bedroom(Main) | 4.57 x 4.57 | 15.0 x 15.0 | - |
| Primary Bedroom(Main) | 4.57 x 4.57 | 15.0 x 15.0 | - |
| Primary Bedroom(Main) | 4.57 x 4.57 | 15.0 x 15.0 | - |
| Primary Bedroom(Main) | 4.57 x 4.57 | 15.0 x 15.0 | - |
| Primary Bedroom(Main) | 4.57 x 4.57 | 15.0 x 15.0 | - |
| Bathroom(Main) | 5.48 x 4.87 | 18.0 x 16.0 | - |
| Bathroom(Main) | 5.48 x 4.87 | 18.0 x 16.0 | - |
| Bathroom(Main) | 5.48 x 4.87 | 18.0 x 16.0 | - |
| Bathroom(Main) | 5.48 x 4.87 | 18.0 x 16.0 | - |
| Bathroom(Main) | 5.48 x 4.87 | 18.0 x 16.0 | - |
| Bathroom(Main) | 5.48 x 4.87 | 18.0 x 16.0 | - |
| Bathroom(Main) | 5.48 x 4.87 | 18.0 x 16.0 | - |
| Bathroom(Main) | 5.48 x 4.87 | 18.0 x 16.0 | - |
| Laundry(Main) | 2.43 x 1.83 | 8.0 x 6.0 | - |
| Laundry(Main) | 2.43 x 1.83 | 8.0 x 6.0 | - |
| Laundry(Main) | 2.43 x 1.83 | 8.0 x 6.0 | - |
| Laundry(Main) | 2.43 x 1.83 | 8.0 x 6.0 | - |
| Laundry(Main) | 2.43 x 1.83 | 8.0 x 6.0 | - |
| Laundry(Main) | 2.43 x 1.83 | 8.0 x 6.0 | - |
| Laundry(Main) | 2.43 x 1.83 | 8.0 x 6.0 | - |
| Laundry(Main) | 2.43 x 1.83 | 8.0 x 6.0 | - |
| Other(Main) | 3.65 x 1.82 | 12.0 x 6.0 | - |
| Other(Main) | 3.65 x 1.82 | 12.0 x 6.0 | - |
| Other(Main) | 3.65 x 1.82 | 12.0 x 6.0 | - |
| Other(Main) | 3.65 x 1.82 | 12.0 x 6.0 | - |
| Other(Main) | 3.65 x 1.82 | 12.0 x 6.0 | - |
| Other(Main) | 3.65 x 1.82 | 12.0 x 6.0 | - |
| Other(Main) | 3.65 x 1.82 | 12.0 x 6.0 | - |
| Other(Main) | 3.65 x 1.82 | 12.0 x 6.0 | - |
| Pantry(Main) | 3.35 x 3.04 | 11.0 x 10.0 | - |
| Pantry(Main) | 3.35 x 3.04 | 11.0 x 10.0 | - |
| Pantry(Main) | 3.35 x 3.04 | 11.0 x 10.0 | - |
| Pantry(Main) | 3.35 x 3.04 | 11.0 x 10.0 | - |
| Pantry(Main) | 3.35 x 3.04 | 11.0 x 10.0 | - |
| Pantry(Main) | 3.35 x 3.04 | 11.0 x 10.0 | - |
| Pantry(Main) | 3.35 x 3.04 | 11.0 x 10.0 | - |
| Pantry(Main) | 3.35 x 3.04 | 11.0 x 10.0 | - |
| Kitchen(Main) | 7.01 x 4.26 | 23.0 x 14.0 | - |
| Kitchen(Main) | 7.01 x 4.26 | 23.0 x 14.0 | - |
| Kitchen(Main) | 7.01 x 4.26 | 23.0 x 14.0 | - |
| Kitchen(Main) | 7.01 x 4.26 | 23.0 x 14.0 | - |
| Kitchen(Main) | 7.01 x 4.26 | 23.0 x 14.0 | - |
| Kitchen(Main) | 7.01 x 4.26 | 23.0 x 14.0 | - |
| Kitchen(Main) | 7.01 x 4.26 | 23.0 x 14.0 | - |
| Kitchen(Main) | 7.01 x 4.26 | 23.0 x 14.0 | - |
| Dining Room(Main) | 4.87 x 4.26 | 16.0 x 14.0 | - |
| Dining Room(Main) | 4.87 x 4.26 | 16.0 x 14.0 | - |
| Dining Room(Main) | 4.87 x 4.26 | 16.0 x 14.0 | - |
| Dining Room(Main) | 4.87 x 4.26 | 16.0 x 14.0 | - |
| Dining Room(Main) | 4.87 x 4.26 | 16.0 x 14.0 | - |
| Dining Room(Main) | 4.87 x 4.26 | 16.0 x 14.0 | - |
| Dining Room(Main) | 4.87 x 4.26 | 16.0 x 14.0 | - |
| Dining Room(Main) | 4.87 x 4.26 | 16.0 x 14.0 | - |
| Family Room(Main) | 7.01 x 5.48 | 23.0 x 18.0 | - |
| Family Room(Main) | 7.01 x 5.48 | 23.0 x 18.0 | - |
| Family Room(Main) | 7.01 x 5.48 | 23.0 x 18.0 | - |
| Family Room(Main) | 7.01 x 5.48 | 23.0 x 18.0 | - |
| Family Room(Main) | 7.01 x 5.48 | 23.0 x 18.0 | - |
| Family Room(Main) | 7.01 x 5.48 | 23.0 x 18.0 | - |
| Family Room(Main) | 7.01 x 5.48 | 23.0 x 18.0 | - |
| Family Room(Main) | 7.01 x 5.48 | 23.0 x 18.0 | - |
| Foyer(Main) | 4.26 x 3.01 | 14.0 x 9.9 | - |
| Foyer(Main) | 4.26 x 3.01 | 14.0 x 9.9 | - |
| Foyer(Main) | 4.26 x 3.01 | 14.0 x 9.9 | - |
| Foyer(Main) | 4.26 x 3.01 | 14.0 x 9.9 | - |
| Foyer(Main) | 4.26 x 3.01 | 14.0 x 9.9 | - |
| Foyer(Main) | 4.26 x 3.01 | 14.0 x 9.9 | - |
| Foyer(Main) | 4.26 x 3.01 | 14.0 x 9.9 | - |
| Foyer(Main) | 4.26 x 3.01 | 14.0 x 9.9 | - |
| Bathroom(Main) | 2 x 1.82 | 6.6 x 6.0 | - |
| Bathroom(Main) | 2 x 1.82 | 6.6 x 6.0 | - |
| Bathroom(Main) | 2 x 1.82 | 6.6 x 6.0 | - |
| Bathroom(Main) | 2 x 1.82 | 6.6 x 6.0 | - |
| Bathroom(Main) | 2 x 1.82 | 6.6 x 6.0 | - |
| Bathroom(Main) | 2 x 1.82 | 6.6 x 6.0 | - |
| Bathroom(Main) | 2 x 1.82 | 6.6 x 6.0 | - |
| Bathroom(Main) | 2 x 1.82 | 6.6 x 6.0 | - |
| Bedroom(Main) | 4.87 x 3.65 | 16.0 x 12.0 | - |
| Bedroom(Main) | 4.87 x 3.65 | 16.0 x 12.0 | - |
| Bedroom(Main) | 4.87 x 3.65 | 16.0 x 12.0 | - |
| Bedroom(Main) | 4.87 x 3.65 | 16.0 x 12.0 | - |
| Bedroom(Main) | 4.87 x 3.65 | 16.0 x 12.0 | - |
| Bedroom(Main) | 4.87 x 3.65 | 16.0 x 12.0 | - |
| Bedroom(Main) | 4.87 x 3.65 | 16.0 x 12.0 | - |
| Bedroom(Main) | 4.87 x 3.65 | 16.0 x 12.0 | - |
| Bedroom(Second) | 4.47 x 4.39 | 14.7 x 14.4 | - |
| Bedroom(Second) | 4.47 x 4.39 | 14.7 x 14.4 | - |
| Bedroom(Second) | 4.47 x 4.39 | 14.7 x 14.4 | - |
| Bedroom(Second) | 4.47 x 4.39 | 14.7 x 14.4 | - |
| Bedroom(Second) | 4.47 x 4.39 | 14.7 x 14.4 | - |
| Bedroom(Second) | 4.47 x 4.39 | 14.7 x 14.4 | - |
| Bedroom(Second) | 4.47 x 4.39 | 14.7 x 14.4 | - |
| Bedroom(Second) | 4.47 x 4.39 | 14.7 x 14.4 | - |
| Den(Second) | 4.26 x 3.35 | 14.0 x 11.0 | - |
| Den(Second) | 4.26 x 3.35 | 14.0 x 11.0 | - |
| Den(Second) | 4.26 x 3.35 | 14.0 x 11.0 | - |
| Den(Second) | 4.26 x 3.35 | 14.0 x 11.0 | - |
| Den(Second) | 4.26 x 3.35 | 14.0 x 11.0 | - |
| Den(Second) | 4.26 x 3.35 | 14.0 x 11.0 | - |
| Den(Second) | 4.26 x 3.35 | 14.0 x 11.0 | - |
| Den(Second) | 4.26 x 3.35 | 14.0 x 11.0 | - |
| Bathroom(Second) | 4.87 x 3.65 | 16.0 x 12.0 | - |
| Bathroom(Second) | 4.87 x 3.65 | 16.0 x 12.0 | - |
| Bathroom(Second) | 4.87 x 3.65 | 16.0 x 12.0 | - |
| Bathroom(Second) | 4.87 x 3.65 | 16.0 x 12.0 | - |
| Bathroom(Second) | 4.87 x 3.65 | 16.0 x 12.0 | - |
| Bathroom(Second) | 4.87 x 3.65 | 16.0 x 12.0 | - |
| Bathroom(Second) | 4.87 x 3.65 | 16.0 x 12.0 | - |
| Bathroom(Second) | 4.87 x 3.65 | 16.0 x 12.0 | - |
| Other(Second) | 2.13 x 1.77 | 7.0 x 5.8 | - |
| Other(Second) | 2.13 x 1.77 | 7.0 x 5.8 | - |
| Other(Second) | 2.13 x 1.77 | 7.0 x 5.8 | - |
| Other(Second) | 2.13 x 1.77 | 7.0 x 5.8 | - |
| Other(Second) | 2.13 x 1.77 | 7.0 x 5.8 | - |
| Other(Second) | 2.13 x 1.77 | 7.0 x 5.8 | - |
| Other(Second) | 2.13 x 1.77 | 7.0 x 5.8 | - |
| Other(Second) | 2.13 x 1.77 | 7.0 x 5.8 | - |
| Bedroom(Second) | 6.42 x 4.41 | 21.1 x 14.5 | - |
| Bedroom(Second) | 6.42 x 4.41 | 21.1 x 14.5 | - |
| Bedroom(Second) | 6.42 x 4.41 | 21.1 x 14.5 | - |
| Bedroom(Second) | 6.42 x 4.41 | 21.1 x 14.5 | - |
| Bedroom(Second) | 6.42 x 4.41 | 21.1 x 14.5 | - |
| Bedroom(Second) | 6.42 x 4.41 | 21.1 x 14.5 | - |
| Bedroom(Second) | 6.42 x 4.41 | 21.1 x 14.5 | - |
| Bedroom(Second) | 6.42 x 4.41 | 21.1 x 14.5 | - |
| Other(Second) | 2.92 x 2.43 | 9.6 x 8.0 | - |
| Other(Second) | 2.92 x 2.43 | 9.6 x 8.0 | - |
| Other(Second) | 2.92 x 2.43 | 9.6 x 8.0 | - |
| Other(Second) | 2.92 x 2.43 | 9.6 x 8.0 | - |
| Other(Second) | 2.92 x 2.43 | 9.6 x 8.0 | - |
| Other(Second) | 2.92 x 2.43 | 9.6 x 8.0 | - |
| Other(Second) | 2.92 x 2.43 | 9.6 x 8.0 | - |
| Other(Second) | 2.92 x 2.43 | 9.6 x 8.0 | - |
Your Agent
Broker of Record
PREMIER MATRIX REALTY LTD. BROKERAGE
See the comparable sold, tax-matched, and currently-competing listings for 3248 21st Street.
Register for free to view complete price estimate and access exclusive sold data
Free account • No credit card required
Contact OVAIS QASSIM
3248 21st Street, Lincoln, ON L0R 1S0 is a 10-bedroom, 6-bathroom 2-storey detached with approximately 5000 + square feet of living space, situated on a 1010 802 foot lot. This property is currently for sale at $3,250,000. The home features a attached garage and a full, finished basement, built approximately 16-30 years ago.
This home is located in 980 - Lincoln-Jordan/Vineland, part of Lincoln in the Niagara area. Explore more homes for sale and recently sold properties in this neighbourhood.
Whether you are looking to buy, sell, or lease in 980 - Lincoln-Jordan/Vineland, our team of experienced real estate professionals can help you navigate the market and find the perfect home. Contact us today for a free consultation.
3248 21st Street, Lincoln, ON L0R 1S0 for sale,10 bedroom detached 980 - Lincoln-Jordan/Vineland,Lincoln homes for sale,Niagara real estate,2-Storey homes, detached for sale


