
$820,000
32 Chestnut Hill Crescent, Arran-Elderslie, ON N0H 2N0

Arran-Elderslie, ON N0H 1A0
4 Bed · 4 Bath · Detached
MLS #X12562292
Listed Price
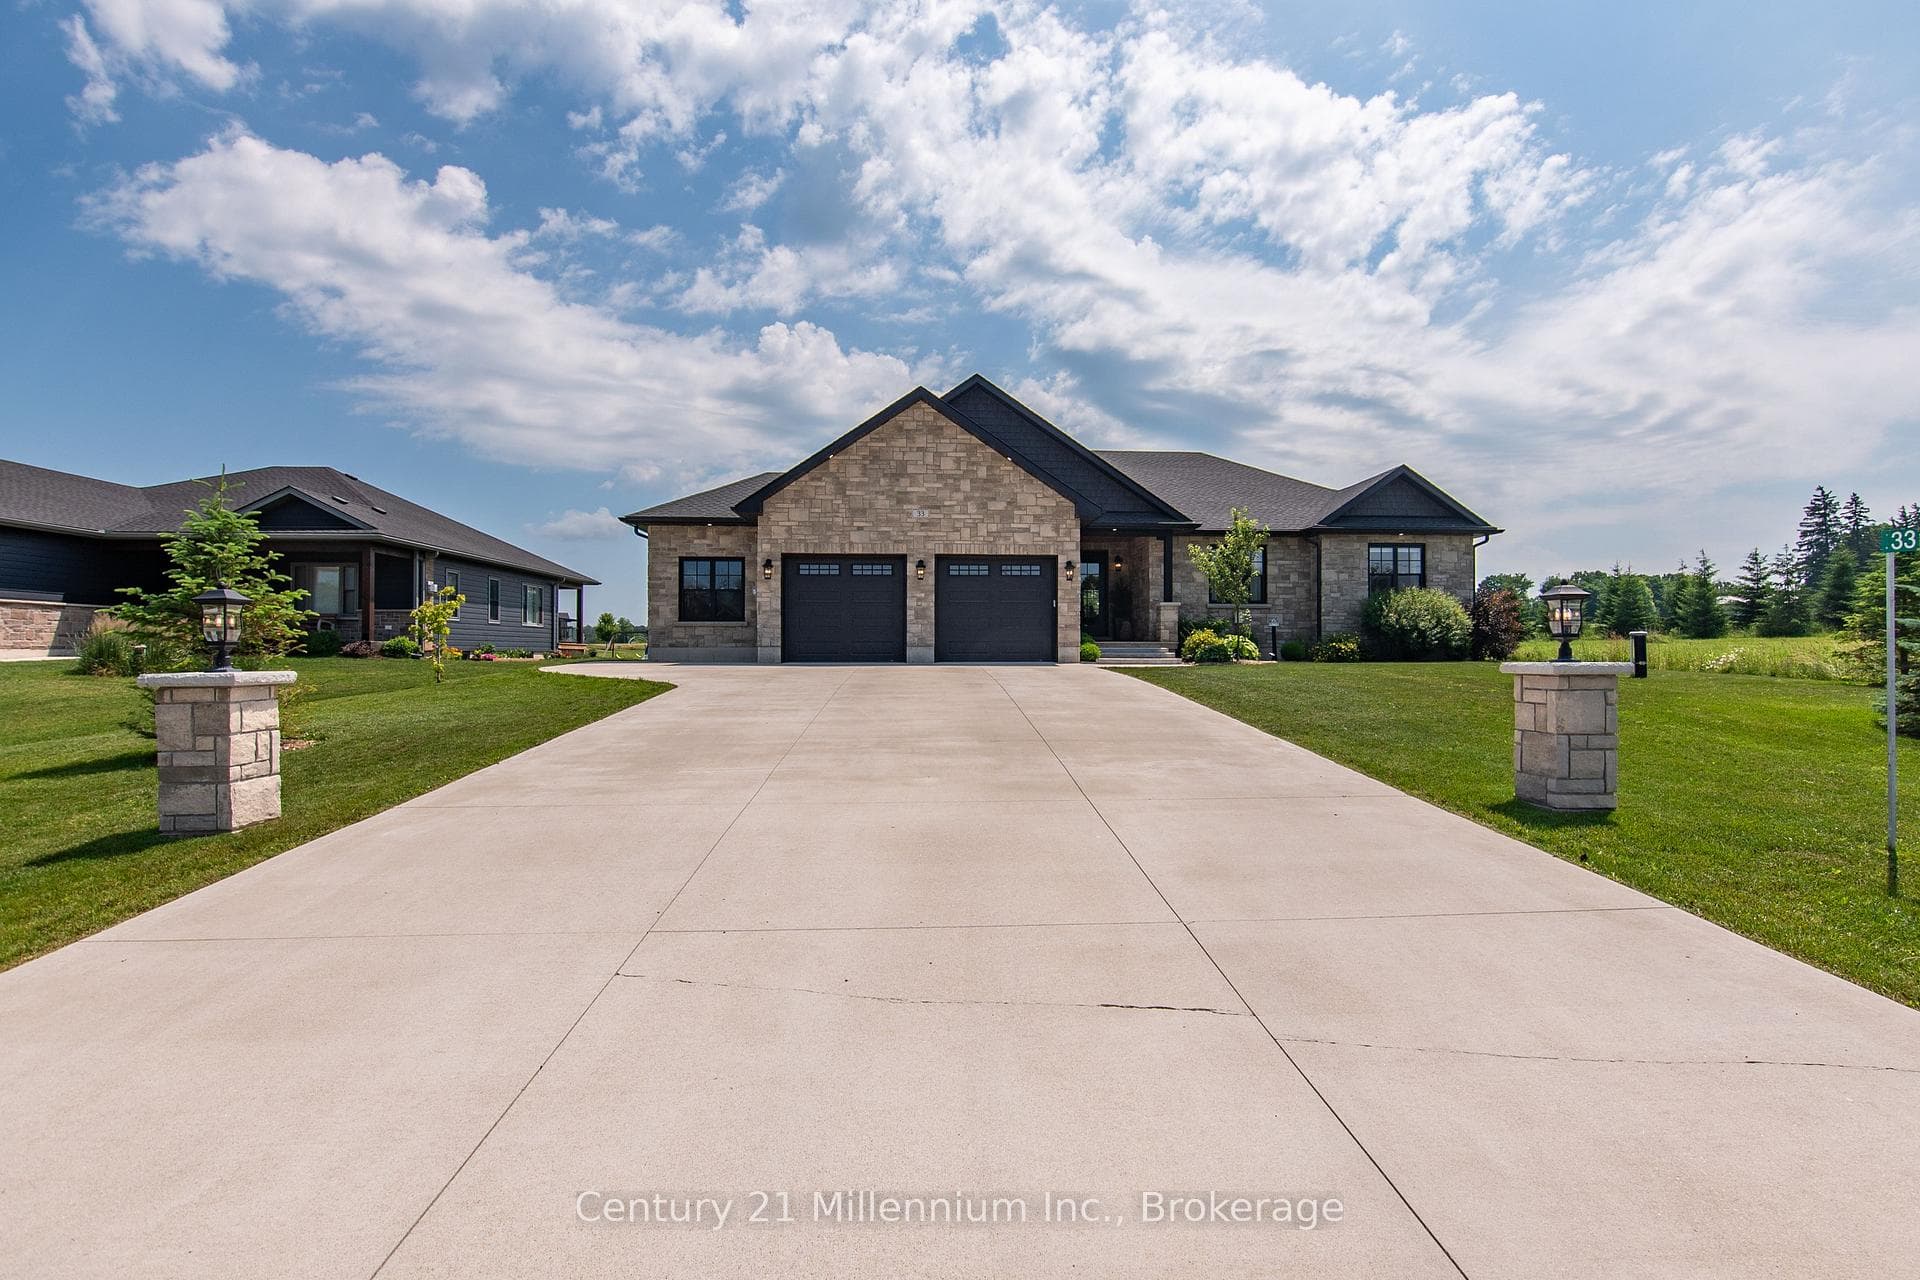
Some homes check a few boxes, this one checks them all. With over 4,000 sq ft of finished living space across the main floor and lower level, this custom-built bungalow offers a level of space and flexibility rarely found. Ideal for families who want room to live, work, entertain, and grow. Set in Allenford's sought-after Nickason Drive subdivision, it blends a peaceful country feel with unbeatable central convenience. Just 15 mins to Southampton, 20 to Owen Sound & Port Elgin, 40 to Bruce Power. Curb appeal stands out with full Shouldice stone exterior, stamped concrete porch, triple-wide driveway, modern entry and oversized 2.5-car garage. Inside, the open-concept layout is refined and functional. The kitchen is a showpiece with quartz counters, contrasting white and white oak cabinetry, brick-style backsplash, black stainless appliances and farmhouse sink overlooking the yard. A walk-in butler's pantry adds bonus storage and prep space, with a stylish 2-pc bath tucked nearby. The living room features a propane fireplace with stone surround, custom built-ins and glass doors to the backyard. The primary suite offers a spa style ensuite and walk-in closet with laundry nearby. Two additional bedrooms share a beautifully finished 4-pc bath.The fully finished lower level impresses with 9-ft ceilings, in-floor heat, custom media wall and space for a golf simulator, gym or play zone, plus a 4th bedroom, office/guest room and designer 3-pc bath. Outside, relax on the covered 16' x 8' patio or soak in the hot tub under the gazebo. The fenced yard backs on to open space for privacy and peaceful views.A rare, best-of-the-best offering - homes like this don't come along often.
Bedrooms
4
Bathrooms
4
Square Feet
2000-2500 sqft
Property Type
Detached
| Name | Size (m) | Size (ft) | Features |
|---|---|---|---|
| Foyer(Main) | 2.79 x 2.92 | 9.2 x 9.6 | - |
| Foyer(Main) | 2.79 x 2.92 | 9.2 x 9.6 | - |
| Foyer(Main) | 2.79 x 2.92 | 9.2 x 9.6 | - |
| Foyer(Main) | 2.79 x 2.92 | 9.2 x 9.6 | - |
| Foyer(Main) | 2.79 x 2.92 | 9.2 x 9.6 | - |
| Foyer(Main) | 2.79 x 2.92 | 9.2 x 9.6 | - |
| Foyer(Main) | 2.79 x 2.92 | 9.2 x 9.6 | - |
| Living Room(Main) | 6.58 x 4.85 | 21.6 x 15.9 | - |
| Living Room(Main) | 6.58 x 4.85 | 21.6 x 15.9 | - |
| Living Room(Main) | 6.58 x 4.85 | 21.6 x 15.9 | - |
| Living Room(Main) | 6.58 x 4.85 | 21.6 x 15.9 | - |
| Living Room(Main) | 6.58 x 4.85 | 21.6 x 15.9 | - |
| Living Room(Main) | 6.58 x 4.85 | 21.6 x 15.9 | - |
| Living Room(Main) | 6.58 x 4.85 | 21.6 x 15.9 | - |
| Dining Room(Main) | 5 x 3.78 | 16.4 x 12.4 | - |
| Dining Room(Main) | 5 x 3.78 | 16.4 x 12.4 | - |
| Dining Room(Main) | 5 x 3.78 | 16.4 x 12.4 | - |
| Dining Room(Main) | 5 x 3.78 | 16.4 x 12.4 | - |
| Dining Room(Main) | 5 x 3.78 | 16.4 x 12.4 | - |
| Dining Room(Main) | 5 x 3.78 | 16.4 x 12.4 | - |
| Dining Room(Main) | 5 x 3.78 | 16.4 x 12.4 | - |
| Kitchen(Main) | 4.93 x 2.84 | 16.2 x 9.3 | - |
| Kitchen(Main) | 4.93 x 2.84 | 16.2 x 9.3 | - |
| Kitchen(Main) | 4.93 x 2.84 | 16.2 x 9.3 | - |
| Kitchen(Main) | 4.93 x 2.84 | 16.2 x 9.3 | - |
| Kitchen(Main) | 4.93 x 2.84 | 16.2 x 9.3 | - |
| Kitchen(Main) | 4.93 x 2.84 | 16.2 x 9.3 | - |
| Kitchen(Main) | 4.93 x 2.84 | 16.2 x 9.3 | - |
| Pantry(Main) | 1.12 x 0.91 | 3.7 x 3.0 | - |
| Pantry(Main) | 1.12 x 0.91 | 3.7 x 3.0 | - |
| Pantry(Main) | 1.12 x 0.91 | 3.7 x 3.0 | - |
| Pantry(Main) | 1.12 x 0.91 | 3.7 x 3.0 | - |
| Pantry(Main) | 1.12 x 0.91 | 3.7 x 3.0 | - |
| Pantry(Main) | 1.12 x 0.91 | 3.7 x 3.0 | - |
| Pantry(Main) | 1.12 x 0.91 | 3.7 x 3.0 | - |
| Mud Room(Main) | 2.92 x 1.45 | 9.6 x 4.8 | - |
| Mud Room(Main) | 2.92 x 1.45 | 9.6 x 4.8 | - |
| Mud Room(Main) | 2.92 x 1.45 | 9.6 x 4.8 | - |
| Mud Room(Main) | 2.92 x 1.45 | 9.6 x 4.8 | - |
| Mud Room(Main) | 2.92 x 1.45 | 9.6 x 4.8 | - |
| Mud Room(Main) | 2.92 x 1.45 | 9.6 x 4.8 | - |
| Mud Room(Main) | 2.92 x 1.45 | 9.6 x 4.8 | - |
| Powder Room(Main) | 3.02 x 1.65 | 9.9 x 5.4 | - |
| Powder Room(Main) | 3.02 x 1.65 | 9.9 x 5.4 | - |
| Powder Room(Main) | 3.02 x 1.65 | 9.9 x 5.4 | - |
| Powder Room(Main) | 3.02 x 1.65 | 9.9 x 5.4 | - |
| Powder Room(Main) | 3.02 x 1.65 | 9.9 x 5.4 | - |
| Powder Room(Main) | 3.02 x 1.65 | 9.9 x 5.4 | - |
| Powder Room(Main) | 3.02 x 1.65 | 9.9 x 5.4 | - |
| Bedroom(Main) | 3.66 x 3.48 | 12.0 x 11.4 | - |
| Bedroom(Main) | 3.66 x 3.48 | 12.0 x 11.4 | - |
| Bedroom(Main) | 3.66 x 3.48 | 12.0 x 11.4 | - |
| Bedroom(Main) | 3.66 x 3.48 | 12.0 x 11.4 | - |
| Bedroom(Main) | 3.66 x 3.48 | 12.0 x 11.4 | - |
| Bedroom(Main) | 3.66 x 3.48 | 12.0 x 11.4 | - |
| Bedroom(Main) | 3.66 x 3.48 | 12.0 x 11.4 | - |
| Bedroom(Main) | 3.53 x 3.35 | 11.6 x 11.0 | - |
| Bedroom(Main) | 3.53 x 3.35 | 11.6 x 11.0 | - |
| Bedroom(Main) | 3.53 x 3.35 | 11.6 x 11.0 | - |
| Bedroom(Main) | 3.53 x 3.35 | 11.6 x 11.0 | - |
| Bedroom(Main) | 3.53 x 3.35 | 11.6 x 11.0 | - |
| Bedroom(Main) | 3.53 x 3.35 | 11.6 x 11.0 | - |
| Bedroom(Main) | 3.53 x 3.35 | 11.6 x 11.0 | - |
| Bathroom(Main) | 2.51 x 2.49 | 8.2 x 8.2 | - |
| Bathroom(Main) | 2.51 x 2.49 | 8.2 x 8.2 | - |
| Bathroom(Main) | 2.51 x 2.49 | 8.2 x 8.2 | - |
| Bathroom(Main) | 2.51 x 2.49 | 8.2 x 8.2 | - |
| Bathroom(Main) | 2.51 x 2.49 | 8.2 x 8.2 | - |
| Bathroom(Main) | 2.51 x 2.49 | 8.2 x 8.2 | - |
| Bathroom(Main) | 2.51 x 2.49 | 8.2 x 8.2 | - |
| Laundry(Main) | 2.39 x 1.55 | 7.8 x 5.1 | - |
| Laundry(Main) | 2.39 x 1.55 | 7.8 x 5.1 | - |
| Laundry(Main) | 2.39 x 1.55 | 7.8 x 5.1 | - |
| Laundry(Main) | 2.39 x 1.55 | 7.8 x 5.1 | - |
| Laundry(Main) | 2.39 x 1.55 | 7.8 x 5.1 | - |
| Laundry(Main) | 2.39 x 1.55 | 7.8 x 5.1 | - |
| Laundry(Main) | 2.39 x 1.55 | 7.8 x 5.1 | - |
| Primary Bedroom(Main) | 5.49 x 4.04 | 18.0 x 13.3 | - |
| Primary Bedroom(Main) | 5.49 x 4.04 | 18.0 x 13.3 | - |
| Primary Bedroom(Main) | 5.49 x 4.04 | 18.0 x 13.3 | - |
| Primary Bedroom(Main) | 5.49 x 4.04 | 18.0 x 13.3 | - |
| Primary Bedroom(Main) | 5.49 x 4.04 | 18.0 x 13.3 | - |
| Primary Bedroom(Main) | 5.49 x 4.04 | 18.0 x 13.3 | - |
| Primary Bedroom(Main) | 5.49 x 4.04 | 18.0 x 13.3 | - |
| Bathroom(Main) | 4.06 x 5.49 | 13.3 x 18.0 | - |
| Bathroom(Main) | 4.06 x 5.49 | 13.3 x 18.0 | - |
| Bathroom(Main) | 4.06 x 5.49 | 13.3 x 18.0 | - |
| Bathroom(Main) | 4.06 x 5.49 | 13.3 x 18.0 | - |
| Bathroom(Main) | 4.06 x 5.49 | 13.3 x 18.0 | - |
| Bathroom(Main) | 4.06 x 5.49 | 13.3 x 18.0 | - |
| Bathroom(Main) | 4.06 x 5.49 | 13.3 x 18.0 | - |
| Family Room(Basement) | 9.07 x 5.03 | 29.8 x 16.5 | - |
| Family Room(Basement) | 9.07 x 5.03 | 29.8 x 16.5 | - |
| Family Room(Basement) | 9.07 x 5.03 | 29.8 x 16.5 | - |
| Family Room(Basement) | 9.07 x 5.03 | 29.8 x 16.5 | - |
| Family Room(Basement) | 9.07 x 5.03 | 29.8 x 16.5 | - |
| Family Room(Basement) | 9.07 x 5.03 | 29.8 x 16.5 | - |
| Family Room(Basement) | 9.07 x 5.03 | 29.8 x 16.5 | - |
| Game Room(Basement) | 5.03 x 3.38 | 16.5 x 11.1 | - |
| Game Room(Basement) | 5.03 x 3.38 | 16.5 x 11.1 | - |
| Game Room(Basement) | 5.03 x 3.38 | 16.5 x 11.1 | - |
| Game Room(Basement) | 5.03 x 3.38 | 16.5 x 11.1 | - |
| Game Room(Basement) | 5.03 x 3.38 | 16.5 x 11.1 | - |
| Game Room(Basement) | 5.03 x 3.38 | 16.5 x 11.1 | - |
| Game Room(Basement) | 5.03 x 3.38 | 16.5 x 11.1 | - |
| Bedroom(Basement) | 4.95 x 3.84 | 16.2 x 12.6 | - |
| Bedroom(Basement) | 4.95 x 3.84 | 16.2 x 12.6 | - |
| Bedroom(Basement) | 4.95 x 3.84 | 16.2 x 12.6 | - |
| Bedroom(Basement) | 4.95 x 3.84 | 16.2 x 12.6 | - |
| Bedroom(Basement) | 4.95 x 3.84 | 16.2 x 12.6 | - |
| Bedroom(Basement) | 4.95 x 3.84 | 16.2 x 12.6 | - |
| Bedroom(Basement) | 4.95 x 3.84 | 16.2 x 12.6 | - |
| Office(Basement) | 3.38 x 2.57 | 11.1 x 8.4 | - |
| Office(Basement) | 3.38 x 2.57 | 11.1 x 8.4 | - |
| Office(Basement) | 3.38 x 2.57 | 11.1 x 8.4 | - |
| Office(Basement) | 3.38 x 2.57 | 11.1 x 8.4 | - |
| Office(Basement) | 3.38 x 2.57 | 11.1 x 8.4 | - |
| Office(Basement) | 3.38 x 2.57 | 11.1 x 8.4 | - |
| Office(Basement) | 3.38 x 2.57 | 11.1 x 8.4 | - |
| Recreation(Basement) | 7.47 x 6.17 | 24.5 x 20.2 | - |
| Recreation(Basement) | 7.47 x 6.17 | 24.5 x 20.2 | - |
| Recreation(Basement) | 7.47 x 6.17 | 24.5 x 20.2 | - |
| Recreation(Basement) | 7.47 x 6.17 | 24.5 x 20.2 | - |
| Recreation(Basement) | 7.47 x 6.17 | 24.5 x 20.2 | - |
| Recreation(Basement) | 7.47 x 6.17 | 24.5 x 20.2 | - |
| Recreation(Basement) | 7.47 x 6.17 | 24.5 x 20.2 | - |
| Utility Room(Basement) | 6.68 x 4.95 | 21.9 x 16.2 | - |
| Utility Room(Basement) | 6.68 x 4.95 | 21.9 x 16.2 | - |
| Utility Room(Basement) | 6.68 x 4.95 | 21.9 x 16.2 | - |
| Utility Room(Basement) | 6.68 x 4.95 | 21.9 x 16.2 | - |
| Utility Room(Basement) | 6.68 x 4.95 | 21.9 x 16.2 | - |
| Utility Room(Basement) | 6.68 x 4.95 | 21.9 x 16.2 | - |
| Utility Room(Basement) | 6.68 x 4.95 | 21.9 x 16.2 | - |
| Bathroom(Basement) | 1.52 x 2.57 | 5.0 x 8.4 | - |
| Bathroom(Basement) | 1.52 x 2.57 | 5.0 x 8.4 | - |
| Bathroom(Basement) | 1.52 x 2.57 | 5.0 x 8.4 | - |
| Bathroom(Basement) | 1.52 x 2.57 | 5.0 x 8.4 | - |
| Bathroom(Basement) | 1.52 x 2.57 | 5.0 x 8.4 | - |
| Bathroom(Basement) | 1.52 x 2.57 | 5.0 x 8.4 | - |
| Bathroom(Basement) | 1.52 x 2.57 | 5.0 x 8.4 | - |
Complete transaction history for this property
Sold: Jun 1, 2026
$1,025,000
-$74,999 (-6.8%)
Register free to see the complete unit history
Register for free to view complete transaction history and access exclusive sold data
Free account • No credit card required
Your Agent
Broker of Record
PREMIER MATRIX REALTY LTD. BROKERAGE
See the comparable sold, tax-matched, and currently-competing listings for 33 Nickason Drive.
Register for free to view complete price estimate and access exclusive sold data
Free account • No credit card required
Contact OVAIS QASSIM
33 Nickason Drive, Arran-Elderslie, ON N0H 1A0 is a 4-bedroom, 4-bathroom bungalow detached with approximately 2000-2500 square feet of living space, situated on a 90 184 foot lot. This property is currently for sale at $1,199,000. The home features a attached garage and a full, finished basement, built approximately 0-5 years ago.
This home is located in Arran-Elderslie, part of Arran-Elderslie in the Bruce area. Explore more homes for sale and recently sold properties in this neighbourhood.
Whether you are looking to buy, sell, or lease in Arran-Elderslie, our team of experienced real estate professionals can help you navigate the market and find the perfect home. Contact us today for a free consultation.
33 Nickason Drive, Arran-Elderslie, ON N0H 1A0 for sale,4 bedroom detached Arran-Elderslie,Arran-Elderslie homes for sale,Bruce real estate,Bungalow homes, detached for sale


