
$1,100,000
15208 Airport Road N, Caledon, ON L7C 2W7

Caledon, ON L7C 3J8
3 Bed · 1 Bath · Detached
MLS #W13237334
Listed Price
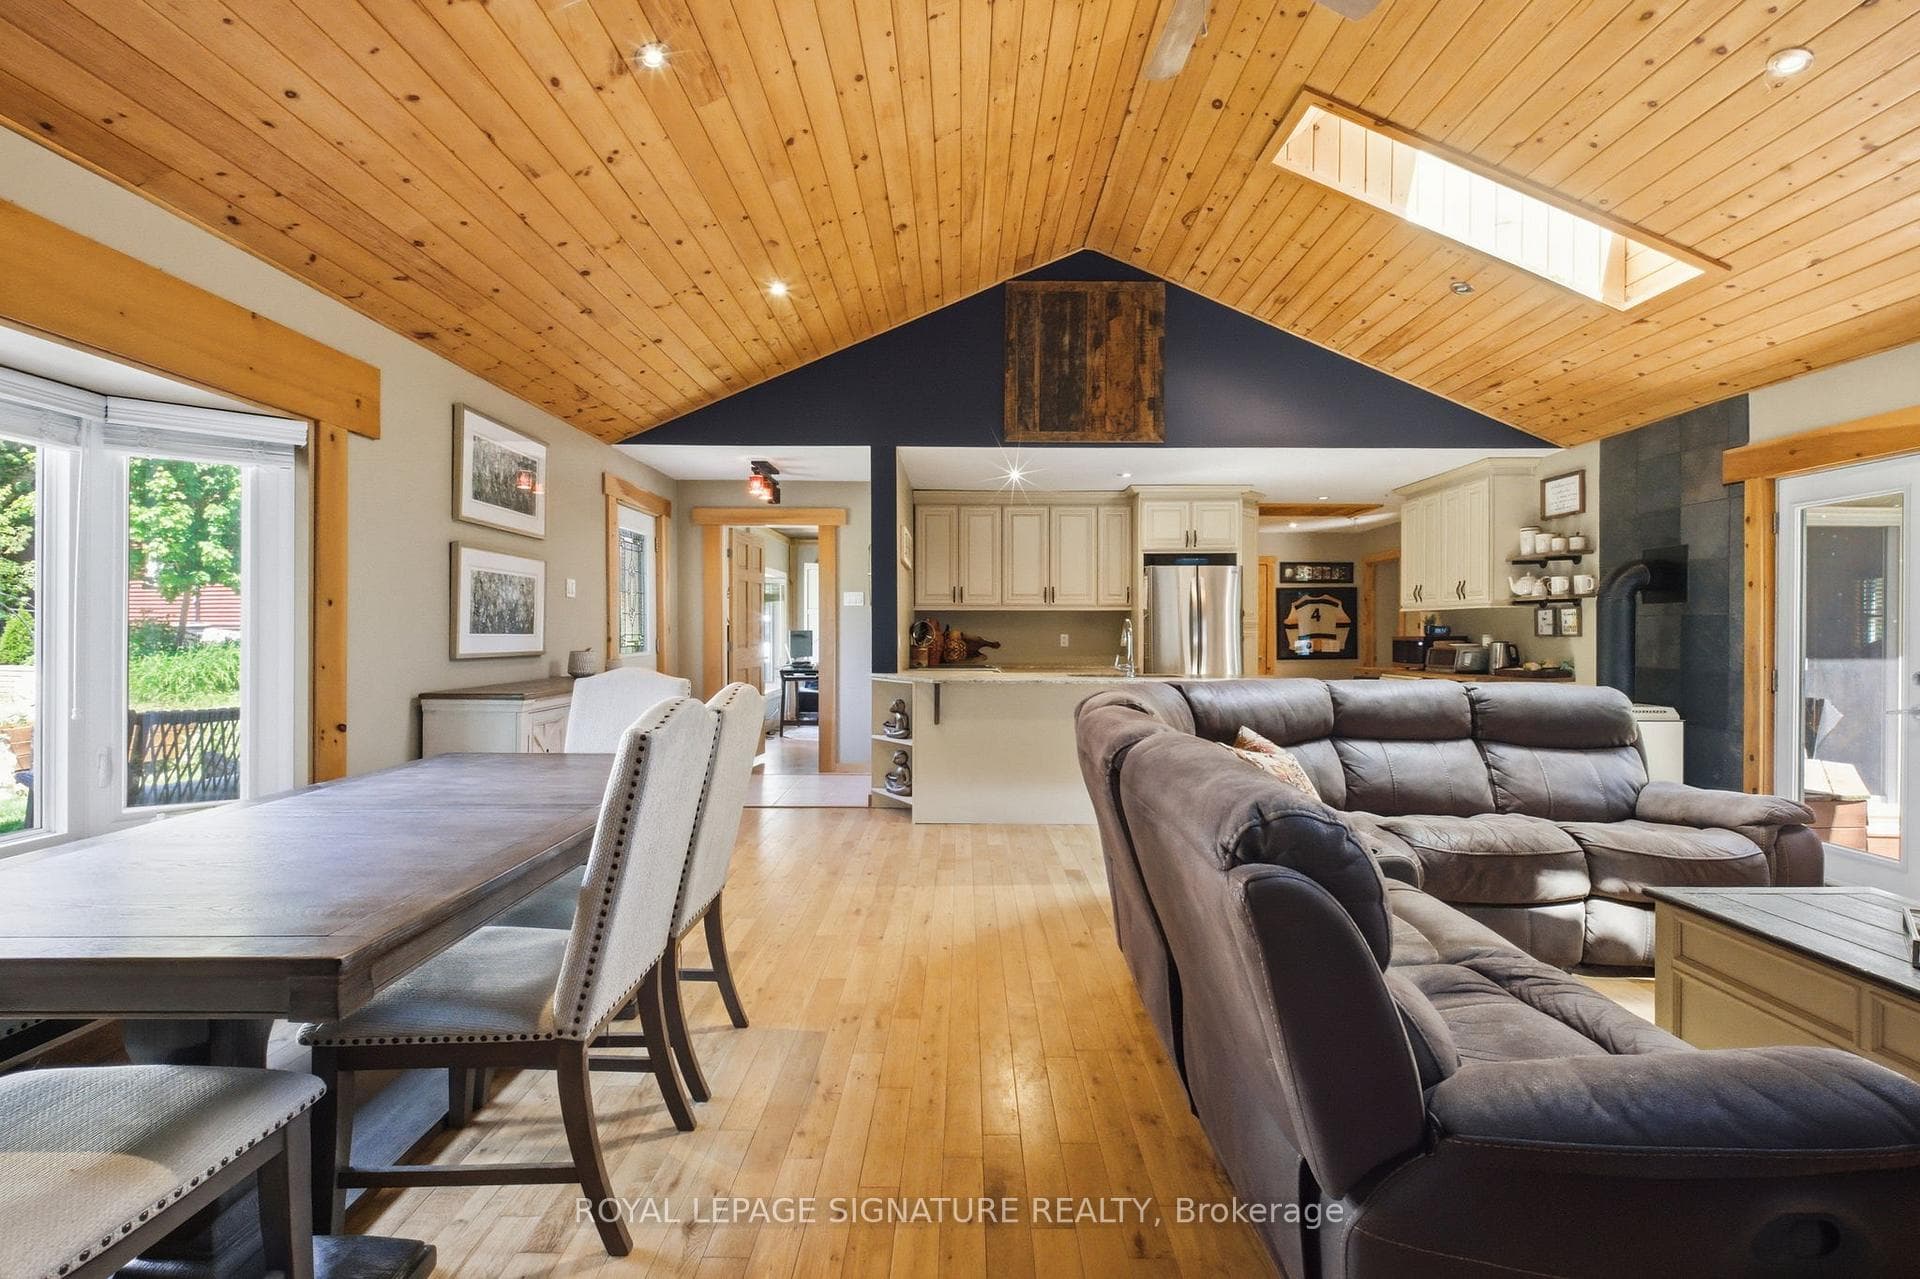
Tucked into a riverside cooperative along the Credit River, this detached bungalow is the kind of place that makes you slow down. Open-concept living, hardwood throughout, and skylights that pull in sunlight by day and let you watch the stars roll past at night. A powered utility shed has been converted into an insulated man cave - your year-round spot for quiet work or watching the game with a friend.Step outside and the lifestyle takes over. A private back patio with a hot tub, a steel-roof gazebo, and a creek running behind the home. Out front, a porch made for watching the sun go down. The community shares a large private park along the Credit River, made for kayaking, canoeing, and tubing, with a riverside fire pit at its edge, a playground (soon to be upgraded), a baseball area, walking trails, and a co-op-owned forest. Caledon Country Club sits just minutes away. This is a co-op with cottage energy and city conveniences close by. Scenic drives, sweeping views, and some of the best summer and autumn foliage Caledon has to offer - paired with quick access to everything you actually need day to day. The community is the real draw - a friendly mix of retirees and young families, an annual BBQ, and a real sense of belonging among neighbours who each hold a share in the cooperative.Ownership here works a little differently than a freehold. You buy a share in the Ferndale cooperative, which comes with the right to occupy your home, rather than a deeded lot. Co-op ownership follows a specific financing path, and we're happy to walk you through it. Approx. 1,284 sq ft per floor plan, with hardwood floors, granite counters, a gas fireplace, ductless cooling, and an owned hot water tank. Hot tub, gazebo, Murphy bed, and utility shelving included. Some homes are just addresses. This one's a way of life along the river.
Bedrooms
3
Bathrooms
1
Square Feet
1100-1500 sqft
Property Type
Detached
| Name | Size (m) | Size (ft) | Features |
|---|---|---|---|
| Living Room(Main) | 6.7 x 6.4 | 22.0 x 21.0 | - |
| Living Room(Main) | 6.7 x 6.4 | 22.0 x 21.0 | - |
| Living Room(Main) | 6.7 x 6.4 | 22.0 x 21.0 | - |
| Living Room(Main) | 6.7 x 6.4 | 22.0 x 21.0 | - |
| Living Room(Main) | 6.7 x 6.4 | 22.0 x 21.0 | - |
| Living Room(Main) | 6.7 x 6.4 | 22.0 x 21.0 | - |
| Living Room(Main) | 6.7 x 6.4 | 22.0 x 21.0 | - |
| Living Room(Main) | 6.7 x 6.4 | 22.0 x 21.0 | - |
| Living Room(Main) | 6.7 x 6.4 | 22.0 x 21.0 | - |
| Living Room(Main) | 6.7 x 6.4 | 22.0 x 21.0 | - |
| Living Room(Main) | 6.7 x 6.4 | 22.0 x 21.0 | - |
| Living Room(Main) | 6.7 x 6.4 | 22.0 x 21.0 | - |
| Living Room(Main) | 6.7 x 6.4 | 22.0 x 21.0 | - |
| Dining Room(Main) | 6.7 x 6.4 | 22.0 x 21.0 | - |
| Dining Room(Main) | 6.7 x 6.4 | 22.0 x 21.0 | - |
| Dining Room(Main) | 6.7 x 6.4 | 22.0 x 21.0 | - |
| Dining Room(Main) | 6.7 x 6.4 | 22.0 x 21.0 | - |
| Dining Room(Main) | 6.7 x 6.4 | 22.0 x 21.0 | - |
| Dining Room(Main) | 6.7 x 6.4 | 22.0 x 21.0 | - |
| Dining Room(Main) | 6.7 x 6.4 | 22.0 x 21.0 | - |
| Dining Room(Main) | 6.7 x 6.4 | 22.0 x 21.0 | - |
| Dining Room(Main) | 6.7 x 6.4 | 22.0 x 21.0 | - |
| Dining Room(Main) | 6.7 x 6.4 | 22.0 x 21.0 | - |
| Dining Room(Main) | 6.7 x 6.4 | 22.0 x 21.0 | - |
| Dining Room(Main) | 6.7 x 6.4 | 22.0 x 21.0 | - |
| Dining Room(Main) | 6.7 x 6.4 | 22.0 x 21.0 | - |
| Kitchen(Main) | 4.6 x 2.1 | 15.1 x 6.9 | - |
| Kitchen(Main) | 4.6 x 2.1 | 15.1 x 6.9 | - |
| Kitchen(Main) | 4.6 x 2.1 | 15.1 x 6.9 | - |
| Kitchen(Main) | 4.6 x 2.1 | 15.1 x 6.9 | - |
| Kitchen(Main) | 4.6 x 2.1 | 15.1 x 6.9 | - |
| Kitchen(Main) | 4.6 x 2.1 | 15.1 x 6.9 | - |
| Kitchen(Main) | 4.6 x 2.1 | 15.1 x 6.9 | - |
| Kitchen(Main) | 4.6 x 2.1 | 15.1 x 6.9 | - |
| Kitchen(Main) | 4.6 x 2.1 | 15.1 x 6.9 | - |
| Kitchen(Main) | 4.6 x 2.1 | 15.1 x 6.9 | - |
| Kitchen(Main) | 4.6 x 2.1 | 15.1 x 6.9 | - |
| Kitchen(Main) | 4.6 x 2.1 | 15.1 x 6.9 | - |
| Kitchen(Main) | 4.6 x 2.1 | 15.1 x 6.9 | - |
| Primary Bedroom(Main) | 4.3 x 3.4 | 14.1 x 11.2 | - |
| Primary Bedroom(Main) | 4.3 x 3.4 | 14.1 x 11.2 | - |
| Primary Bedroom(Main) | 4.3 x 3.4 | 14.1 x 11.2 | - |
| Primary Bedroom(Main) | 4.3 x 3.4 | 14.1 x 11.2 | - |
| Primary Bedroom(Main) | 4.3 x 3.4 | 14.1 x 11.2 | - |
| Primary Bedroom(Main) | 4.3 x 3.4 | 14.1 x 11.2 | - |
| Primary Bedroom(Main) | 4.3 x 3.4 | 14.1 x 11.2 | - |
| Primary Bedroom(Main) | 4.3 x 3.4 | 14.1 x 11.2 | - |
| Primary Bedroom(Main) | 4.3 x 3.4 | 14.1 x 11.2 | - |
| Primary Bedroom(Main) | 4.3 x 3.4 | 14.1 x 11.2 | - |
| Primary Bedroom(Main) | 4.3 x 3.4 | 14.1 x 11.2 | - |
| Primary Bedroom(Main) | 4.3 x 3.4 | 14.1 x 11.2 | - |
| Primary Bedroom(Main) | 4.3 x 3.4 | 14.1 x 11.2 | - |
| Bedroom 2(Main) | 3.7 x 2.4 | 12.1 x 7.9 | - |
| Bedroom 2(Main) | 3.7 x 2.4 | 12.1 x 7.9 | - |
| Bedroom 2(Main) | 3.7 x 2.4 | 12.1 x 7.9 | - |
| Bedroom 2(Main) | 3.7 x 2.4 | 12.1 x 7.9 | - |
| Bedroom 2(Main) | 3.7 x 2.4 | 12.1 x 7.9 | - |
| Bedroom 2(Main) | 3.7 x 2.4 | 12.1 x 7.9 | - |
| Bedroom 2(Main) | 3.7 x 2.4 | 12.1 x 7.9 | - |
| Bedroom 2(Main) | 3.7 x 2.4 | 12.1 x 7.9 | - |
| Bedroom 2(Main) | 3.7 x 2.4 | 12.1 x 7.9 | - |
| Bedroom 2(Main) | 3.7 x 2.4 | 12.1 x 7.9 | - |
| Bedroom 2(Main) | 3.7 x 2.4 | 12.1 x 7.9 | - |
| Bedroom 2(Main) | 3.7 x 2.4 | 12.1 x 7.9 | - |
| Bedroom 2(Main) | 3.7 x 2.4 | 12.1 x 7.9 | - |
| Den(Main) | 4.47 x 1.98 | 14.7 x 6.5 | - |
| Den(Main) | 4.47 x 1.98 | 14.7 x 6.5 | - |
| Den(Main) | 4.47 x 1.98 | 14.7 x 6.5 | - |
| Den(Main) | 4.47 x 1.98 | 14.7 x 6.5 | - |
| Den(Main) | 4.47 x 1.98 | 14.7 x 6.5 | - |
| Den(Main) | 4.47 x 1.98 | 14.7 x 6.5 | - |
| Den(Main) | 4.47 x 1.98 | 14.7 x 6.5 | - |
| Den(Main) | 4.47 x 1.98 | 14.7 x 6.5 | - |
| Den(Main) | 4.47 x 1.98 | 14.7 x 6.5 | - |
| Den(Main) | 4.47 x 1.98 | 14.7 x 6.5 | - |
| Den(Main) | 4.47 x 1.98 | 14.7 x 6.5 | - |
| Den(Main) | 4.47 x 1.98 | 14.7 x 6.5 | - |
| Den(Main) | 4.47 x 1.98 | 14.7 x 6.5 | - |
Your Agent
Broker of Record
PREMIER MATRIX REALTY LTD. BROKERAGE
See the comparable sold, tax-matched, and currently-competing listings for 33 Old Pavillion Road.
Register for free to view complete price estimate and access exclusive sold data
Free account • No credit card required
Contact OVAIS QASSIM
33 Old Pavillion Road, Caledon, ON L7C 3J8 is a 3-bedroom, 1-bathroom bungalow detached with approximately 1100-1500 square feet of living space, situated on a 74 86 foot lot. This property is currently for sale at $539,900. The home features a none garage, built approximately 6-15 years ago.
This home is located in Rural Caledon, part of Caledon in the Peel area. Explore more homes for sale and recently sold properties in this neighbourhood.
Whether you are looking to buy, sell, or lease in Rural Caledon, our team of experienced real estate professionals can help you navigate the market and find the perfect home. Contact us today for a free consultation.
33 Old Pavillion Road, Caledon, ON L7C 3J8 for sale,3 bedroom detached Rural Caledon,Caledon homes for sale,Peel real estate,Bungalow homes, detached for sale


