
$1,525,000
94 Wanstead Avenue, Toronto E06, ON M1L 3L5
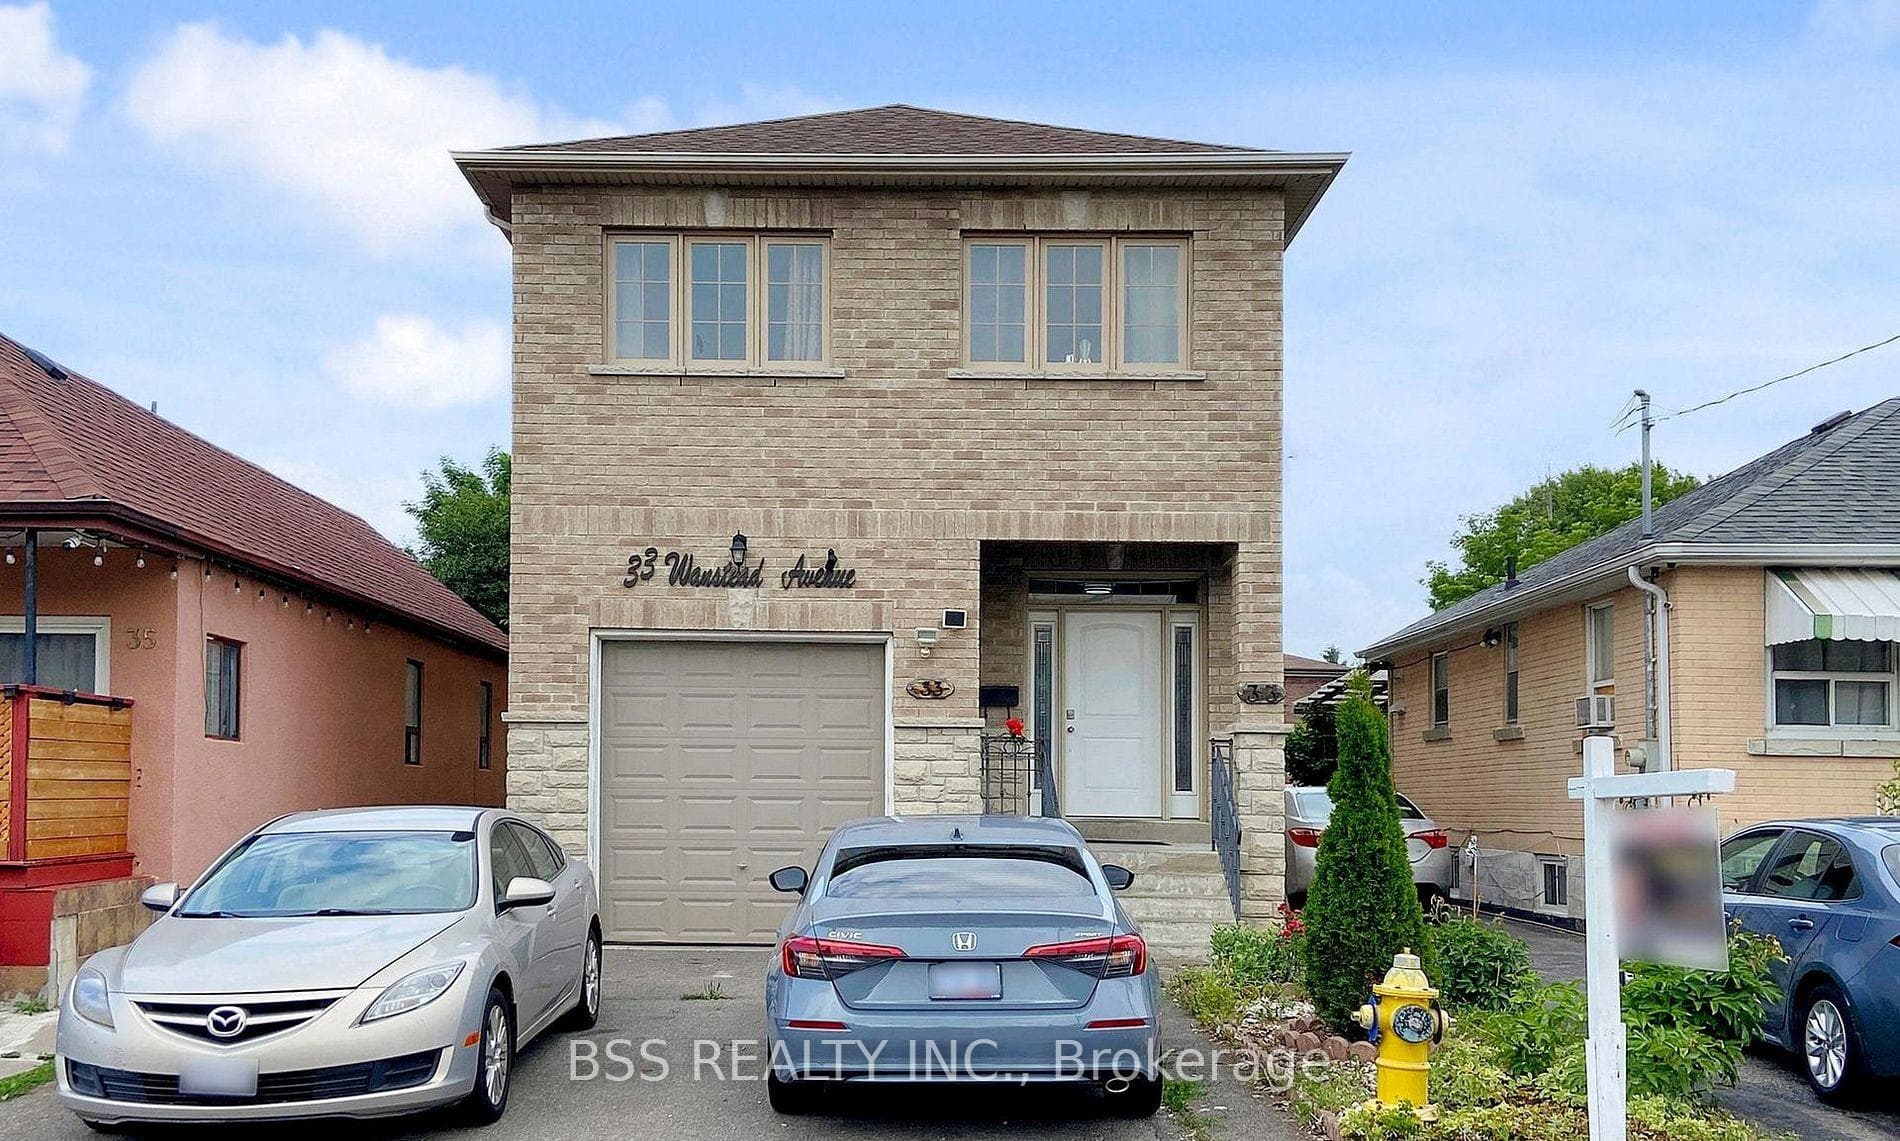

Toronto E06, ON M1L 3L3
7 Bed · 5 Bath · Detached
MLS #E12869376
Listed Price
Stunning 2-Storey Solid Brick Home in a Prime Location. Welcome to this beautifully maintained 2-storey solid brick home, ideally situated in one of the most desirable and convenient neighborhoods. This impressive residence offers 4+3 spacious bedrooms and 5 washrooms, making it a perfect home for large or extended families. Step inside to discover a bright, spacious, and open-concept layout designed for both comfort and functionality. The main floor features a beautiful chef's kitchen with elegant granite countertops, stylish tile flooring, and ample space for cooking and entertaining. The generous living and dining areas provide a warm and inviting atmosphere for family gatherings and everyday living. The primary bedroom retreat includes a private ensuite bathroom and a large closet, offering comfort and privacy. Additional bedrooms are well-sized, providing plenty of space for family members or guests. The fully finished basement with a separate entrance adds exceptional value, featuring 3 additional bedrooms and 2 full washrooms-an excellent opportunity for rental income or multi-generational living. This property is perfectly located close to TTC transit, the VP Subway Station, schools, community centers, places of worship including mosques, shopping plazas, grocery stores, medical offices, parks, and many other essential amenities. Whether you are looking for a family home or a smart investment, this property offers tremendous potential to grow your equity while enjoying comfortable living in a vibrant community. Don't miss this exceptional opportunity to make this remarkable home your next move. Thank you for your Valuable Presence.
Bedrooms
7
Bathrooms
5
Square Feet
2000-2500 sqft
Property Type
Detached
| Name | Size (m) | Size (ft) | Features |
|---|---|---|---|
| Living Room(Main) | 4.08 x 3.04 | 13.4 x 10.0 | - |
| Dining Room(Main) | 5.86 x 4.52 | 19.2 x 14.8 | - |
| Kitchen(Main) | 5.86 x 3.42 | 19.2 x 11.2 | - |
| Foyer(Main) | 4.14 x 2.13 | 13.6 x 7.0 | - |
| Primary Bedroom(Second) | 4.54 x 4.26 | 14.9 x 14.0 | - |
| Bedroom 2(Second) | 5.76 x 2.87 | 18.9 x 9.4 | - |
| Bedroom 3(Second) | 5 x 2.87 | 16.4 x 9.4 | - |
| Bedroom 4(Second) | 4.26 x 3.04 | 14.0 x 10.0 | - |
| Kitchen(Basement) | 4.26 x 2.13 | 14.0 x 7.0 | - |
| Bedroom(Basement) | 4.49 x 2.81 | 14.7 x 9.2 | - |
| Bedroom(Basement) | 3.42 x 2.61 | 11.2 x 8.6 | - |
| Bedroom(Basement) | 3.04 x 2.61 | 10.0 x 8.6 | - |
Complete transaction history for this property
Register free to see the complete unit history
Register for free to view complete transaction history and access exclusive sold data
Free account • No credit card required
Your Agent
Broker of Record
PREMIER MATRIX REALTY LTD. BROKERAGE
See the comparable sold, tax-matched, and currently-competing listings for 33 Wanstead Avenue.
Register for free to view complete price estimate and access exclusive sold data
Free account • No credit card required
Contact OVAIS QASSIM
33 Wanstead Avenue, Toronto E06, ON M1L 3L3 is a 7-bedroom, 5-bathroom 2-storey detached with approximately 2000-2500 square feet of living space, situated on a 28 122 foot lot. This property is currently for sale at $1,279,000. The home features a detached garage and a separate entrance basement.
This home is located in Oakridge, part of Toronto E06 in the Toronto area. Explore more homes for sale and recently sold properties in this neighbourhood.
Whether you are looking to buy, sell, or lease in Oakridge, our team of experienced real estate professionals can help you navigate the market and find the perfect home. Contact us today for a free consultation.
33 Wanstead Avenue, Toronto E06, ON M1L 3L3 for sale,7 bedroom detached Oakridge,Toronto E06 homes for sale,Toronto real estate,2-Storey homes, detached for sale


