
Sold
$470,000
3bed|2bath|900-999sqft
1 parking|1 locker
Unit PH 1914
330 McCowan Road PH 1914, Toronto, ON M1J 3N3
Residential Condo & Other|$819 fees|$1634 tax
MLS #E13541142
View complete sale history and details
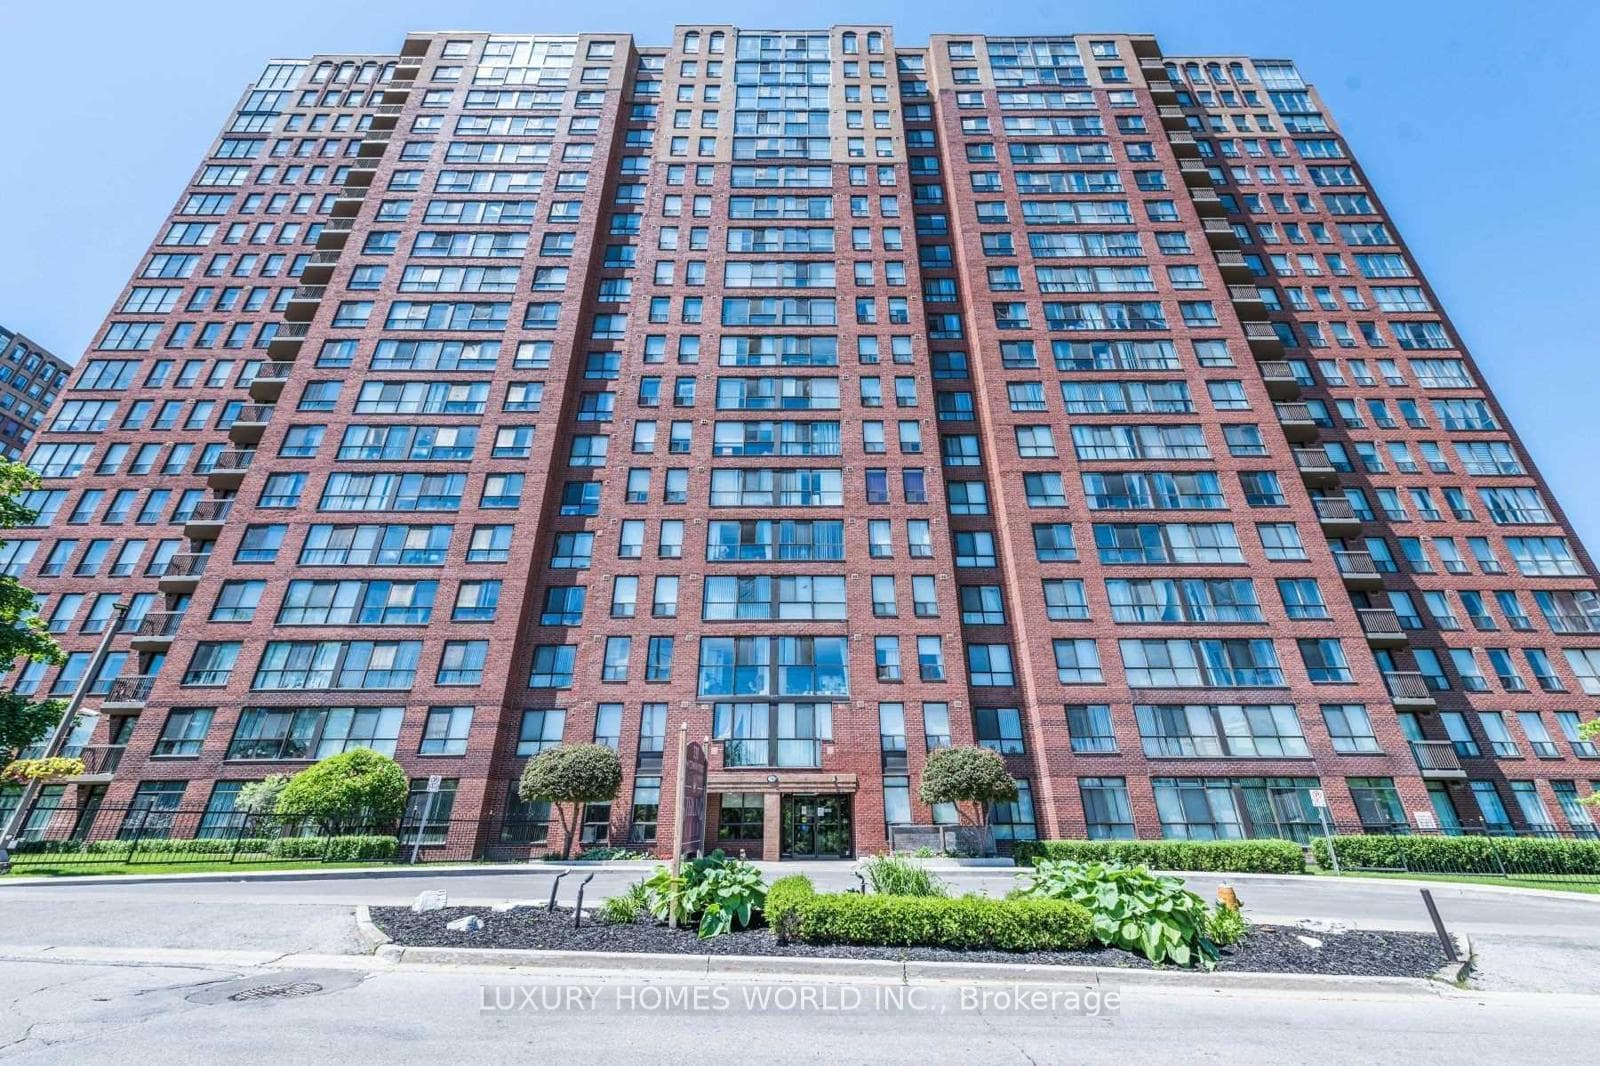
330 McCowan Road 511, Toronto, ON M1J 3N3
MLS #E13552572
Sold on October 14, 2026
October 14, 2026
Originally listed at $399,000 32 days on market
Welcome to this bright and well designed 2 bedroom plus den condominium offering 2 full bathrooms and an abundance of natural light. The spacious primary bedroom includes a walk in closet, a private ensuite, and direct access to the balcony. The versatile den is perfect for a home office, guest room, or study area. Upgrades include stainless steel kitchen appliances, luxury vinyl flooring, baseboards, a quartz kitchen countertop, and fresh paint throughout, creating a modern, move in ready space. Ideally situated close to schools, TTC, the GO Station, and the future Eglinton LRT, this home offers excellent convenience for commuters and families alike. Residents can enjoy fantastic building amenities, including a fitness centre and indoor swimming pool. One underground parking space and one locker are included.
Analysis based on 0 sales and 0 leases in this building. Unit size estimated at 1100 sqft.
Bedrooms
3
Bathrooms
2
Square Feet
1000-1199 sqft
Property Type
Residential Condo & Other
Register for free to view complete property details and access exclusive sold data
Free account • No credit card required
| Name | Size (m) | Size (ft) | Features |
|---|---|---|---|
| Kitchen(Main) | 3 x 2.3 | 9.8 x 7.5 | - |
| Kitchen(Main) | 3 x 2.3 | 9.8 x 7.5 | - |
| Kitchen(Main) | 3 x 2.3 | 9.8 x 7.5 | - |
| Kitchen(Main) | 3 x 2.3 | 9.8 x 7.5 | - |
| Kitchen(Main) | 3 x 2.3 | 9.8 x 7.5 | - |
| Kitchen(Main) | 3 x 2.3 | 9.8 x 7.5 | - |
| Kitchen(Main) | 3 x 2.3 | 9.8 x 7.5 | - |
| Kitchen(Main) | 3 x 2.3 | 9.8 x 7.5 | - |
| Kitchen(Main) | 3 x 2.3 | 9.8 x 7.5 | - |
| Kitchen(Main) | 3 x 2.3 | 9.8 x 7.5 | - |
| Kitchen(Main) | 3 x 2.3 | 9.8 x 7.5 | - |
| Kitchen(Main) | 3 x 2.3 | 9.8 x 7.5 | - |
| Kitchen(Main) | 3 x 2.3 | 9.8 x 7.5 | - |
| Kitchen(Main) | 3 x 2.3 | 9.8 x 7.5 | - |
| Living Room(Main) | 3.5 x 3.35 | 11.5 x 11.0 | - |
| Living Room(Main) | 3.5 x 3.35 | 11.5 x 11.0 | - |
| Living Room(Main) | 3.5 x 3.35 | 11.5 x 11.0 | - |
| Living Room(Main) | 3.5 x 3.35 | 11.5 x 11.0 | - |
| Living Room(Main) | 3.5 x 3.35 | 11.5 x 11.0 | - |
| Living Room(Main) | 3.5 x 3.35 | 11.5 x 11.0 | - |
| Living Room(Main) | 3.5 x 3.35 | 11.5 x 11.0 | - |
| Living Room(Main) | 3.5 x 3.35 | 11.5 x 11.0 | - |
| Living Room(Main) | 3.5 x 3.35 | 11.5 x 11.0 | - |
| Living Room(Main) | 3.5 x 3.35 | 11.5 x 11.0 | - |
| Living Room(Main) | 3.5 x 3.35 | 11.5 x 11.0 | - |
| Living Room(Main) | 3.5 x 3.35 | 11.5 x 11.0 | - |
| Living Room(Main) | 3.5 x 3.35 | 11.5 x 11.0 | - |
| Living Room(Main) | 3.5 x 3.35 | 11.5 x 11.0 | - |
| Dining Room(Main) | 3.5 x 3.35 | 11.5 x 11.0 | - |
| Dining Room(Main) | 3.5 x 3.35 | 11.5 x 11.0 | - |
| Dining Room(Main) | 3.5 x 3.35 | 11.5 x 11.0 | - |
| Dining Room(Main) | 3.5 x 3.35 | 11.5 x 11.0 | - |
| Dining Room(Main) | 3.5 x 3.35 | 11.5 x 11.0 | - |
| Dining Room(Main) | 3.5 x 3.35 | 11.5 x 11.0 | - |
| Dining Room(Main) | 3.5 x 3.35 | 11.5 x 11.0 | - |
| Dining Room(Main) | 3.5 x 3.35 | 11.5 x 11.0 | - |
| Dining Room(Main) | 3.5 x 3.35 | 11.5 x 11.0 | - |
| Dining Room(Main) | 3.5 x 3.35 | 11.5 x 11.0 | - |
| Dining Room(Main) | 3.5 x 3.35 | 11.5 x 11.0 | - |
| Dining Room(Main) | 3.5 x 3.35 | 11.5 x 11.0 | - |
| Dining Room(Main) | 3.5 x 3.35 | 11.5 x 11.0 | - |
| Dining Room(Main) | 3.5 x 3.35 | 11.5 x 11.0 | - |
| Primary Bedroom(Main) | 5.35 x 3.15 | 17.6 x 10.3 | - |
| Primary Bedroom(Main) | 5.35 x 3.15 | 17.6 x 10.3 | - |
| Primary Bedroom(Main) | 5.35 x 3.15 | 17.6 x 10.3 | - |
| Primary Bedroom(Main) | 5.35 x 3.15 | 17.6 x 10.3 | - |
| Primary Bedroom(Main) | 5.35 x 3.15 | 17.6 x 10.3 | - |
| Primary Bedroom(Main) | 5.35 x 3.15 | 17.6 x 10.3 | - |
| Primary Bedroom(Main) | 5.35 x 3.15 | 17.6 x 10.3 | - |
| Primary Bedroom(Main) | 5.35 x 3.15 | 17.6 x 10.3 | - |
| Primary Bedroom(Main) | 5.35 x 3.15 | 17.6 x 10.3 | - |
| Primary Bedroom(Main) | 5.35 x 3.15 | 17.6 x 10.3 | - |
| Primary Bedroom(Main) | 5.35 x 3.15 | 17.6 x 10.3 | - |
| Primary Bedroom(Main) | 5.35 x 3.15 | 17.6 x 10.3 | - |
| Primary Bedroom(Main) | 5.35 x 3.15 | 17.6 x 10.3 | - |
| Primary Bedroom(Main) | 5.35 x 3.15 | 17.6 x 10.3 | - |
| Bedroom 2(Main) | 3.5 x 3.15 | 11.5 x 10.3 | - |
| Bedroom 2(Main) | 3.5 x 3.15 | 11.5 x 10.3 | - |
| Bedroom 2(Main) | 3.5 x 3.15 | 11.5 x 10.3 | - |
| Bedroom 2(Main) | 3.5 x 3.15 | 11.5 x 10.3 | - |
| Bedroom 2(Main) | 3.5 x 3.15 | 11.5 x 10.3 | - |
| Bedroom 2(Main) | 3.5 x 3.15 | 11.5 x 10.3 | - |
| Bedroom 2(Main) | 3.5 x 3.15 | 11.5 x 10.3 | - |
| Bedroom 2(Main) | 3.5 x 3.15 | 11.5 x 10.3 | - |
| Bedroom 2(Main) | 3.5 x 3.15 | 11.5 x 10.3 | - |
| Bedroom 2(Main) | 3.5 x 3.15 | 11.5 x 10.3 | - |
| Bedroom 2(Main) | 3.5 x 3.15 | 11.5 x 10.3 | - |
| Bedroom 2(Main) | 3.5 x 3.15 | 11.5 x 10.3 | - |
| Bedroom 2(Main) | 3.5 x 3.15 | 11.5 x 10.3 | - |
| Bedroom 2(Main) | 3.5 x 3.15 | 11.5 x 10.3 | - |
| Den(Main) | 3.1 x 1.6 | 10.2 x 5.2 | - |
| Den(Main) | 3.1 x 1.6 | 10.2 x 5.2 | - |
| Den(Main) | 3.1 x 1.6 | 10.2 x 5.2 | - |
| Den(Main) | 3.1 x 1.6 | 10.2 x 5.2 | - |
| Den(Main) | 3.1 x 1.6 | 10.2 x 5.2 | - |
| Den(Main) | 3.1 x 1.6 | 10.2 x 5.2 | - |
| Den(Main) | 3.1 x 1.6 | 10.2 x 5.2 | - |
| Den(Main) | 3.1 x 1.6 | 10.2 x 5.2 | - |
| Den(Main) | 3.1 x 1.6 | 10.2 x 5.2 | - |
| Den(Main) | 3.1 x 1.6 | 10.2 x 5.2 | - |
| Den(Main) | 3.1 x 1.6 | 10.2 x 5.2 | - |
| Den(Main) | 3.1 x 1.6 | 10.2 x 5.2 | - |
| Den(Main) | 3.1 x 1.6 | 10.2 x 5.2 | - |
| Den(Main) | 3.1 x 1.6 | 10.2 x 5.2 | - |
Register for free to view complete room dimensions and access exclusive sold data
Free account • No credit card required
Complete transaction history for this unit
Register free to see the complete unit history
Register for free to view complete transaction history and access exclusive sold data
Free account • No credit card required
Original List Price
$399,000
Listed on Jul 9, 2026
Sold Price
$425,000
Sold on Oct 14, 2026
+$26,000
6.5%
Register for free to view complete price history and access exclusive sold data
Free account • No credit card required
$470,000
330 McCowan Road PH 1914, Toronto, ON M1J 3N3
MLS #E13541142
View complete sale history and details

$500,000
330 Mccowan Road 307, Toronto E08, ON M1J 3N3
MLS #E12762796
View complete sale history and details

$575,000
330 McCowan Road 1403, Toronto E08, ON M1J 3N3
MLS #E12353789
View complete sale history and details

$537,500
330 Mccowan Road 213, Toronto E08, ON M1J 3N3
MLS #E12092075
View complete sale history and details

$499,900
330 Mccowan Road 811, Toronto, ON M1J 3N3

$529,900
330 Mccowan Road 311, Toronto E08, ON M1J 3N3

$549,900
330 McCowan Road 1114, Toronto E08, ON M1J 3N3
Your Agent
Broker of Record
PREMIER MATRIX REALTY LTD. BROKERAGE
See the comparable sold, tax-matched, and currently-competing listings for Sterling Club II.
Register for free to view complete price estimate and access exclusive sold data
Free account • No credit card required
Contact OVAIS QASSIM
Unit 511 is a residential condo & other with 3 bedrooms, 2 bathrooms spanning approximately 1000-1199 square feet located at Sterling Club II, 330 Mccowan Road, Toronto E08. This unit is currently sold (sold for $425K).
Sterling Club II is located at 330 Mccowan Road, Toronto E08. Explore more units for sale and rent in this building, view building amenities, transaction history, and market insights.
This unit is located in Eglinton East, part of Toronto E08 in the Toronto area. Explore more condos for sale and rent in this community.
Whether you're looking to buy, sell, or rent at Sterling Club II, our team of experienced real estate professionals can help you navigate the market and find the perfect unit to match your needs. Contact us today for a free consultation.
Unit 511 Sterling Club II,330 McCowan Road 511, Toronto, ON M1J 3N3 for sale, 3 bedroom residential condo & other Toronto E08, Sterling Club II condos, Toronto E08 residential condo & other sold, 330 Mccowan Road, Toronto E08 real estate