
$5,100,000
2155 19th Side Road, King, ON L7B 0G1
King, ON L7B 0H4
9 Bed · 11 Bath · Detached
MLS #N13171996
Listed Price
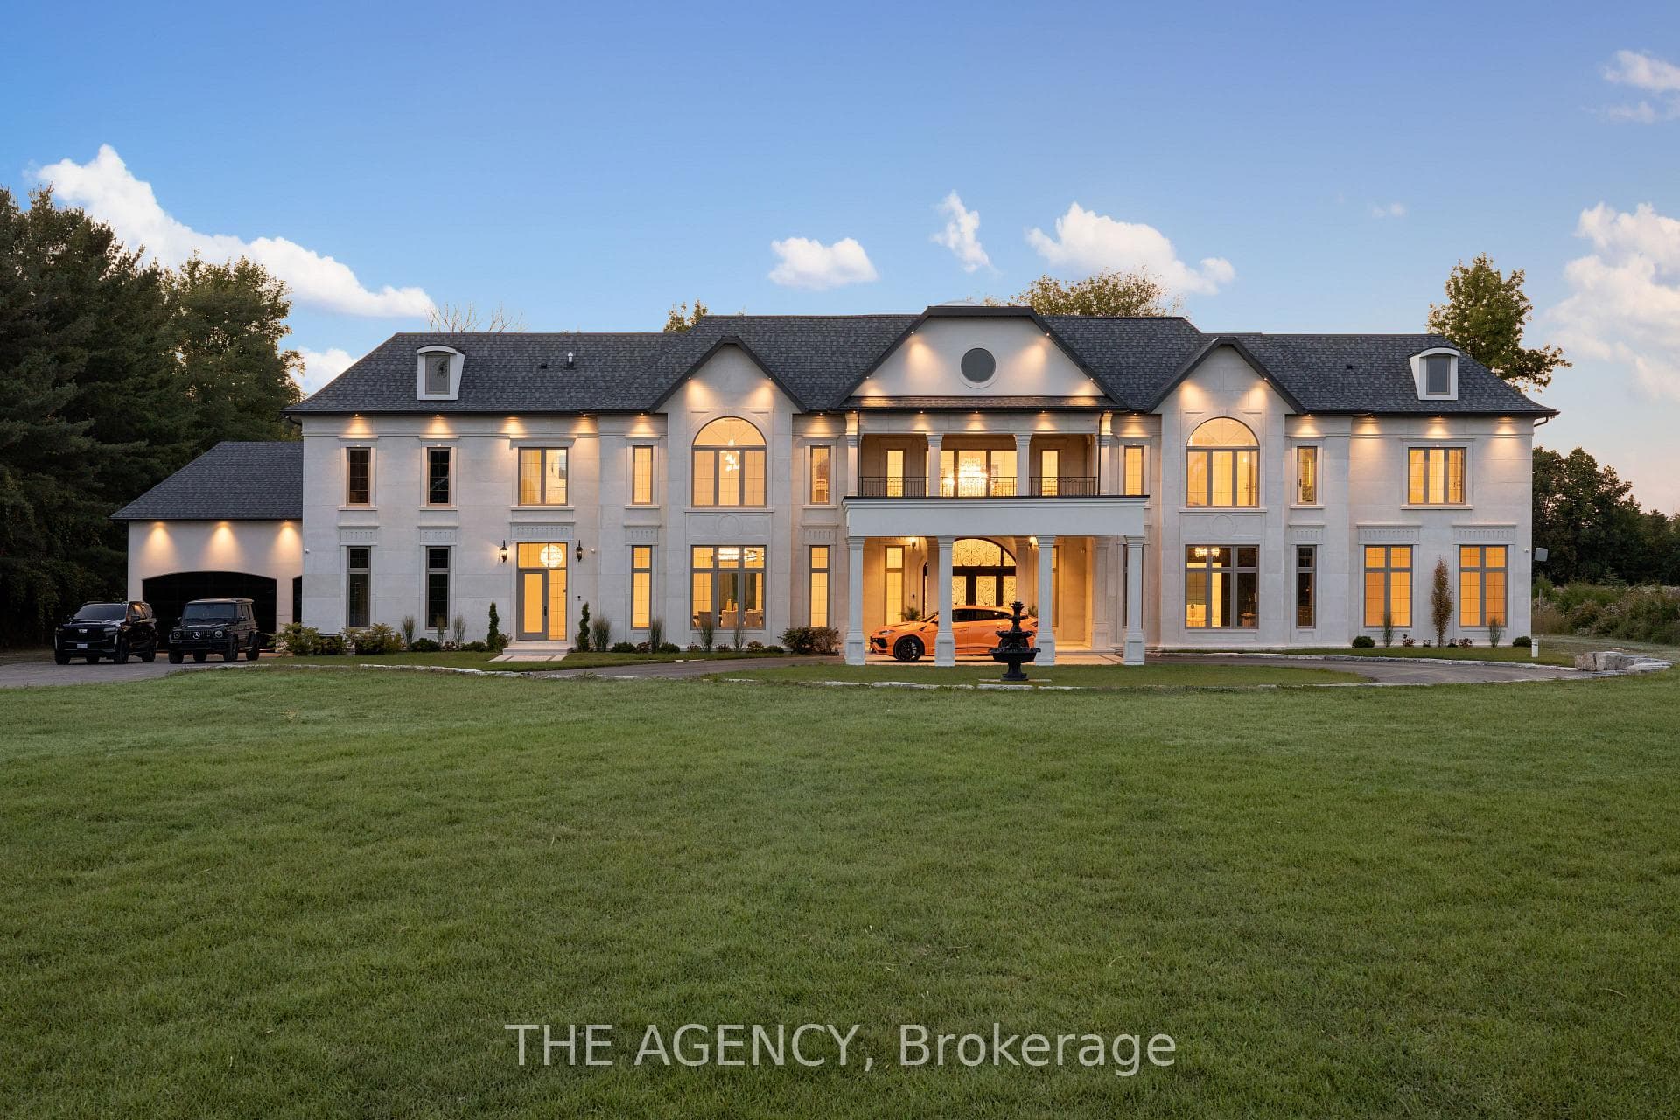
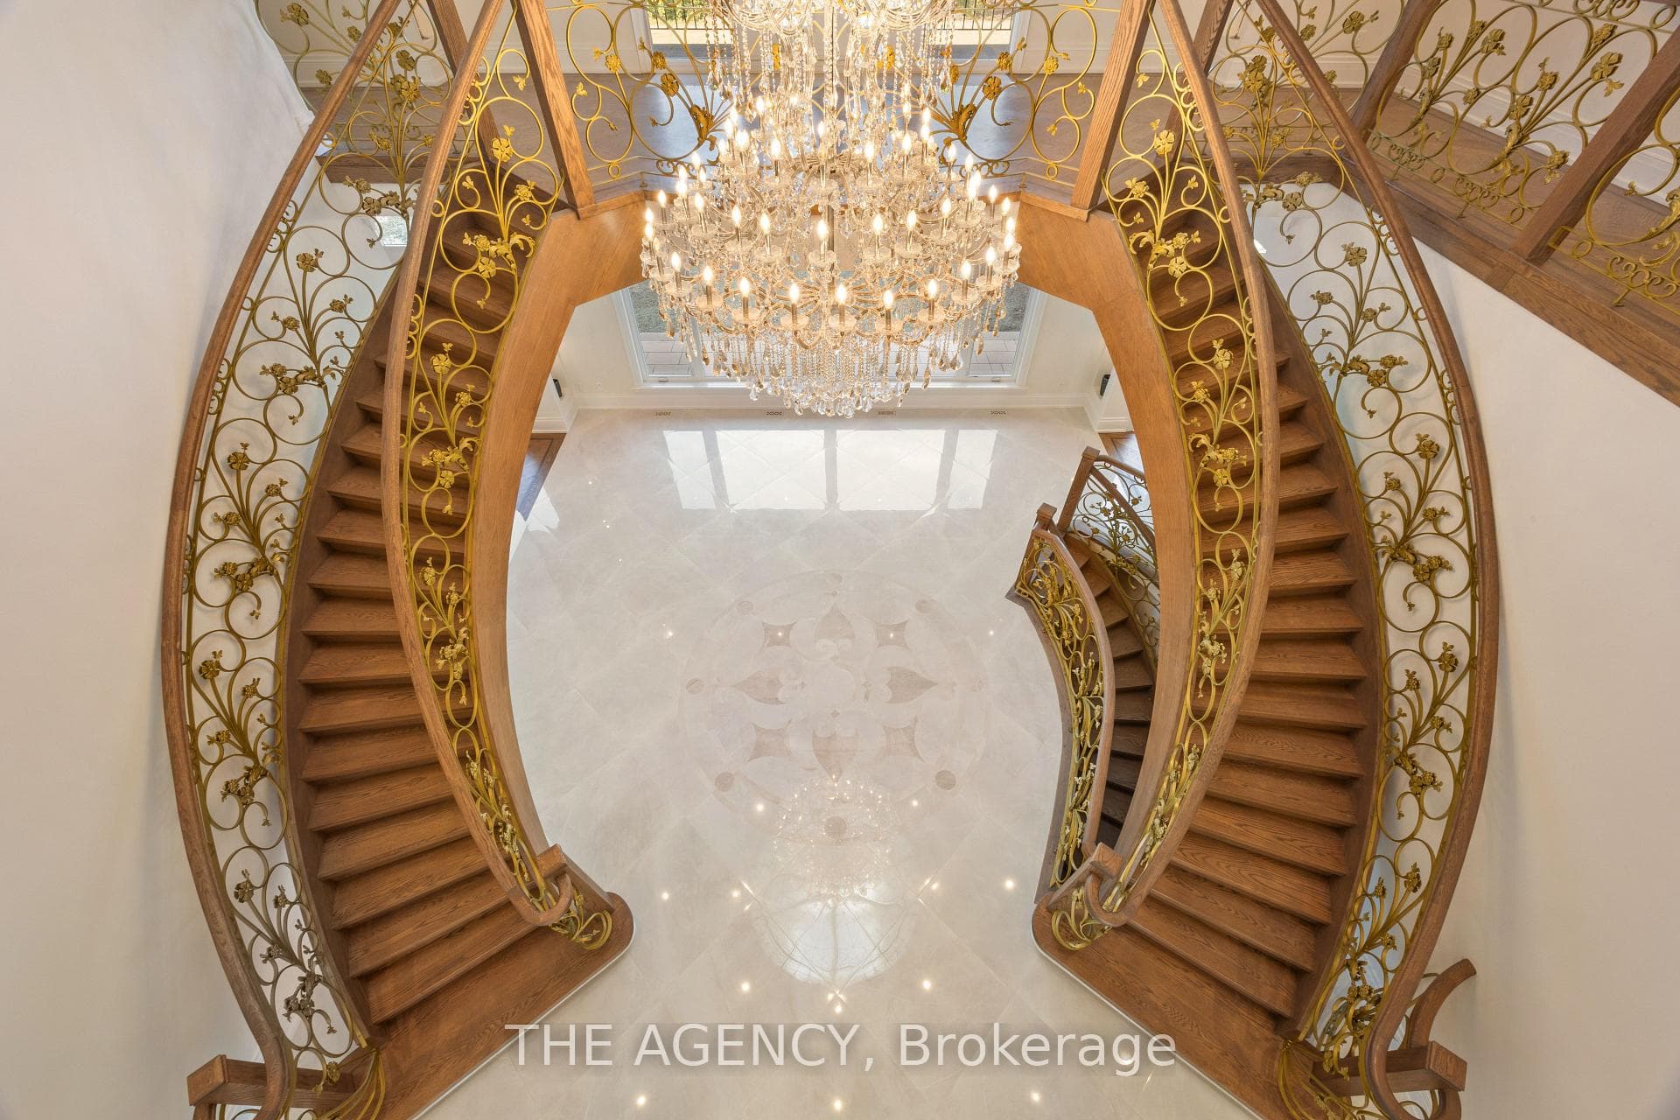
Introducing a residence of unrivaled grandeur, where architectural artistry meets timeless elegance. Nestled on ten acres of immaculate, level grounds, this extraordinary estate offers over 20,000 square feet of refined living space, where each room showcases exceptional craftsmanship and exquisite detail destined to surpass every expectation. A majestic foyer welcomes you with soaring ceilings and sweeping palace-inspired staircases, setting a regal tone for greeting guests in opulent style. Expansive entertaining salons boast custom 22-foot ceilings and walls of glass that frame panoramic vistas, immersing the interiors in natural light and breathtaking scenery. Indulge in eight sumptuous suites, including a master retreat designed as a sanctuary of comfort and serenity. Unwind in your private spa and sauna, enjoy cinematic experiences in the state-of-the-art theatre, or marvel at the serenity of an indoor waterfall that adds a touch of tranquility to your surroundings. Four elegant fireplaces enhance the ambiance throughout, while the gourmet kitchen is a chefs dream, equipped with a 60-inch Wolf gas range, Wolf hood, built-in Bosch coffee maker, offering a culinary experience as luxurious as the home itself. This estate is equipped with advanced amenities, including steam humidifiers, four furnaces, four air conditioning units, a comprehensive reverse osmosis water system, and a whole-home water softener, ensuring an uncompromising lifestyle defined by comfort and sophistication. Experience a property where luxury knows no limits, and every moment is elevated to an art form. You won't find this level of luxury, square footage and land combined anywhere else!
Bedrooms
9
Bathrooms
11
Square Feet
5000 + sqft
Property Type
Detached
| Name | Size (m) | Size (ft) | Features |
|---|---|---|---|
| Living Room(Main) | 8.04 x 7.31 | 26.4 x 24.0 | - |
| Living Room(Main) | 8.04 x 7.31 | 26.4 x 24.0 | - |
| Living Room(Main) | 8.04 x 7.31 | 26.4 x 24.0 | - |
| Dining Room(Main) | 7.31 x 4.87 | 24.0 x 16.0 | - |
| Dining Room(Main) | 7.31 x 4.87 | 24.0 x 16.0 | - |
| Dining Room(Main) | 7.31 x 4.87 | 24.0 x 16.0 | - |
| Kitchen(Main) | 8.22 x 6.4 | 27.0 x 21.0 | - |
| Kitchen(Main) | 8.22 x 6.4 | 27.0 x 21.0 | - |
| Kitchen(Main) | 8.22 x 6.4 | 27.0 x 21.0 | - |
| Great Room(Main) | 7.31 x 6.09 | 24.0 x 20.0 | - |
| Great Room(Main) | 7.31 x 6.09 | 24.0 x 20.0 | - |
| Great Room(Main) | 7.31 x 6.09 | 24.0 x 20.0 | - |
| Office(Main) | 7.31 x 4.87 | 24.0 x 16.0 | - |
| Office(Main) | 7.31 x 4.87 | 24.0 x 16.0 | - |
| Office(Main) | 7.31 x 4.87 | 24.0 x 16.0 | - |
| Bedroom(Main) | 7.68 x 5.12 | 25.2 x 16.8 | - |
| Bedroom(Main) | 7.68 x 5.12 | 25.2 x 16.8 | - |
| Bedroom(Main) | 7.68 x 5.12 | 25.2 x 16.8 | - |
| Primary Bedroom(Second) | 10.11 x 6.58 | 33.2 x 21.6 | - |
| Primary Bedroom(Second) | 10.11 x 6.58 | 33.2 x 21.6 | - |
| Primary Bedroom(Second) | 10.11 x 6.58 | 33.2 x 21.6 | - |
| Bedroom 2(Second) | 7.31 x 5.02 | 24.0 x 16.5 | - |
| Bedroom 2(Second) | 7.31 x 5.02 | 24.0 x 16.5 | - |
| Bedroom 2(Second) | 7.31 x 5.02 | 24.0 x 16.5 | - |
| Bedroom 3(Second) | 5.42 x 4.87 | 17.8 x 16.0 | - |
| Bedroom 3(Second) | 5.42 x 4.87 | 17.8 x 16.0 | - |
| Bedroom 3(Second) | 5.42 x 4.87 | 17.8 x 16.0 | - |
| Bedroom 4(Second) | 4.26 x 4.2 | 14.0 x 13.8 | - |
| Bedroom 4(Second) | 4.26 x 4.2 | 14.0 x 13.8 | - |
| Bedroom 4(Second) | 4.26 x 4.2 | 14.0 x 13.8 | - |
| Bedroom 5(Second) | 8.9 x 4.2 | 29.2 x 13.8 | - |
| Bedroom 5(Second) | 8.9 x 4.2 | 29.2 x 13.8 | - |
| Bedroom 5(Second) | 8.9 x 4.2 | 29.2 x 13.8 | - |
| Bedroom(Main) | 5.79 x 1.21 | 19.0 x 4.0 | - |
| Bedroom(Main) | 5.79 x 1.21 | 19.0 x 4.0 | - |
| Bedroom(Main) | 5.79 x 1.21 | 19.0 x 4.0 | - |
Your Agent
Broker of Record
PREMIER MATRIX REALTY LTD. BROKERAGE
See the comparable sold, tax-matched, and currently-competing listings for 3310 18th Side rd.
Register for free to view complete price estimate and access exclusive sold data
Free account • No credit card required
Contact OVAIS QASSIM
3310 18th Side rd, King, ON L7B 0H4 is a 9-bedroom, 11-bathroom 2-storey detached with approximately 5000 + square feet of living space, situated on a 330 1332 foot lot. This property is currently for sale at $6,999,000. The home features a attached garage and a walk-up, finished basement, built approximately 0-5 years ago.
This home is located in Rural King, part of King in the York area. Explore more homes for sale and recently sold properties in this neighbourhood.
Whether you are looking to buy, sell, or lease in Rural King, our team of experienced real estate professionals can help you navigate the market and find the perfect home. Contact us today for a free consultation.
3310 18th Side rd, King, ON L7B 0H4 for sale,9 bedroom detached Rural King,King homes for sale,York real estate,2-Storey homes, detached for sale


