
$800,000
1503 Hyndman Road, Edwardsburgh/Cardinal, ON K0E 1X0
Register for free to view the complete photo gallery and property details
Showing 2 of 20 photos
Edwardsburgh/Cardinal, ON K0E 1X0
5 Bed · 2 Bath · Detached
MLS #X12148724
Sold on September 29, 2025
September 29, 2025
Originally listed at $759,900 67 days on market

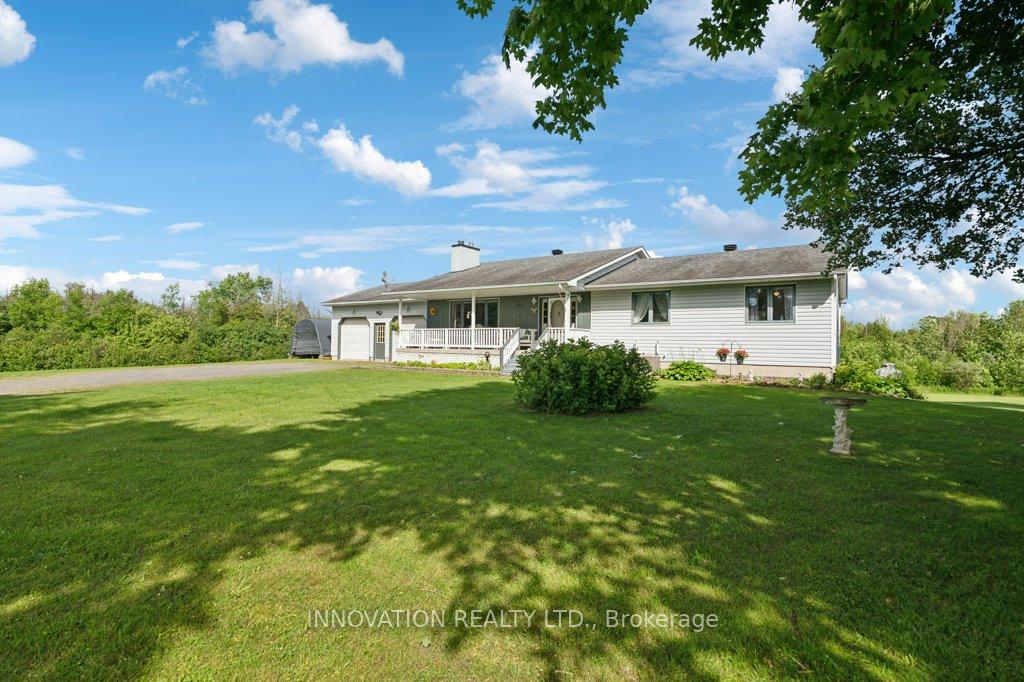
Welcome to your Country Retreat: 16 acres, 725ft riverfront on the Nation River and an amazing view of farm land. This well-designed bungalow is set in from the road featuring a spacious front veranda, a rear balcony/deck with a scenic view of the private backyard, 29ft above ground pool, wooded area, trails, river ! The interior won't disappoint with it's large foyer welcoming you to a charming living room highlighted by a wood efficient fireplace, centralized staircase to lower level, open-concept kitchen/dining area & patio door to back balcony. Plenty of cabinets in the kitchen, pantry, storage, written desk and a conveniently located entry/mudroom to an oversized double garage (28'x27'). To complete the main floor you will find spacious primary bedroom, ensuite bathroom w/jet tub, walk-in closet, 2 addtional good-sized bedrooms and a 4piece bathroom. The lower level adds 2 additional bedrooms, partly finished exercise room, family room, sitting area with patio door and walk-out to backyard, plus a cement stairway to access garage through workshop area. RARE FIND... beautiful wooded grounds, rural setting, river access from the property for canoes, kayaks or small fishing boats
Bedrooms
5
Bathrooms
2
Square Feet
1500-2000 sqft
Property Type
Detached
Register for free to view complete property details and access exclusive sold data
Free account • No credit card required
| Name | Size (m) | Size (ft) | Features |
|---|---|---|---|
| Foyer(Main) | 3.04 x 2.19 | 10.0 x 7.2 | - |
| Foyer(Main) | 3.04 x 2.19 | 10.0 x 7.2 | - |
| Foyer(Main) | 3.04 x 2.19 | 10.0 x 7.2 | - |
| Foyer(Main) | 3.04 x 2.19 | 10.0 x 7.2 | - |
| Foyer(Main) | 3.04 x 2.19 | 10.0 x 7.2 | - |
| Foyer(Main) | 3.04 x 2.19 | 10.0 x 7.2 | - |
| Living Room(Main) | 6 x 4.02 | 19.7 x 13.2 | - |
| Living Room(Main) | 6 x 4.02 | 19.7 x 13.2 | - |
| Living Room(Main) | 6 x 4.02 | 19.7 x 13.2 | - |
| Living Room(Main) | 6 x 4.02 | 19.7 x 13.2 | - |
| Living Room(Main) | 6 x 4.02 | 19.7 x 13.2 | - |
| Living Room(Main) | 6 x 4.02 | 19.7 x 13.2 | - |
| Dining Room(Main) | 4.36 x 3.1 | 14.3 x 10.2 | - |
| Dining Room(Main) | 4.36 x 3.1 | 14.3 x 10.2 | - |
| Dining Room(Main) | 4.36 x 3.1 | 14.3 x 10.2 | - |
| Dining Room(Main) | 4.36 x 3.1 | 14.3 x 10.2 | - |
| Dining Room(Main) | 4.36 x 3.1 | 14.3 x 10.2 | - |
| Dining Room(Main) | 4.36 x 3.1 | 14.3 x 10.2 | - |
| Kitchen(Main) | 5.15 x 3.29 | 16.9 x 10.8 | - |
| Kitchen(Main) | 5.15 x 3.29 | 16.9 x 10.8 | - |
| Kitchen(Main) | 5.15 x 3.29 | 16.9 x 10.8 | - |
| Kitchen(Main) | 5.15 x 3.29 | 16.9 x 10.8 | - |
| Kitchen(Main) | 5.15 x 3.29 | 16.9 x 10.8 | - |
| Kitchen(Main) | 5.15 x 3.29 | 16.9 x 10.8 | - |
| Primary Bedroom(Main) | 4.29 x 3.96 | 14.1 x 13.0 | - |
| Primary Bedroom(Main) | 4.29 x 3.96 | 14.1 x 13.0 | - |
| Primary Bedroom(Main) | 4.29 x 3.96 | 14.1 x 13.0 | - |
| Primary Bedroom(Main) | 4.29 x 3.96 | 14.1 x 13.0 | - |
| Primary Bedroom(Main) | 4.29 x 3.96 | 14.1 x 13.0 | - |
| Primary Bedroom(Main) | 4.29 x 3.96 | 14.1 x 13.0 | - |
| Bedroom 2(Main) | 3.65 x 3.16 | 12.0 x 10.4 | - |
| Bedroom 2(Main) | 3.65 x 3.16 | 12.0 x 10.4 | - |
| Bedroom 2(Main) | 3.65 x 3.16 | 12.0 x 10.4 | - |
| Bedroom 2(Main) | 3.65 x 3.16 | 12.0 x 10.4 | - |
| Bedroom 2(Main) | 3.65 x 3.16 | 12.0 x 10.4 | - |
| Bedroom 2(Main) | 3.65 x 3.16 | 12.0 x 10.4 | - |
| Bedroom 3(Main) | 3.65 x 9.1 | 12.0 x 29.9 | - |
| Bedroom 3(Main) | 3.65 x 9.1 | 12.0 x 29.9 | - |
| Bedroom 3(Main) | 3.65 x 9.1 | 12.0 x 29.9 | - |
| Bedroom 3(Main) | 3.65 x 9.1 | 12.0 x 29.9 | - |
| Bedroom 3(Main) | 3.65 x 9.1 | 12.0 x 29.9 | - |
| Bedroom 3(Main) | 3.65 x 9.1 | 12.0 x 29.9 | - |
| Bedroom 4(Basement) | 5.18 x 4.29 | 17.0 x 14.1 | - |
| Bedroom 4(Basement) | 5.18 x 4.29 | 17.0 x 14.1 | - |
| Bedroom 4(Basement) | 5.18 x 4.29 | 17.0 x 14.1 | - |
| Bedroom 4(Basement) | 5.18 x 4.29 | 17.0 x 14.1 | - |
| Bedroom 4(Basement) | 5.18 x 4.29 | 17.0 x 14.1 | - |
| Bedroom 4(Basement) | 5.18 x 4.29 | 17.0 x 14.1 | - |
| Bedroom 5(Basement) | 4.23 x 11.7 | 13.9 x 38.4 | - |
| Bedroom 5(Basement) | 4.23 x 11.7 | 13.9 x 38.4 | - |
| Bedroom 5(Basement) | 4.23 x 11.7 | 13.9 x 38.4 | - |
| Bedroom 5(Basement) | 4.23 x 11.7 | 13.9 x 38.4 | - |
| Bedroom 5(Basement) | 4.23 x 11.7 | 13.9 x 38.4 | - |
| Bedroom 5(Basement) | 4.23 x 11.7 | 13.9 x 38.4 | - |
| Bathroom(Main) | 3.59 x 1.82 | 11.8 x 6.0 | - |
| Bathroom(Main) | 3.59 x 1.82 | 11.8 x 6.0 | - |
| Bathroom(Main) | 3.59 x 1.82 | 11.8 x 6.0 | - |
| Bathroom(Main) | 3.59 x 1.82 | 11.8 x 6.0 | - |
| Bathroom(Main) | 3.59 x 1.82 | 11.8 x 6.0 | - |
| Bathroom(Main) | 3.59 x 1.82 | 11.8 x 6.0 | - |
| Bathroom(Main) | 2.37 x 2.28 | 7.8 x 7.5 | - |
| Bathroom(Main) | 2.37 x 2.28 | 7.8 x 7.5 | - |
| Bathroom(Main) | 2.37 x 2.28 | 7.8 x 7.5 | - |
| Bathroom(Main) | 2.37 x 2.28 | 7.8 x 7.5 | - |
| Bathroom(Main) | 2.37 x 2.28 | 7.8 x 7.5 | - |
| Bathroom(Main) | 2.37 x 2.28 | 7.8 x 7.5 | - |
| Laundry(Main) | 4.38 x 2.13 | 14.4 x 7.0 | - |
| Laundry(Main) | 4.38 x 2.13 | 14.4 x 7.0 | - |
| Laundry(Main) | 4.38 x 2.13 | 14.4 x 7.0 | - |
| Laundry(Main) | 4.38 x 2.13 | 14.4 x 7.0 | - |
| Laundry(Main) | 4.38 x 2.13 | 14.4 x 7.0 | - |
| Laundry(Main) | 4.38 x 2.13 | 14.4 x 7.0 | - |
| Recreation(Basement) | 10.51 x 9.08 | 34.5 x 29.8 | - |
| Recreation(Basement) | 10.51 x 9.08 | 34.5 x 29.8 | - |
| Recreation(Basement) | 10.51 x 9.08 | 34.5 x 29.8 | - |
| Recreation(Basement) | 10.51 x 9.08 | 34.5 x 29.8 | - |
| Recreation(Basement) | 10.51 x 9.08 | 34.5 x 29.8 | - |
| Recreation(Basement) | 10.51 x 9.08 | 34.5 x 29.8 | - |
| Furnace Room(Basement) | 3.93 x 2.77 | 12.9 x 9.1 | - |
| Furnace Room(Basement) | 3.93 x 2.77 | 12.9 x 9.1 | - |
| Furnace Room(Basement) | 3.93 x 2.77 | 12.9 x 9.1 | - |
| Furnace Room(Basement) | 3.93 x 2.77 | 12.9 x 9.1 | - |
| Furnace Room(Basement) | 3.93 x 2.77 | 12.9 x 9.1 | - |
| Furnace Room(Basement) | 3.93 x 2.77 | 12.9 x 9.1 | - |
| Other(Basement) | 4.29 x 2.47 | 14.1 x 8.1 | - |
| Other(Basement) | 4.29 x 2.47 | 14.1 x 8.1 | - |
| Other(Basement) | 4.29 x 2.47 | 14.1 x 8.1 | - |
| Other(Basement) | 4.29 x 2.47 | 14.1 x 8.1 | - |
| Other(Basement) | 4.29 x 2.47 | 14.1 x 8.1 | - |
| Other(Basement) | 4.29 x 2.47 | 14.1 x 8.1 | - |
| Cold Room/Cantina(Basement) | 8.44 x 1.79 | 27.7 x 5.9 | - |
| Cold Room/Cantina(Basement) | 8.44 x 1.79 | 27.7 x 5.9 | - |
| Cold Room/Cantina(Basement) | 8.44 x 1.79 | 27.7 x 5.9 | - |
| Cold Room/Cantina(Basement) | 8.44 x 1.79 | 27.7 x 5.9 | - |
| Cold Room/Cantina(Basement) | 8.44 x 1.79 | 27.7 x 5.9 | - |
| Cold Room/Cantina(Basement) | 8.44 x 1.79 | 27.7 x 5.9 | - |
Register for free to view complete room dimensions and access exclusive sold data
Free account • No credit card required
Original List Price
$759,900
Listed on May 12, 2025
Sold Price
$725,000
Sold on Sep 29, 2025
-$34,900
-4.6%
Register for free to view complete price history and access exclusive sold data
Free account • No credit card required
Your Agent
Broker of Record
PREMIER MATRIX REALTY LTD. BROKERAGE
See the comparable sold, tax-matched, and currently-competing listings for 3315 County 21 Road.
Register for free to view complete price estimate and access exclusive sold data
Free account • No credit card required
Contact OVAIS QASSIM
3315 County 21 Road, Edwardsburgh/Cardinal, ON K0E 1X0 is a 5-bedroom, 2-bathroom bungalow detached with approximately 1500-2000 square feet of living space, situated on a 910 890 foot lot. This property is currently sold (sold for $725,000). The home features a attached garage and a partially finished, walk-out basement, built approximately 31-50 years ago.
This home is located in 807 - Edwardsburgh/Cardinal Twp, part of Edwardsburgh/Cardinal in the Leeds and Grenville area. Explore more homes for sale and recently sold properties in this neighbourhood.
Whether you are looking to buy, sell, or lease in 807 - Edwardsburgh/Cardinal Twp, our team of experienced real estate professionals can help you navigate the market and find the perfect home. Contact us today for a free consultation.
3315 County 21 Road, Edwardsburgh/Cardinal, ON K0E 1X0 sold,5 bedroom detached 807 - Edwardsburgh/Cardinal Twp,Edwardsburgh/Cardinal homes for sale,Leeds and Grenville real estate,Bungalow homes, detached sold


