
$1,360,000
6530 Lloydtown Aurora Road, King, ON L0G 1T0
Register for free to view the complete photo gallery and property details
Showing 2 of 20 photos
King, ON L0G 1T0
3 Bed · 2 Bath · Detached
MLS #N13056252
Sold on August 12, 2026
August 12, 2026
Originally listed at $1,149,000 36 days on market
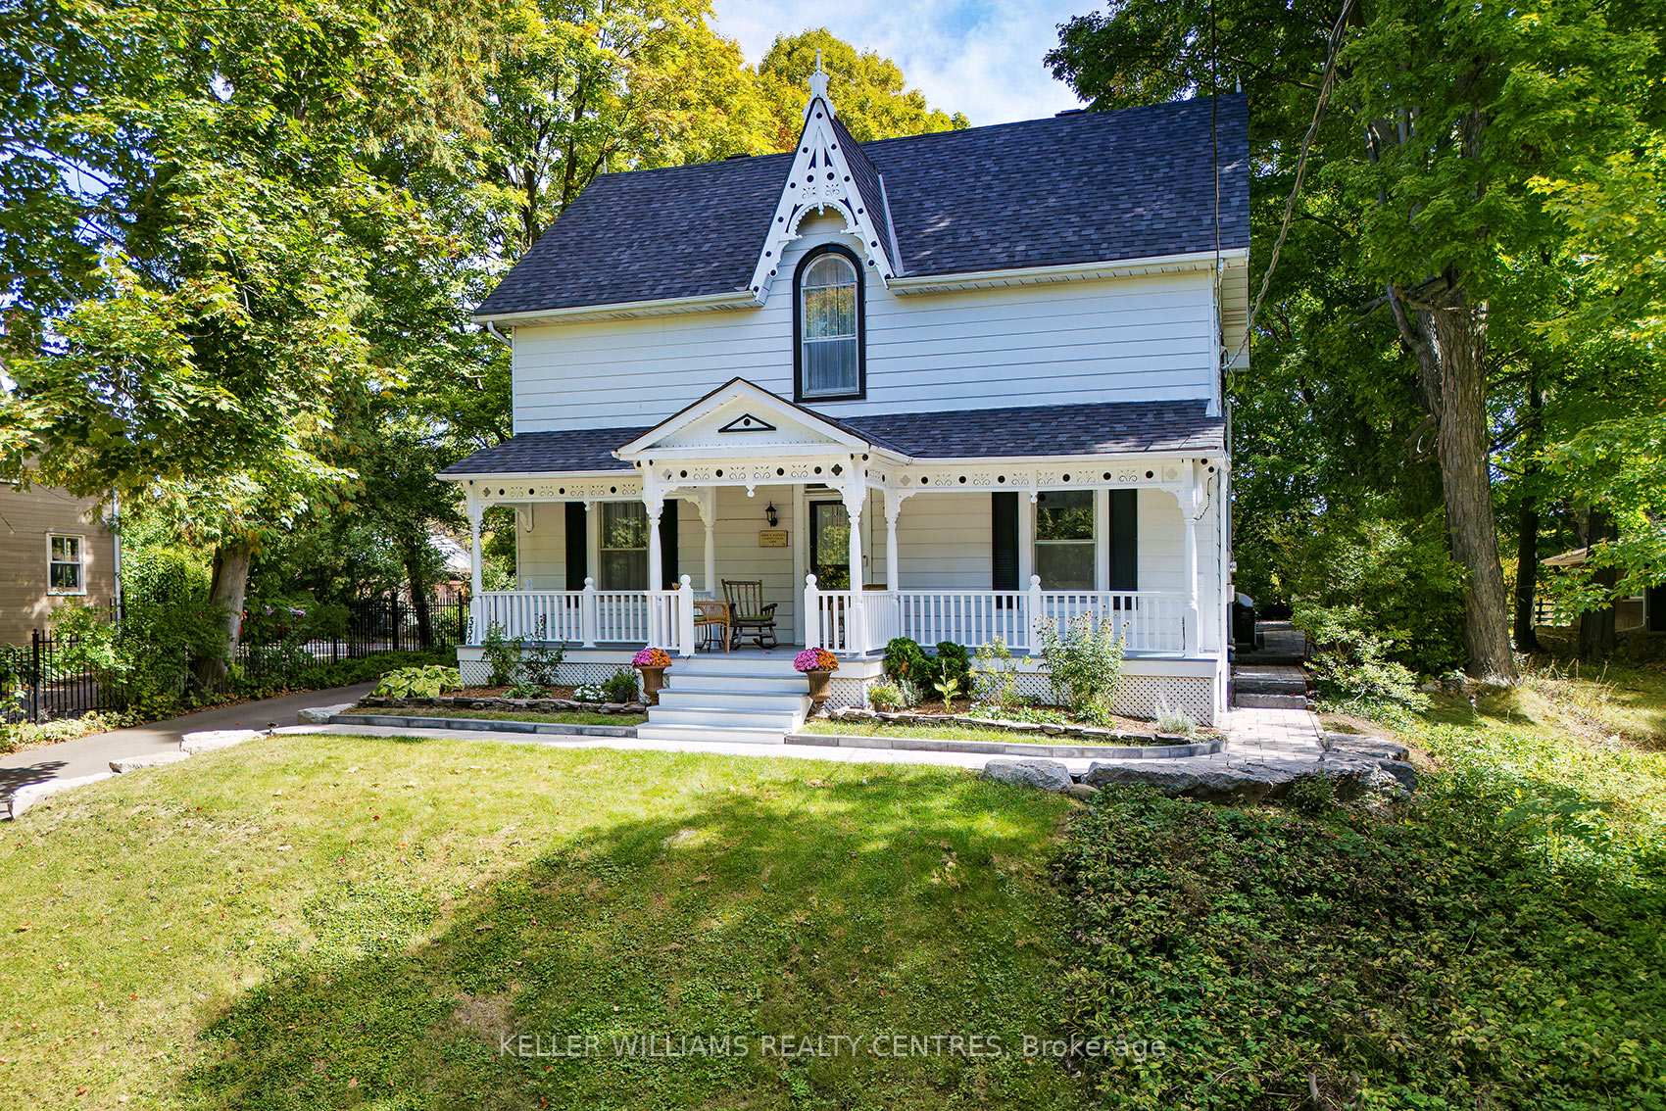
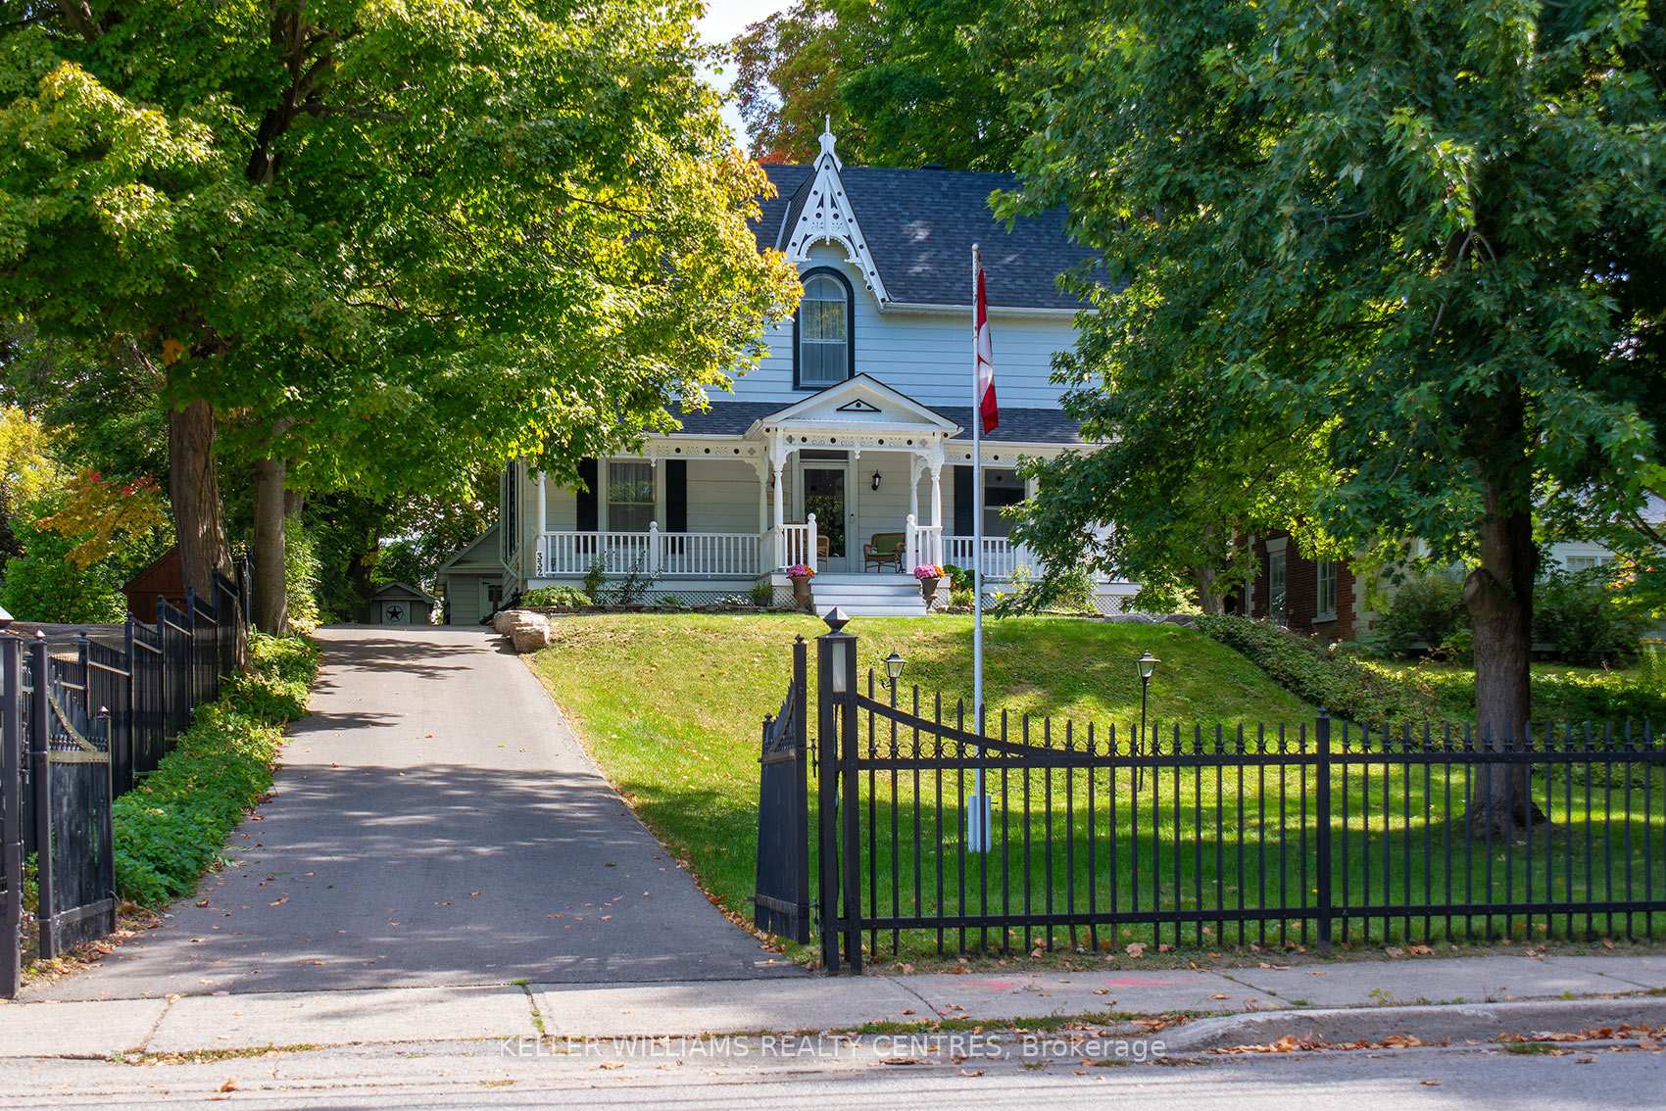
Welcome to the warmth and iconic Victorian charm of Schomberg. This captivating home, set well back from Main Street on a deep lot, offers exceptional curb appeal and a rich sense of history, having inspired artists and has even appeared in film. The zoning of this property presents a range of potential uses, adding versatility to its undeniable character. Original details shine throughout, including classic gingerbread trim and a stunning front porch, perfect for relaxing and taking in this vibrant community. Enjoy front-row access to beloved local events such as "A Main Street Christmas" and the "Schomberg Agricultural Fair." A long private drive leads to the rear of the home and connects to a circular driveway, offering both convenience and ample parking. A detached garage, full of character and appeal, provides excellent storage for garden equipment, patio furniture, and more. There is a convenient entrance at the side of the house through the family room, complete with an adjoining 3-piece bathroom. The bright kitchen has sliding doors to a private patio, perfect for al fresco dining, while the large living room showcases high ceilings and original hardwood floors. The dining room has beautiful windows that give the space natural light and create an inviting setting for everyday meals or entertaining. Upstairs, you'll find three generously sized bedrooms, a walk-in cupboard for additional storage, and a full family bathroom. A newly updated runner adds a fresh touch to the classic wood staircase.Charm awaits around every corner in this truly special home, ideally located in one of Schomberg's most picturesque settings.
Bedrooms
3
Bathrooms
2
Square Feet
1500-2000 sqft
Property Type
Detached
Register for free to view complete property details and access exclusive sold data
Free account • No credit card required
| Name | Size (m) | Size (ft) | Features |
|---|---|---|---|
| Family Room(Ground) | 3.73 x 3.38 | 12.2 x 11.1 | - |
| Family Room(Ground) | 3.73 x 3.38 | 12.2 x 11.1 | - |
| Family Room(Ground) | 3.73 x 3.38 | 12.2 x 11.1 | - |
| Family Room(Ground) | 3.73 x 3.38 | 12.2 x 11.1 | - |
| Kitchen(Ground) | 5.25 x 3.26 | 17.2 x 10.7 | - |
| Kitchen(Ground) | 5.25 x 3.26 | 17.2 x 10.7 | - |
| Kitchen(Ground) | 5.25 x 3.26 | 17.2 x 10.7 | - |
| Kitchen(Ground) | 5.25 x 3.26 | 17.2 x 10.7 | - |
| Living Room(Ground) | 6.29 x 4.28 | 20.6 x 14.0 | - |
| Living Room(Ground) | 6.29 x 4.28 | 20.6 x 14.0 | - |
| Living Room(Ground) | 6.29 x 4.28 | 20.6 x 14.0 | - |
| Living Room(Ground) | 6.29 x 4.28 | 20.6 x 14.0 | - |
| Dining Room(Ground) | 5.26 x 3.39 | 17.3 x 11.1 | - |
| Dining Room(Ground) | 5.26 x 3.39 | 17.3 x 11.1 | - |
| Dining Room(Ground) | 5.26 x 3.39 | 17.3 x 11.1 | - |
| Dining Room(Ground) | 5.26 x 3.39 | 17.3 x 11.1 | - |
| Primary Bedroom(Second) | 3.64 x 3.29 | 11.9 x 10.8 | - |
| Primary Bedroom(Second) | 3.64 x 3.29 | 11.9 x 10.8 | - |
| Primary Bedroom(Second) | 3.64 x 3.29 | 11.9 x 10.8 | - |
| Primary Bedroom(Second) | 3.64 x 3.29 | 11.9 x 10.8 | - |
| Bedroom 2(Second) | 3.86 x 3.41 | 12.7 x 11.2 | - |
| Bedroom 2(Second) | 3.86 x 3.41 | 12.7 x 11.2 | - |
| Bedroom 2(Second) | 3.86 x 3.41 | 12.7 x 11.2 | - |
| Bedroom 2(Second) | 3.86 x 3.41 | 12.7 x 11.2 | - |
| Bedroom 3(Second) | 3.46 x 2.68 | 11.4 x 8.8 | - |
| Bedroom 3(Second) | 3.46 x 2.68 | 11.4 x 8.8 | - |
| Bedroom 3(Second) | 3.46 x 2.68 | 11.4 x 8.8 | - |
| Bedroom 3(Second) | 3.46 x 2.68 | 11.4 x 8.8 | - |
Register for free to view complete room dimensions and access exclusive sold data
Free account • No credit card required
Original List Price
$1,149,000
Listed on Apr 28, 2026
Sold Price
$1,149,000
Sold on Aug 12, 2026
Register for free to view complete price history and access exclusive sold data
Free account • No credit card required
Your Agent
Broker of Record
PREMIER MATRIX REALTY LTD. BROKERAGE
See the comparable sold, tax-matched, and currently-competing listings for 332 Main Street.
Register for free to view complete price estimate and access exclusive sold data
Free account • No credit card required
Contact OVAIS QASSIM
332 Main Street, King, ON L0G 1T0 is a 3-bedroom, 2-bathroom 2-storey detached with approximately 1500-2000 square feet of living space, situated on a 60 245 foot lot. This property is currently sold (sold for $1,149,000). The home features a detached garage and a unfinished basement, built approximately 100+ years ago.
This home is located in Schomberg, part of King in the York area. Explore more homes for sale and recently sold properties in this neighbourhood.
Whether you are looking to buy, sell, or lease in Schomberg, our team of experienced real estate professionals can help you navigate the market and find the perfect home. Contact us today for a free consultation.
332 Main Street, King, ON L0G 1T0 sold,3 bedroom detached Schomberg,King homes for sale,York real estate,2-Storey homes, detached sold


