
$2,775,000
2514 Sharon Crescent, Mississauga, ON L5C 1Y8
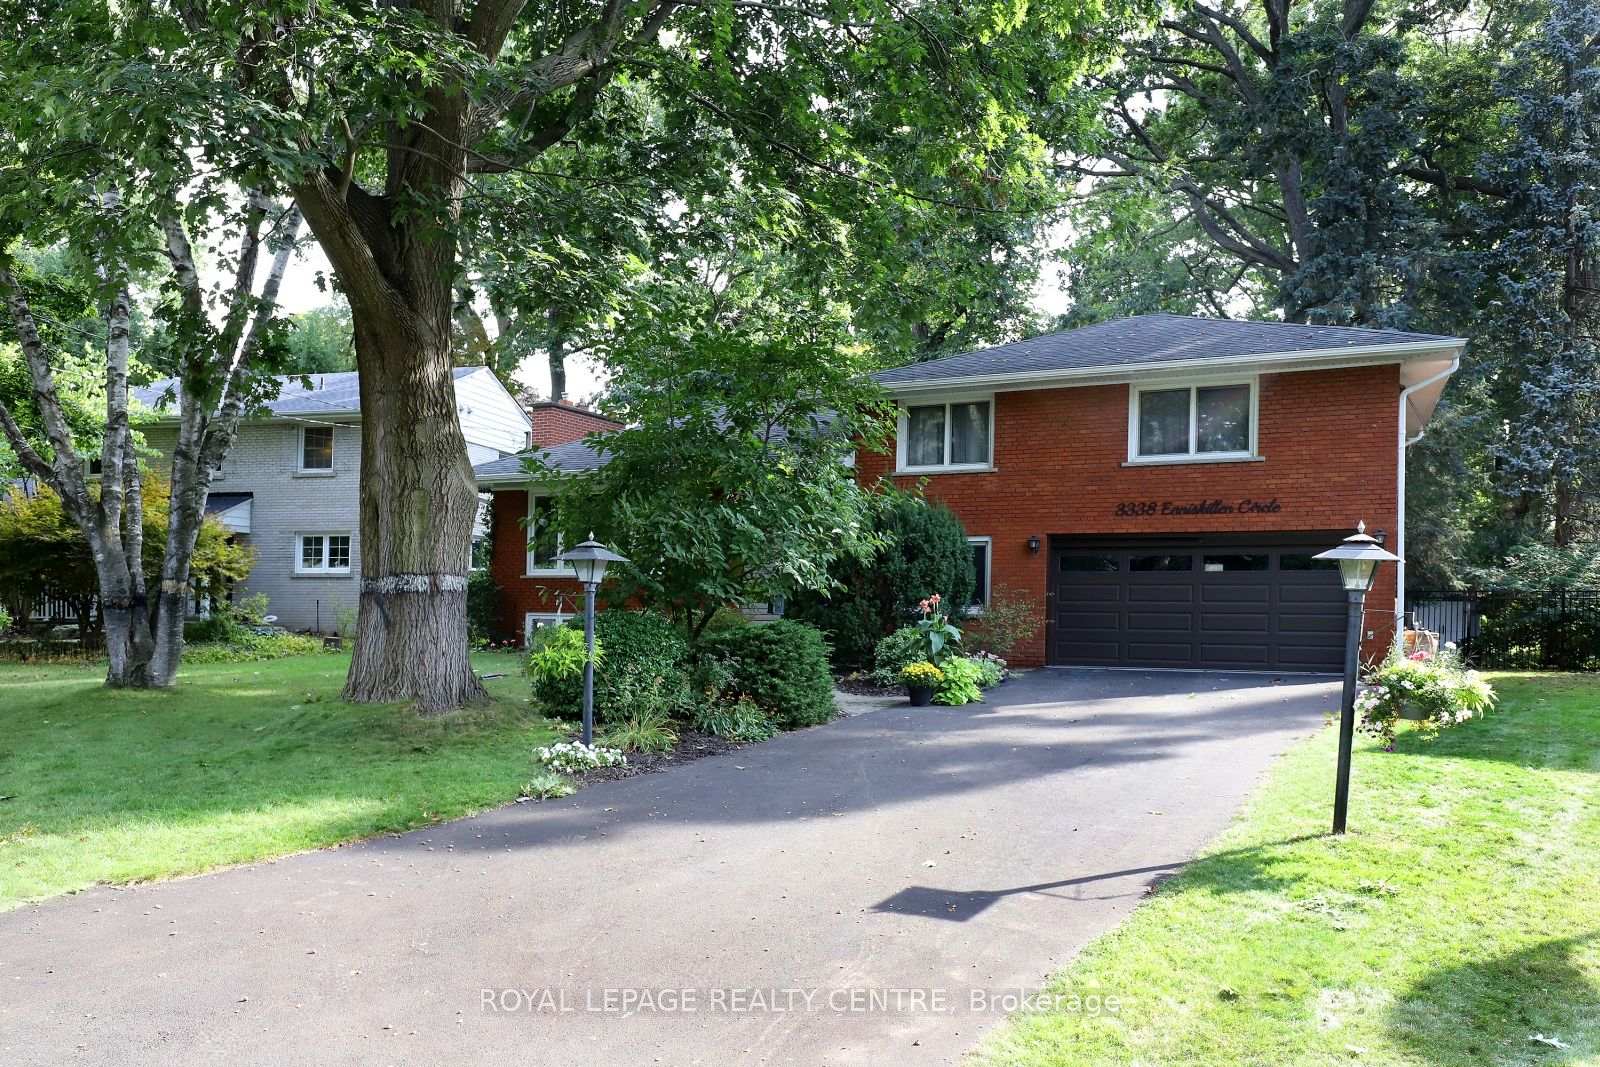
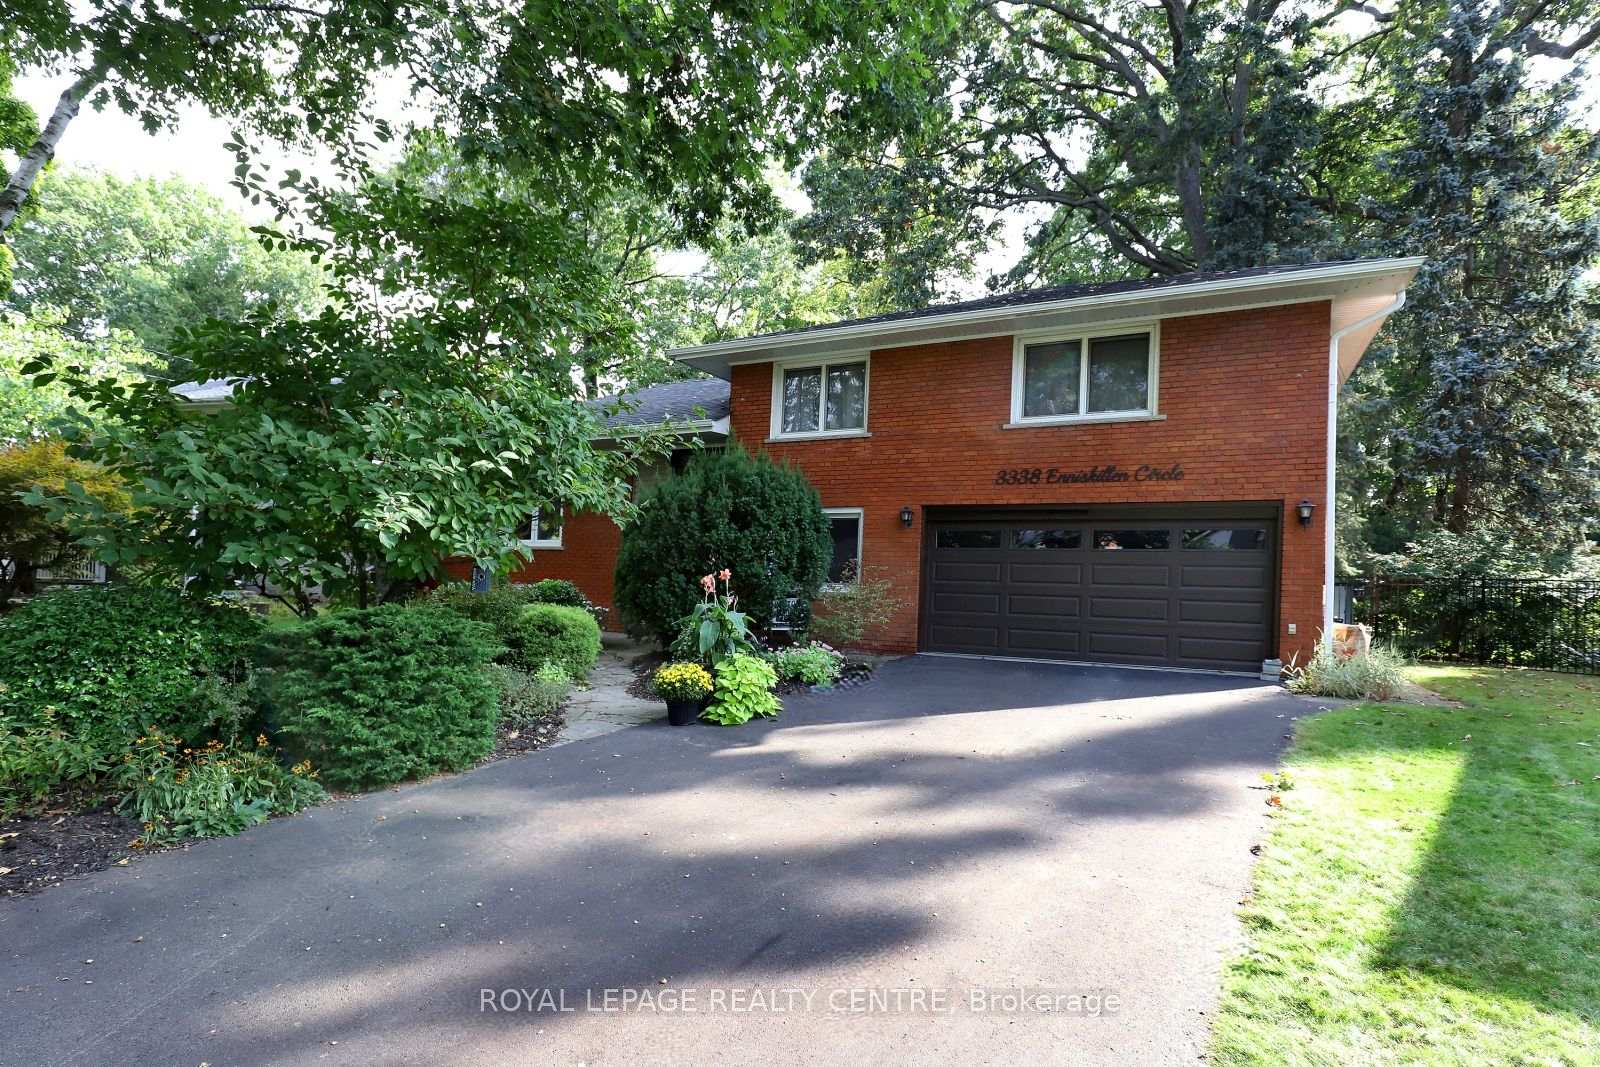
Register for free to view the complete photo gallery and property details
Showing 2 of 20 photos
Mississauga, ON L5C 2M8
5 Bed · 3 Bath · Detached
MLS #W13074154
Sold on July 30, 2026
July 30, 2026
Originally listed at $1,480,000 26 days on market
Fantastic Detached 4 Bedroom 4 Level Side Split With Finished Basement and Full Sized Double Garage! Located in The Prestigious "Credit Heights" Area of Erindale. Sitting On A Gorgeous Private Lot That Widens To Over 100ft At Back. Unbelievable Mature Trees In Front & Backyard Providing Excellent Shade & Beauty! Beautiful Heated Kidney Shaped In-ground Pool and Pond! Hardwood Floors Throughout Most of Top 2 Levels. Ensuite in Primary Bedroom, Gas Fireplace in Living Room. Finished Basement With Wood Burning Fireplace. Furnace (2019), Windows/Doors (2021), 6 Car Driveway (2020), Double Garage Door with GDO (2021), Air Conditioner (2006), Roof (2013), New Pool Pump Motor (2024), Pool Liner (2011). Very Peaceful Street, No Sidewalks, Steps to Credit River, Erindale Park, etc.. Classy Neighborhood. Close To U.T.M. & Go Train.
Bedrooms
5
Bathrooms
3
Square Feet
1500-2000 sqft
Property Type
Detached
Register for free to view complete property details and access exclusive sold data
Free account • No credit card required
| Name | Size (m) | Size (ft) | Features |
|---|---|---|---|
| Living Room(Main) | 5.7 x 4 | 18.7 x 13.1 | - |
| Living Room(Main) | 5.7 x 4 | 18.7 x 13.1 | - |
| Living Room(Main) | 5.7 x 4 | 18.7 x 13.1 | - |
| Dining Room(Main) | 3.36 x 3.3 | 11.0 x 10.8 | - |
| Dining Room(Main) | 3.36 x 3.3 | 11.0 x 10.8 | - |
| Dining Room(Main) | 3.36 x 3.3 | 11.0 x 10.8 | - |
| Kitchen(Main) | 4.7 x 3.26 | 15.4 x 10.7 | - |
| Kitchen(Main) | 4.7 x 3.26 | 15.4 x 10.7 | - |
| Kitchen(Main) | 4.7 x 3.26 | 15.4 x 10.7 | - |
| Primary Bedroom(Upper) | 4.3 x 3.95 | 14.1 x 13.0 | - |
| Primary Bedroom(Upper) | 4.3 x 3.95 | 14.1 x 13.0 | - |
| Primary Bedroom(Upper) | 4.3 x 3.95 | 14.1 x 13.0 | - |
| Bedroom 2(Upper) | 3.8 x 3.36 | 12.5 x 11.0 | - |
| Bedroom 2(Upper) | 3.8 x 3.36 | 12.5 x 11.0 | - |
| Bedroom 2(Upper) | 3.8 x 3.36 | 12.5 x 11.0 | - |
| Bedroom 3(Upper) | 3.4 x 2.85 | 11.2 x 9.4 | - |
| Bedroom 3(Upper) | 3.4 x 2.85 | 11.2 x 9.4 | - |
| Bedroom 3(Upper) | 3.4 x 2.85 | 11.2 x 9.4 | - |
| Bedroom 4(Lower) | 3.35 x 2.25 | 11.0 x 7.4 | - |
| Bedroom 4(Lower) | 3.35 x 2.25 | 11.0 x 7.4 | - |
| Bedroom 4(Lower) | 3.35 x 2.25 | 11.0 x 7.4 | - |
| Bathroom(Lower) | 2 x 1.5 | 6.6 x 4.9 | - |
| Bathroom(Lower) | 2 x 1.5 | 6.6 x 4.9 | - |
| Bathroom(Lower) | 2 x 1.5 | 6.6 x 4.9 | - |
| Recreation(Basement) | 5.53 x 3.7 | 18.1 x 12.1 | - |
| Recreation(Basement) | 5.53 x 3.7 | 18.1 x 12.1 | - |
| Recreation(Basement) | 5.53 x 3.7 | 18.1 x 12.1 | - |
| Laundry(Basement) | 3.82 x 3.2 | 12.5 x 10.5 | - |
| Laundry(Basement) | 3.82 x 3.2 | 12.5 x 10.5 | - |
| Laundry(Basement) | 3.82 x 3.2 | 12.5 x 10.5 | - |
| Bedroom 5(Basement) | 3.8 x 3.06 | 12.5 x 10.0 | - |
| Bedroom 5(Basement) | 3.8 x 3.06 | 12.5 x 10.0 | - |
| Bedroom 5(Basement) | 3.8 x 3.06 | 12.5 x 10.0 | - |
Register for free to view complete room dimensions and access exclusive sold data
Free account • No credit card required
Complete transaction history for this property
Register free to see the complete unit history
Register for free to view complete transaction history and access exclusive sold data
Free account • No credit card required
Original List Price
$1,480,000
Listed on May 1, 2026
Sold Price
$1,375,000
Sold on Jul 30, 2026
-$105,000
-7.1%
Register for free to view complete price history and access exclusive sold data
Free account • No credit card required
Your Agent
Broker of Record
PREMIER MATRIX REALTY LTD. BROKERAGE
See the comparable sold, tax-matched, and currently-competing listings for 3338 Enniskillen Circle.
Register for free to view complete price estimate and access exclusive sold data
Free account • No credit card required
Contact OVAIS QASSIM
3338 Enniskillen Circle, Mississauga, ON L5C 2M8 is a 5-bedroom, 3-bathroom sidesplit 4 detached with approximately 1500-2000 square feet of living space, situated on a 60 132 foot lot. This property is currently sold (sold for $1,375,000). The home features a built-in garage and a finished basement.
This home is located in Erindale, part of Mississauga in the Peel area. Explore more homes for sale and recently sold properties in this neighbourhood.
Whether you are looking to buy, sell, or lease in Erindale, our team of experienced real estate professionals can help you navigate the market and find the perfect home. Contact us today for a free consultation.
3338 Enniskillen Circle, Mississauga, ON L5C 2M8 sold,5 bedroom detached Erindale,Mississauga homes for sale,Peel real estate,Sidesplit 4 homes, detached sold


