
$2,000,000
3275 Harasym Trail, Oakville, ON L6M 5L6

Register for free to view the complete photo gallery and property details
Showing 2 of 20 photos
Oakville, ON L6M 5L8
4 Bed · 4 Bath · Detached
MLS #W11969409
Sold on June 25, 2025
June 25, 2025
Originally listed at $1,999,000 35 days on market
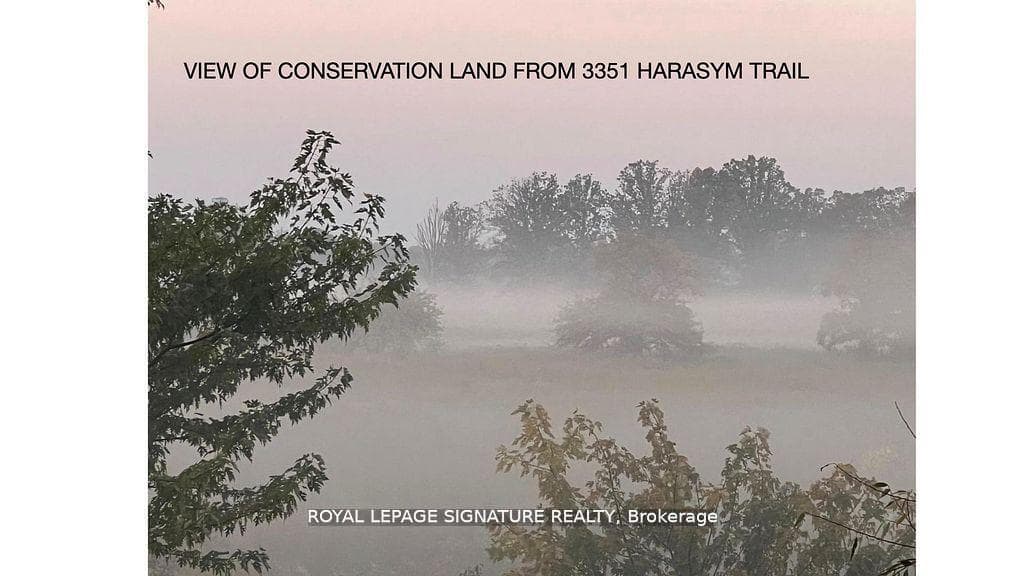
NOTHING TO BE BUILT IN THE BACK, FULLY WALK-OUT BASEMENT(CONSERVATION AREA)!!! Welcome to the English Manor meticulously designed home in Oakville's Glenorchy Conservation Area. Your serene backyard hosts mesmerizing day palettes and sunsets of dreamy landscapes from your main floor and master bedroom, master bathroom and from your private walk out basement. Those with discerning taste will appreciate the sophistication of carefully selected upgraded finishes throughout this highly elevated home. The expertly appointed floor plan covets those who love to entertain for business, friends and family events. As you enter this enclave of nature, Harasym Trail is framed by conservation lands while towards the end of the street borders Sixteen Mile Creek. As you enter 3351 Harasym Trail, you will be welcomed by soaring ceilings and views from you grand windows of open living spaces capturing nature and serenity. Have breakfast in your backyard patio or a cocktail in your Grand Room with your family and friends. The English Manor by North Oakville's Natural Heritage System of Glenorchy Conservation Land would have made the talented Monet envious, respectively. **EXTRAS** AC, FURNACE, GARAGE DOOR OPENERS, SMART STAINELESS STEEL APPLIANCES FRIDGE, DISHWASHER, GAS STOVE/OVEN , WASHER AND DRYER, OUTDOOR BBQ GAS LINE
Bedrooms
4
Bathrooms
4
Square Feet
3000-3500 sqft
Property Type
Detached
Register for free to view complete property details and access exclusive sold data
Free account • No credit card required
| Name | Size (m) | Size (ft) | Features |
|---|---|---|---|
| Family Room(Main) | 4.25 x 5.35 | 13.9 x 17.6 | - |
| Dining Room(Main) | 4.25 x 3.65 | 13.9 x 12.0 | - |
| Kitchen(Main) | 4 x 7.56 | 13.1 x 24.8 | - |
| Great Room(Main) | 5.52 x 5.94 | 18.1 x 19.5 | - |
| Primary Bedroom(Second) | 4.55 x 4.55 | 14.9 x 14.9 | - |
| Bedroom 2(Second) | 3.34 x 3.04 | 11.0 x 10.0 | - |
| Bedroom 3(Second) | 3.45 x 3.33 | 11.3 x 10.9 | - |
| Bedroom 4(Second) | 3.87 x 3.12 | 12.7 x 10.2 | - |
| Recreation(Lower) | 5.52 x 3.12 | 18.1 x 10.2 | - |
Register for free to view complete room dimensions and access exclusive sold data
Free account • No credit card required
Complete transaction history for this property
Register free to see the complete unit history
Register for free to view complete transaction history and access exclusive sold data
Free account • No credit card required
Original List Price
$1,999,000
Listed on Feb 11, 2025
Sold Price
$2,150,000
Sold on Jun 25, 2025
+$151,000
7.6%
Register for free to view complete price history and access exclusive sold data
Free account • No credit card required
Your Agent
Broker of Record
PREMIER MATRIX REALTY LTD. BROKERAGE
See the comparable sold, tax-matched, and currently-competing listings for 3351 Harasym Trail.
Register for free to view complete price estimate and access exclusive sold data
Free account • No credit card required
Contact OVAIS QASSIM
3351 Harasym Trail, Oakville, ON L6M 5L8 is a 4-bedroom, 4-bathroom 2-storey detached with approximately 3000-3500 square feet of living space, situated on a 38 90 foot lot. This property is currently sold (sold for $2,150,000). The home features a attached garage and a finished with walk-out basement, built approximately 0-5 years ago.
This home is located in 1012 - NW Northwest, part of Oakville in the Halton area. Explore more homes for sale and recently sold properties in this neighbourhood.
Whether you are looking to buy, sell, or lease in 1012 - NW Northwest, our team of experienced real estate professionals can help you navigate the market and find the perfect home. Contact us today for a free consultation.
3351 Harasym Trail, Oakville, ON L6M 5L8 sold,4 bedroom detached 1012 - NW Northwest,Oakville homes for sale,Halton real estate,2-Storey homes, detached sold


