
$916,900
40 Spokanne Street N, Brampton, ON L6R 4A2
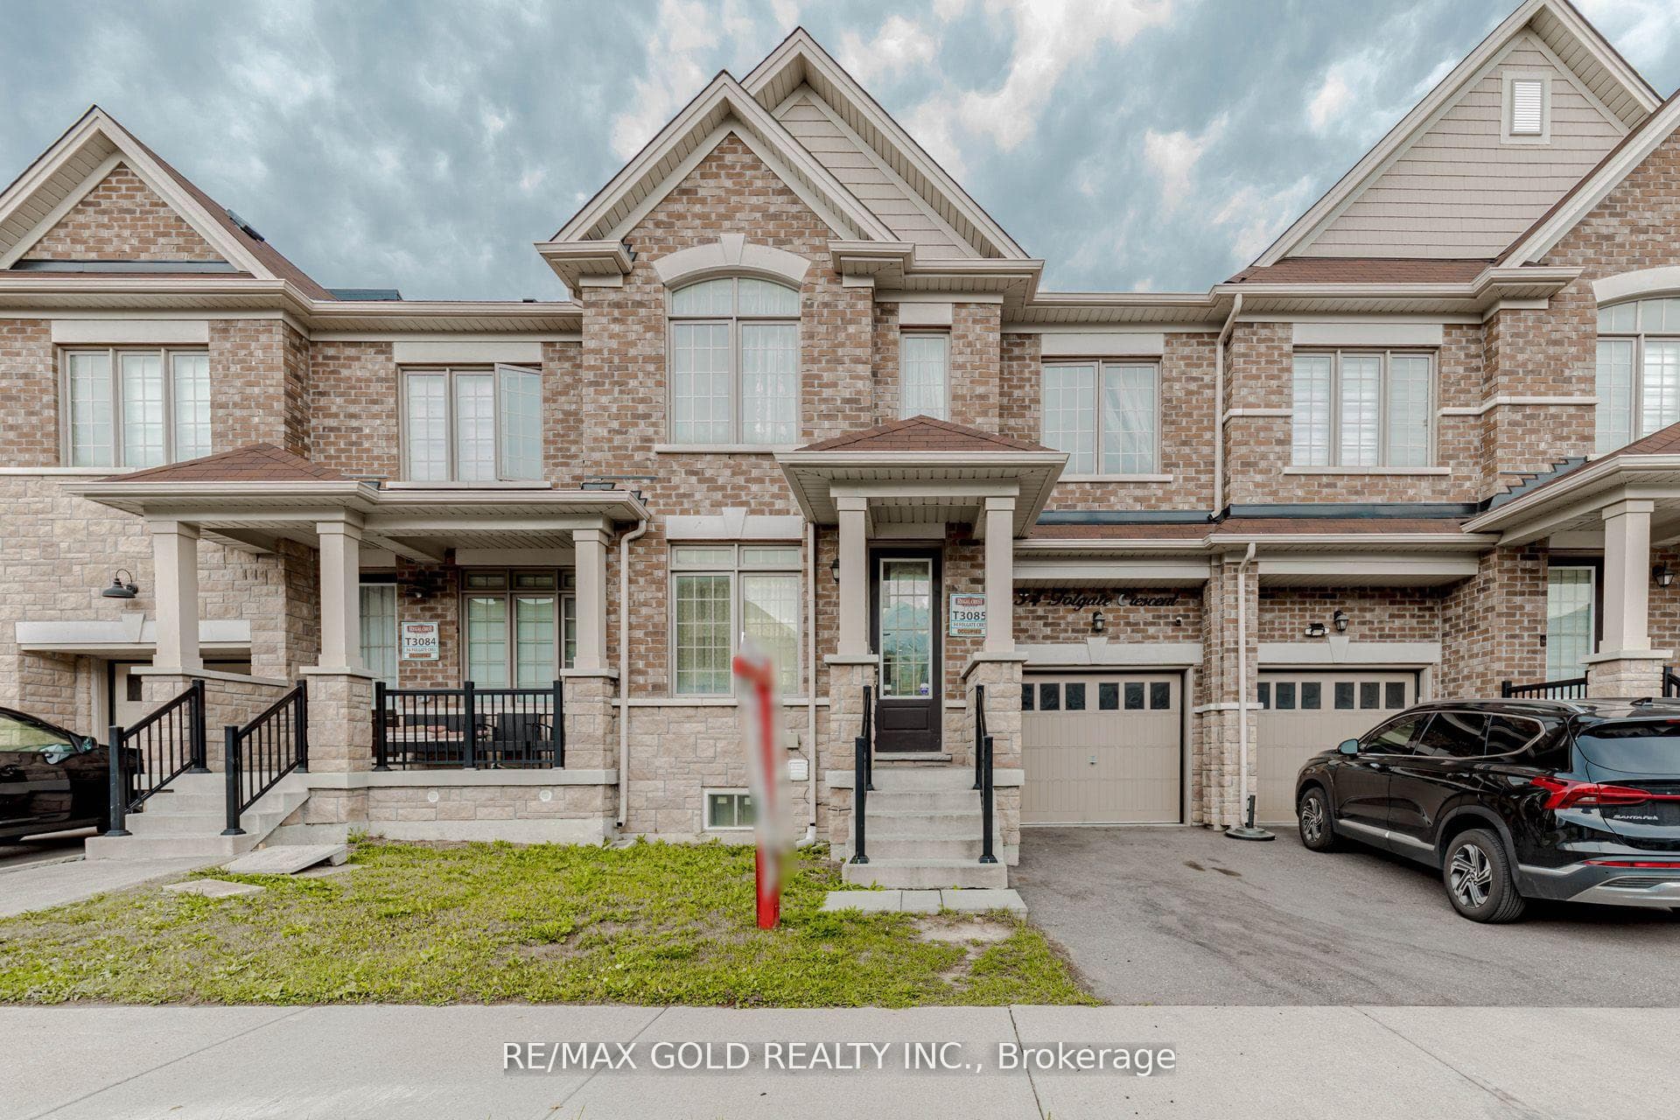
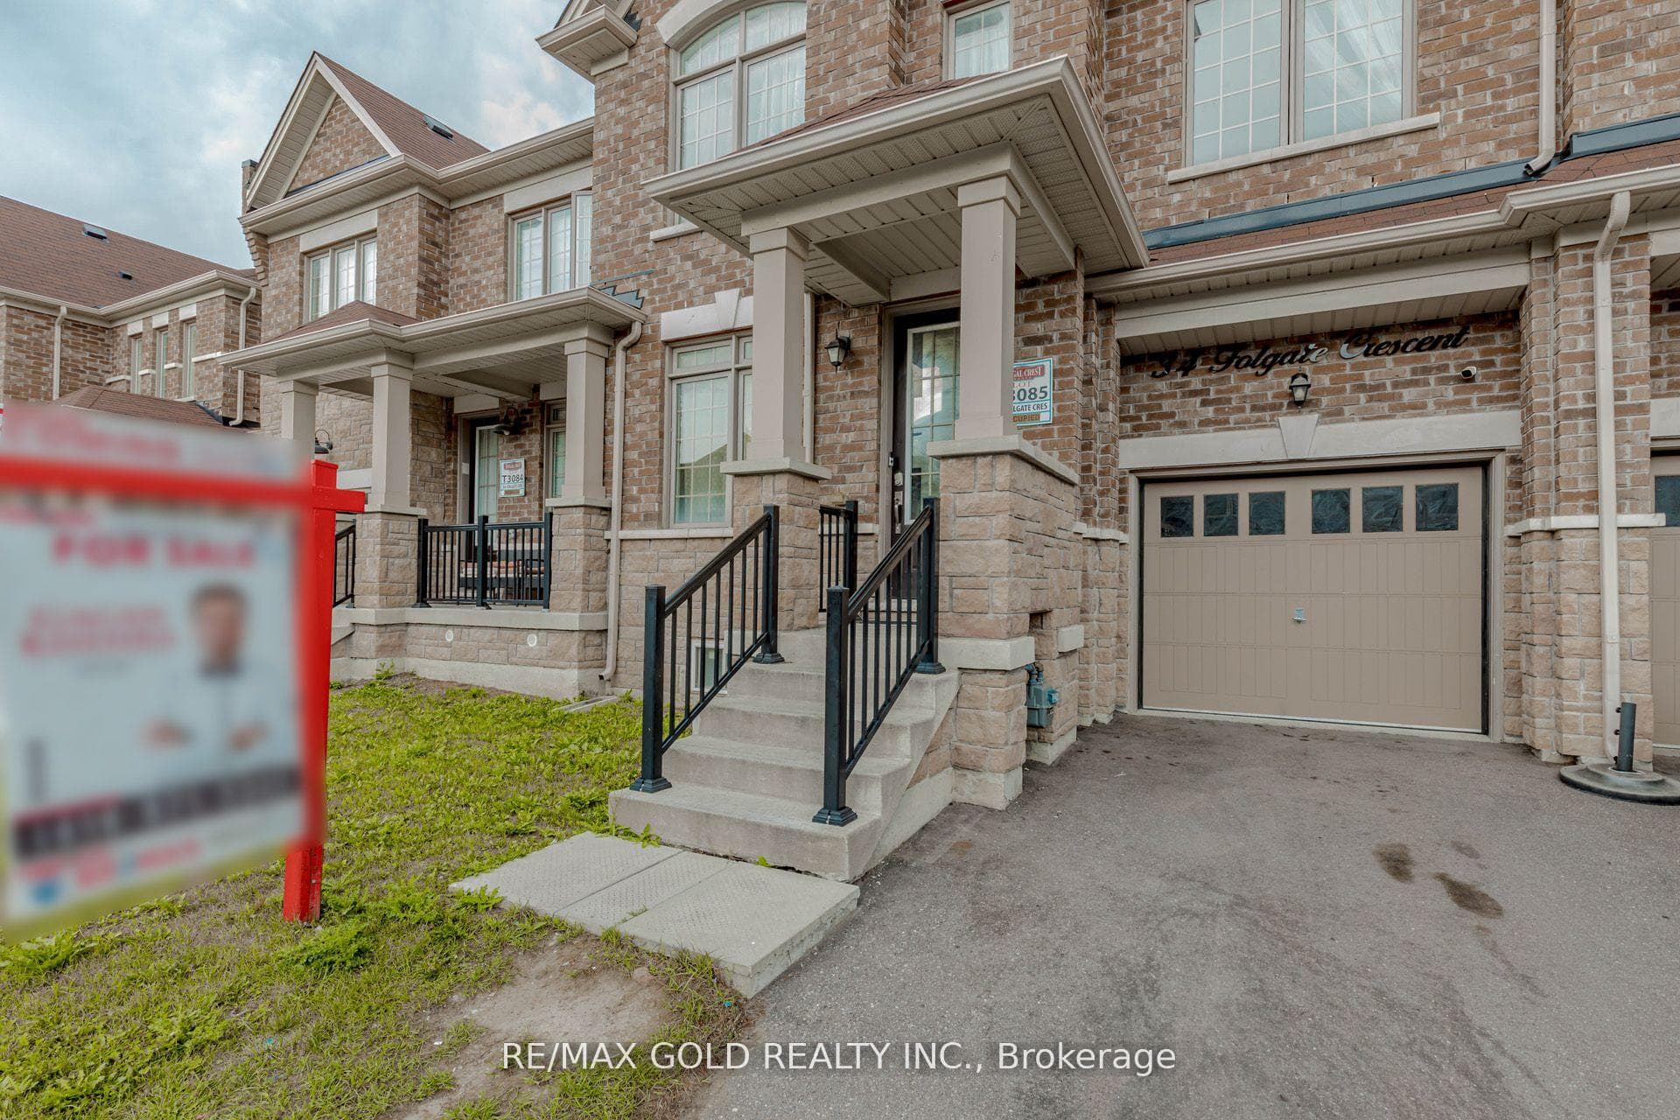
Register for free to view the complete photo gallery and property details
Showing 2 of 20 photos
Brampton, ON L6R 0B3
6 Bed · 4 Bath · Att/Row/Townhouse
MLS #W12665598
Sold on March 19, 2026
March 19, 2026
Originally listed at $899,000 24 days on market
Welcome to Mayfield Village Prime Location Just 2 Minutes to Hwy 410!Beautifully built by Regal Crest, this spacious 4+2 bedroom, 3.5 bathroom home offers 2084 Sq Ft above grade . Thoughtfully upgraded throughout with hardwood floors, quartz countertops, pot lights, 9 ft ceilings on the main floor, and stainless steel appliances. The fully finished basement with kitchen, 2 bedrooms, and full bath provides great rental income potential or is ideal for multi-generational living. Located in one of Brampton's most accessible and family-friendly communities, steps from Countryside Village Public School, parks, shopping, and all major amenities.
Bedrooms
6
Bathrooms
4
Square Feet
2000-2500 sqft
Property Type
Att/Row/Townhouse
Register for free to view complete property details and access exclusive sold data
Free account • No credit card required
| Name | Size (m) | Size (ft) | Features |
|---|---|---|---|
| Living Room(Ground) | 5.73 x 4.08 | 18.8 x 13.4 | - |
| Living Room(Ground) | 5.73 x 4.08 | 18.8 x 13.4 | - |
| Living Room(Ground) | 5.73 x 4.08 | 18.8 x 13.4 | - |
| Living Room(Ground) | 5.73 x 4.08 | 18.8 x 13.4 | - |
| Family Room(Ground) | 5.24 x 3.62 | 17.2 x 11.9 | - |
| Family Room(Ground) | 5.24 x 3.62 | 17.2 x 11.9 | - |
| Family Room(Ground) | 5.24 x 3.62 | 17.2 x 11.9 | - |
| Family Room(Ground) | 5.24 x 3.62 | 17.2 x 11.9 | - |
| Kitchen(Ground) | 3.2 x 2.43 | 10.5 x 8.0 | - |
| Kitchen(Ground) | 3.2 x 2.43 | 10.5 x 8.0 | - |
| Kitchen(Ground) | 3.2 x 2.43 | 10.5 x 8.0 | - |
| Kitchen(Ground) | 3.2 x 2.43 | 10.5 x 8.0 | - |
| Breakfast(Ground) | 2.43 x 2.43 | 8.0 x 8.0 | - |
| Breakfast(Ground) | 2.43 x 2.43 | 8.0 x 8.0 | - |
| Breakfast(Ground) | 2.43 x 2.43 | 8.0 x 8.0 | - |
| Breakfast(Ground) | 2.43 x 2.43 | 8.0 x 8.0 | - |
| Primary Bedroom(Second) | 4.38 x 4.05 | 14.4 x 13.3 | - |
| Primary Bedroom(Second) | 4.38 x 4.05 | 14.4 x 13.3 | - |
| Primary Bedroom(Second) | 4.38 x 4.05 | 14.4 x 13.3 | - |
| Primary Bedroom(Second) | 4.38 x 4.05 | 14.4 x 13.3 | - |
| Bedroom 2(Second) | 3.65 x 3.04 | 12.0 x 10.0 | - |
| Bedroom 2(Second) | 3.65 x 3.04 | 12.0 x 10.0 | - |
| Bedroom 2(Second) | 3.65 x 3.04 | 12.0 x 10.0 | - |
| Bedroom 2(Second) | 3.65 x 3.04 | 12.0 x 10.0 | - |
| Bedroom 3(Second) | 2.98 x 3.29 | 9.8 x 10.8 | - |
| Bedroom 3(Second) | 2.98 x 3.29 | 9.8 x 10.8 | - |
| Bedroom 3(Second) | 2.98 x 3.29 | 9.8 x 10.8 | - |
| Bedroom 3(Second) | 2.98 x 3.29 | 9.8 x 10.8 | - |
| Bedroom 4(Second) | 3.65 x 3.04 | 12.0 x 10.0 | - |
| Bedroom 4(Second) | 3.65 x 3.04 | 12.0 x 10.0 | - |
| Bedroom 4(Second) | 3.65 x 3.04 | 12.0 x 10.0 | - |
| Bedroom 4(Second) | 3.65 x 3.04 | 12.0 x 10.0 | - |
| Kitchen(Basement) | 5.18 x 3.65 | 17.0 x 12.0 | - |
| Kitchen(Basement) | 5.18 x 3.65 | 17.0 x 12.0 | - |
| Kitchen(Basement) | 5.18 x 3.65 | 17.0 x 12.0 | - |
| Kitchen(Basement) | 5.18 x 3.65 | 17.0 x 12.0 | - |
| Bedroom(Basement) | 3.35 x 2.74 | 11.0 x 9.0 | - |
| Bedroom(Basement) | 3.35 x 2.74 | 11.0 x 9.0 | - |
| Bedroom(Basement) | 3.35 x 2.74 | 11.0 x 9.0 | - |
| Bedroom(Basement) | 3.35 x 2.74 | 11.0 x 9.0 | - |
| Bedroom(Basement) | 3.35 x 3.04 | 11.0 x 10.0 | - |
| Bedroom(Basement) | 3.35 x 3.04 | 11.0 x 10.0 | - |
| Bedroom(Basement) | 3.35 x 3.04 | 11.0 x 10.0 | - |
| Bedroom(Basement) | 3.35 x 3.04 | 11.0 x 10.0 | - |
Register for free to view complete room dimensions and access exclusive sold data
Free account • No credit card required
Complete transaction history for this property
Register for free to view complete transaction history and access exclusive sold data
Free account • No credit card required
Original List Price
$899,000
Listed on Jan 5, 2026
Sold Price
$830,000
Sold on Mar 19, 2026
-$69,000
-7.7%
Register for free to view complete price history and access exclusive sold data
Free account • No credit card required
Your Agent
Broker of Record
PREMIER MATRIX REALTY LTD. BROKERAGE
See the comparable sold, tax-matched, and currently-competing listings for 34 Folgate Crescent.
Register for free to view complete price estimate and access exclusive sold data
Free account • No credit card required
Contact OVAIS QASSIM
34 Folgate Crescent, Brampton, ON L6R 0B3 is a 6-bedroom, 4-bathroom 2-storey att/row/townhouse with approximately 2000-2500 square feet of living space, situated on a 25 90 foot lot. This property is currently sold (sold for $830,000). The home features a built-in garage and a apartment, finished basement, built approximately 0-5 years ago.
This home is located in Sandringham-Wellington North, part of Brampton in the Peel area. Explore more homes for sale and recently sold properties in this neighbourhood.
Whether you are looking to buy, sell, or lease in Sandringham-Wellington North, our team of experienced real estate professionals can help you navigate the market and find the perfect home. Contact us today for a free consultation.
34 Folgate Crescent, Brampton, ON L6R 0B3 sold,6 bedroom att/row/townhouse Sandringham-Wellington North,Brampton homes for sale,Peel real estate,2-Storey homes, att/row/townhouse sold


