
$1,090,000
4 Pine Ridge Lane, Brampton, ON L6W 1G6

Register for free to view the complete photo gallery and property details
Showing 2 of 20 photos
Brampton, ON L6W 1G5
6 Bed · 4 Bath · Detached
MLS #W12414488
Sold on November 27, 2025
November 27, 2025
Originally listed at $1,100,000 18 days on market
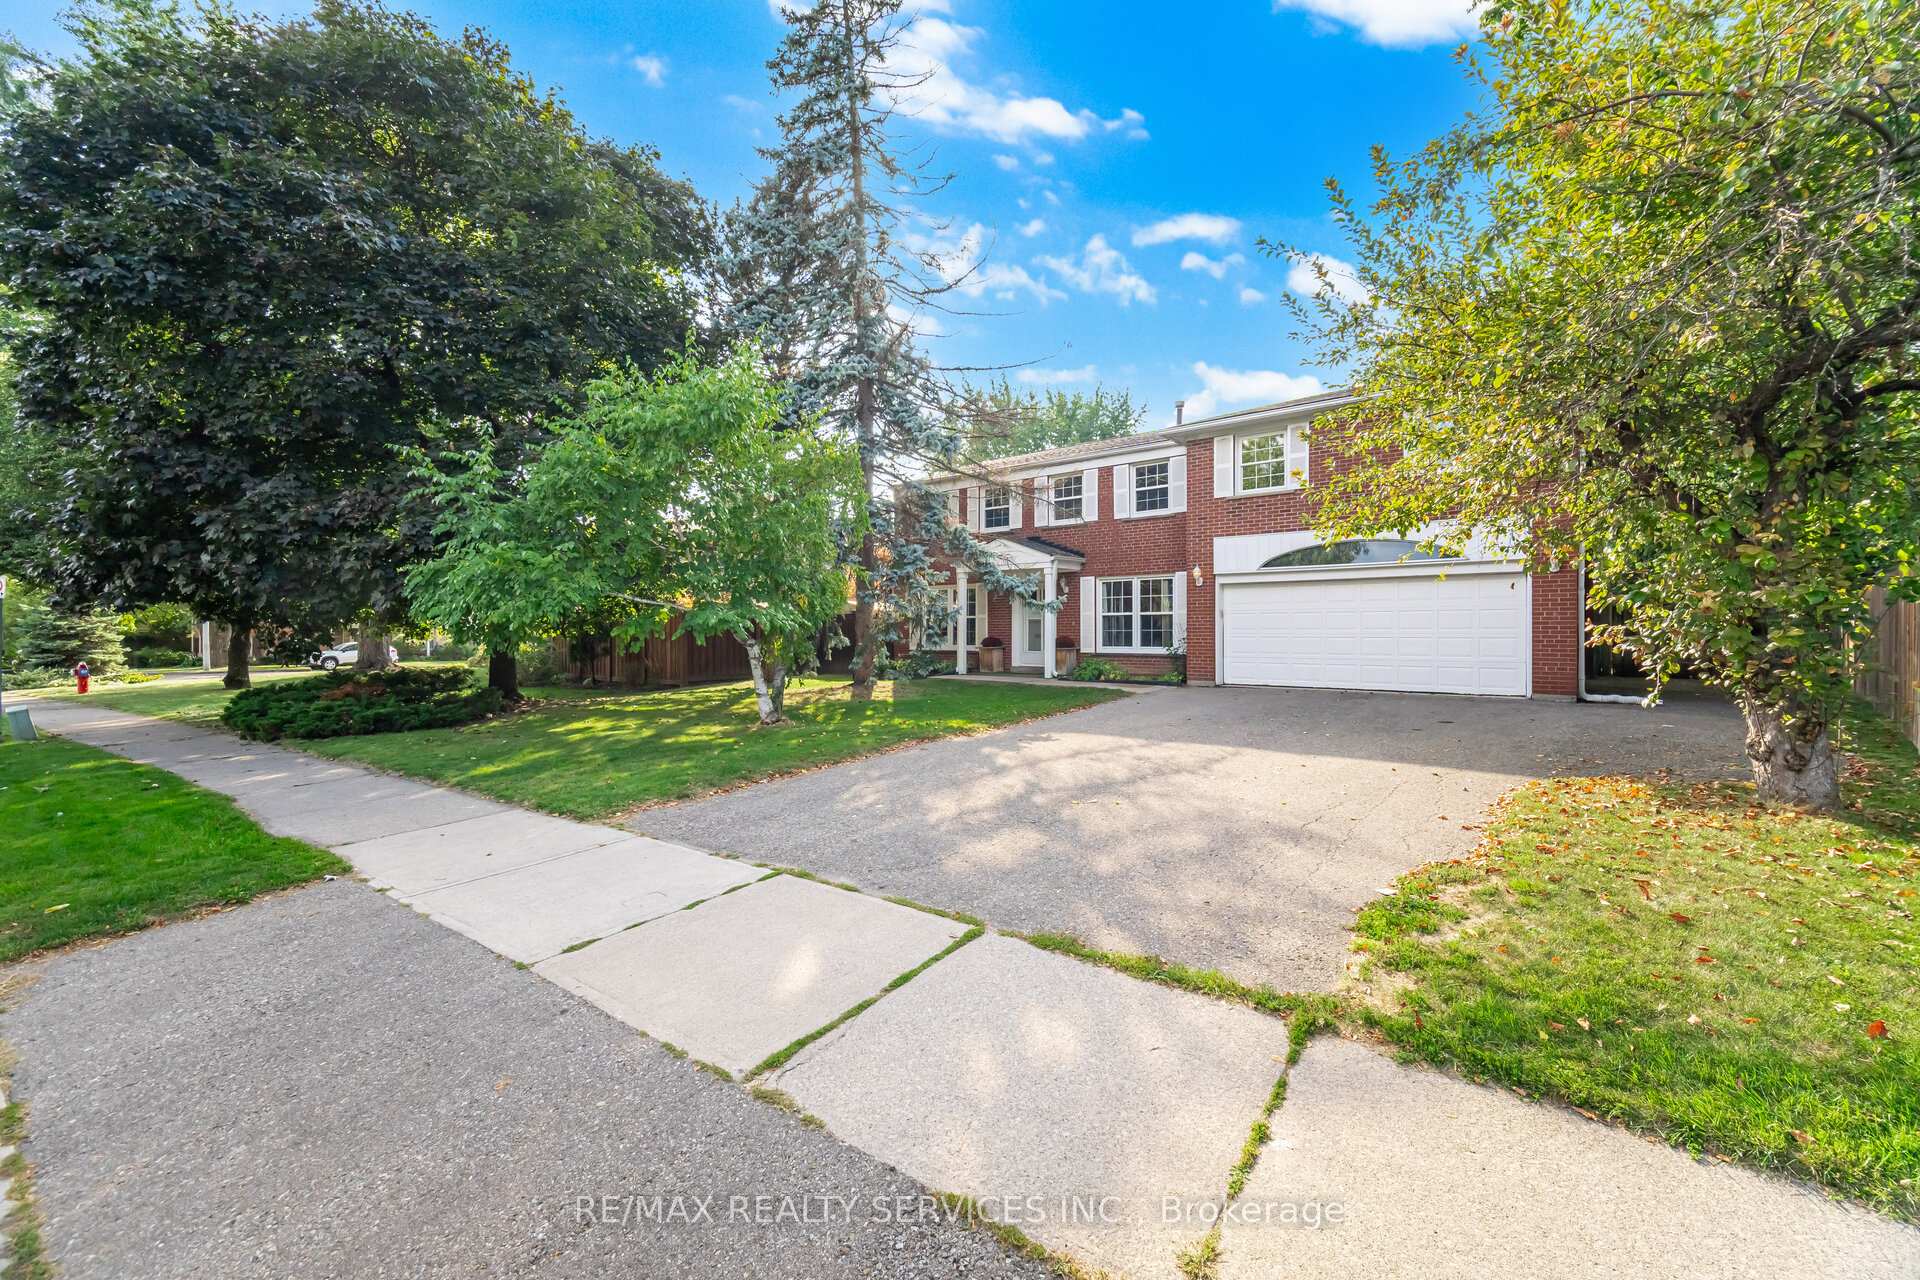
Welcome to this spacious executive 2-story family home located in Peel Village offering the perfect blend of comfort and style. With 6 generous bedrooms and multiple living areas, there's room for everyone to enjoy both privacy and togetherness.The bright, open-concept main floor features a large kitchen with ample cabinetry, a cozy family room with a gas fireplace office, living room and a dining area ideal for entertaining. Upstairs, you'll find 6 well-appointed bedrooms including a spacious primary suite with its own ensuite bathroom. And 2nd floor laundry for your convenience. Total 7 car parking with driveway and double car garage.Massive basement with multiple rooms.Step outside to your private backyard retreat, complete with an in-ground salt water pool perfect for summer fun and hosting gatherings. With plenty of space both indoors and out, this home is designed for family living and entertaining.
Bedrooms
6
Bathrooms
4
Square Feet
2500-3000 sqft
Property Type
Detached
Register for free to view complete property details and access exclusive sold data
Free account • No credit card required
| Name | Size (m) | Size (ft) | Features |
|---|---|---|---|
| Kitchen(Ground) | 8.1 x 4.6 | 26.6 x 15.1 | - |
| Kitchen(Ground) | 8.1 x 4.6 | 26.6 x 15.1 | - |
| Kitchen(Ground) | 8.1 x 4.6 | 26.6 x 15.1 | - |
| Kitchen(Ground) | 8.1 x 4.6 | 26.6 x 15.1 | - |
| Family Room(Ground) | 8 x 3.9 | 26.2 x 12.8 | - |
| Family Room(Ground) | 8 x 3.9 | 26.2 x 12.8 | - |
| Family Room(Ground) | 8 x 3.9 | 26.2 x 12.8 | - |
| Family Room(Ground) | 8 x 3.9 | 26.2 x 12.8 | - |
| - | - | - | |
| - | - | - | |
| - | - | - | |
| - | - | - | |
| Dining Room(Ground) | 2.9 x 4.3 | 9.5 x 14.1 | - |
| Dining Room(Ground) | 2.9 x 4.3 | 9.5 x 14.1 | - |
| Dining Room(Ground) | 2.9 x 4.3 | 9.5 x 14.1 | - |
| Dining Room(Ground) | 2.9 x 4.3 | 9.5 x 14.1 | - |
| Living Room(Ground) | 3.5 x 5.5 | 11.5 x 18.0 | - |
| Living Room(Ground) | 3.5 x 5.5 | 11.5 x 18.0 | - |
| Living Room(Ground) | 3.5 x 5.5 | 11.5 x 18.0 | - |
| Living Room(Ground) | 3.5 x 5.5 | 11.5 x 18.0 | - |
| Office(Ground) | 3.5 x 2.8 | 11.5 x 9.2 | - |
| Office(Ground) | 3.5 x 2.8 | 11.5 x 9.2 | - |
| Office(Ground) | 3.5 x 2.8 | 11.5 x 9.2 | - |
| Office(Ground) | 3.5 x 2.8 | 11.5 x 9.2 | - |
| Primary Bedroom(Second) | 3.7 x 3.9 | 12.1 x 12.8 | - |
| Primary Bedroom(Second) | 3.7 x 3.9 | 12.1 x 12.8 | - |
| Primary Bedroom(Second) | 3.7 x 3.9 | 12.1 x 12.8 | - |
| Primary Bedroom(Second) | 3.7 x 3.9 | 12.1 x 12.8 | - |
| Bedroom 2(Second) | 4 x 3.5 | 13.1 x 11.5 | - |
| Bedroom 2(Second) | 4 x 3.5 | 13.1 x 11.5 | - |
| Bedroom 2(Second) | 4 x 3.5 | 13.1 x 11.5 | - |
| Bedroom 2(Second) | 4 x 3.5 | 13.1 x 11.5 | - |
| Bedroom 3(Second) | 2.4 x 3.6 | 7.9 x 11.8 | - |
| Bedroom 3(Second) | 2.4 x 3.6 | 7.9 x 11.8 | - |
| Bedroom 3(Second) | 2.4 x 3.6 | 7.9 x 11.8 | - |
| Bedroom 3(Second) | 2.4 x 3.6 | 7.9 x 11.8 | - |
| Bedroom 4(Second) | 4.4 x 2.9 | 14.4 x 9.5 | - |
| Bedroom 4(Second) | 4.4 x 2.9 | 14.4 x 9.5 | - |
| Bedroom 4(Second) | 4.4 x 2.9 | 14.4 x 9.5 | - |
| Bedroom 4(Second) | 4.4 x 2.9 | 14.4 x 9.5 | - |
| Bedroom 5(Second) | 4.6 x 3.2 | 15.1 x 10.5 | - |
| Bedroom 5(Second) | 4.6 x 3.2 | 15.1 x 10.5 | - |
| Bedroom 5(Second) | 4.6 x 3.2 | 15.1 x 10.5 | - |
| Bedroom 5(Second) | 4.6 x 3.2 | 15.1 x 10.5 | - |
| Bedroom(Second) | 3 x 5.6 | 9.8 x 18.4 | - |
| Bedroom(Second) | 3 x 5.6 | 9.8 x 18.4 | - |
| Bedroom(Second) | 3 x 5.6 | 9.8 x 18.4 | - |
| Bedroom(Second) | 3 x 5.6 | 9.8 x 18.4 | - |
| Laundry(Second) | - | - | - |
| Laundry(Second) | - | - | - |
| Laundry(Second) | - | - | - |
| Laundry(Second) | - | - | - |
Register for free to view complete room dimensions and access exclusive sold data
Free account • No credit card required
Original List Price
$1,100,000
Listed on Sep 18, 2025
Sold Price
$1,025,000
Sold on Nov 27, 2025
-$75,000
-6.8%
Register for free to view complete price history and access exclusive sold data
Free account • No credit card required
Your Agent
Broker of Record
PREMIER MATRIX REALTY LTD. BROKERAGE
See the comparable sold, tax-matched, and currently-competing listings for 34 Peel Village Parkway.
Register for free to view complete price estimate and access exclusive sold data
Free account • No credit card required
Contact OVAIS QASSIM
34 Peel Village Parkway, Brampton, ON L6W 1G5 is a 6-bedroom, 4-bathroom 2-storey detached with approximately 2500-3000 square feet of living space, situated on a 67 125 foot lot. This property is currently sold (sold for $1,025,000). The home features a detached garage and a unfinished basement.
This home is located in Brampton East, part of Brampton in the Peel area. Explore more homes for sale and recently sold properties in this neighbourhood.
Whether you are looking to buy, sell, or lease in Brampton East, our team of experienced real estate professionals can help you navigate the market and find the perfect home. Contact us today for a free consultation.
34 Peel Village Parkway, Brampton, ON L6W 1G5 sold,6 bedroom detached Brampton East,Brampton homes for sale,Peel real estate,2-Storey homes, detached sold


