
$593,000
311 ZAKARI Street, Casselman, ON K0A 1M0

Register for free to view the complete photo gallery and property details
Showing 2 of 20 photos
Casselman, ON K0A 1M0
3 Bed · 3 Bath · Detached
MLS #X13421812
Sold on July 23, 2026
July 23, 2026
Originally listed at $589,900 10 days on market
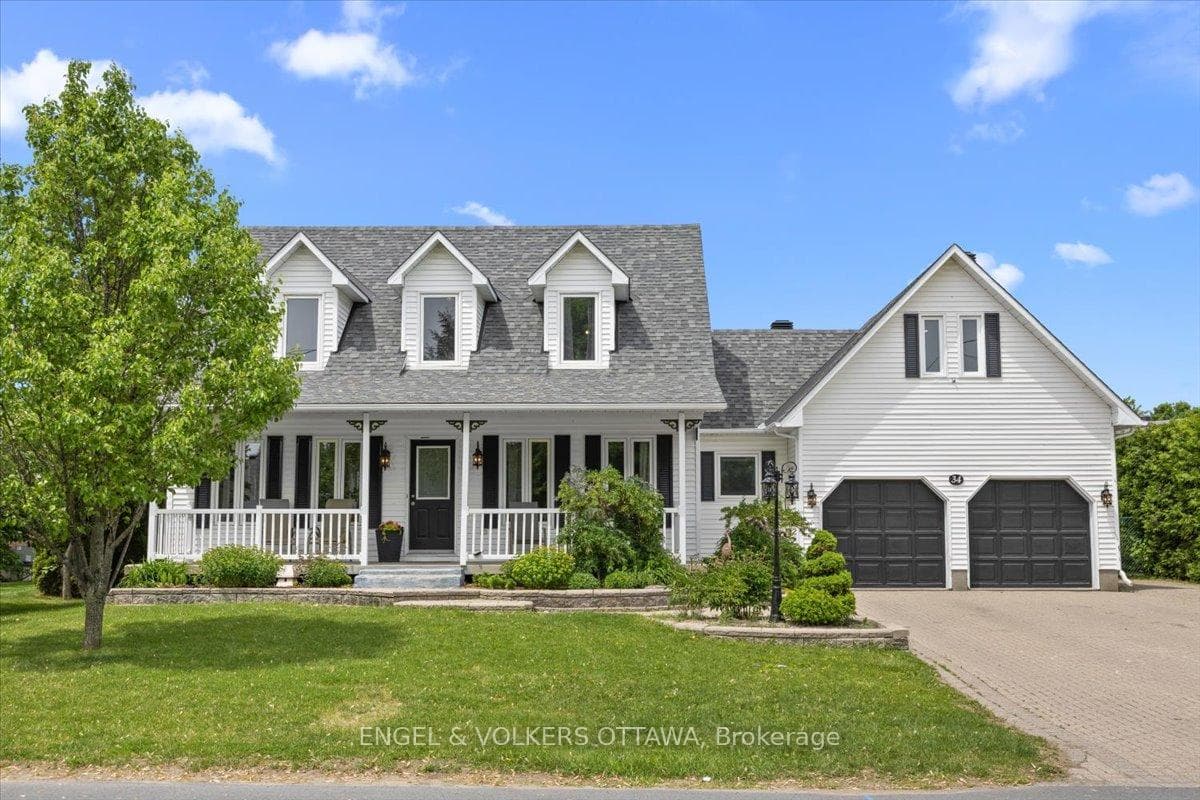
The front porch says it all. This is the kind of home that feels increasingly hard to find. A true two-storey farmhouse-inspired home set on an oversized lot, surrounded by mature trees and tucked along a quiet street where the pace feels slower, the yards are bigger, and the sense of community runs deeper. INSIDE, you'll find the kind of layout that just makes sense. The MAIN-FLOOR PRIMARY SUITE features a walk-in closet and a spacious 5-piece ensuite with a soaker tub. You'll also find MAIN-FLOOR LAUNDRY, hardwood floors, and a kitchen overlooking the backyard. Upstairs, two additional bedrooms tucked beneath charming dormers bring the character and personality that make this home so special. The space doesn't stop there. Between the oversized DOUBLE-CAR GARAGE with attic storage, the FINISHED BASEMENT with pot lights, and storage throughout, there's room for hobbies, seasonal gear, growing families, and everything that comes with them. OUTSIDE, a large deck, expansive backyard, and massive interlock driveway with PARKING FOR SIX vehicles make entertaining effortless. Just 40 minutes from Ottawa, with quick access to Highway 417 and VIA Rail service connecting Ottawa and Montréal, Casselman offers a lifestyle that's becoming harder to find. Enjoy the convenience of grocery stores, schools, restaurants, recreation facilities, and trails all close to home, with Calypso Waterpark just 15 minutes away. Whether it's summer evenings around the fire pit, snowmobiling in the winter, or simply knowing your neighbours by name, this is a community that's worth the drive! AC (2018), Furnace (2020), Roof (approx. 10 years old), HWT (2024).
Bedrooms
3
Bathrooms
3
Square Feet
1500-2000 sqft
Property Type
Detached
Register for free to view complete property details and access exclusive sold data
Free account • No credit card required
| Name | Size (m) | Size (ft) | Features |
|---|---|---|---|
| Living Room(Main) | 5.03 x 5.32 | 16.5 x 17.5 | - |
| Living Room(Main) | 5.03 x 5.32 | 16.5 x 17.5 | - |
| Living Room(Main) | 5.03 x 5.32 | 16.5 x 17.5 | - |
| Living Room(Main) | 5.03 x 5.32 | 16.5 x 17.5 | - |
| Living Room(Main) | 5.03 x 5.32 | 16.5 x 17.5 | - |
| Living Room(Main) | 5.03 x 5.32 | 16.5 x 17.5 | - |
| Living Room(Main) | 5.03 x 5.32 | 16.5 x 17.5 | - |
| Dining Room(Main) | 3.63 x 3.64 | 11.9 x 11.9 | - |
| Dining Room(Main) | 3.63 x 3.64 | 11.9 x 11.9 | - |
| Dining Room(Main) | 3.63 x 3.64 | 11.9 x 11.9 | - |
| Dining Room(Main) | 3.63 x 3.64 | 11.9 x 11.9 | - |
| Dining Room(Main) | 3.63 x 3.64 | 11.9 x 11.9 | - |
| Dining Room(Main) | 3.63 x 3.64 | 11.9 x 11.9 | - |
| Dining Room(Main) | 3.63 x 3.64 | 11.9 x 11.9 | - |
| Kitchen(Main) | 3.69 x 2.8 | 12.1 x 9.2 | - |
| Kitchen(Main) | 3.69 x 2.8 | 12.1 x 9.2 | - |
| Kitchen(Main) | 3.69 x 2.8 | 12.1 x 9.2 | - |
| Kitchen(Main) | 3.69 x 2.8 | 12.1 x 9.2 | - |
| Kitchen(Main) | 3.69 x 2.8 | 12.1 x 9.2 | - |
| Kitchen(Main) | 3.69 x 2.8 | 12.1 x 9.2 | - |
| Kitchen(Main) | 3.69 x 2.8 | 12.1 x 9.2 | - |
| Laundry(Main) | 3.9 x 2.13 | 12.8 x 7.0 | - |
| Laundry(Main) | 3.9 x 2.13 | 12.8 x 7.0 | - |
| Laundry(Main) | 3.9 x 2.13 | 12.8 x 7.0 | - |
| Laundry(Main) | 3.9 x 2.13 | 12.8 x 7.0 | - |
| Laundry(Main) | 3.9 x 2.13 | 12.8 x 7.0 | - |
| Laundry(Main) | 3.9 x 2.13 | 12.8 x 7.0 | - |
| Laundry(Main) | 3.9 x 2.13 | 12.8 x 7.0 | - |
| Bathroom(Main) | 2.74 x 0.9 | 9.0 x 3.0 | - |
| Bathroom(Main) | 2.74 x 0.9 | 9.0 x 3.0 | - |
| Bathroom(Main) | 2.74 x 0.9 | 9.0 x 3.0 | - |
| Bathroom(Main) | 2.74 x 0.9 | 9.0 x 3.0 | - |
| Bathroom(Main) | 2.74 x 0.9 | 9.0 x 3.0 | - |
| Bathroom(Main) | 2.74 x 0.9 | 9.0 x 3.0 | - |
| Bathroom(Main) | 2.74 x 0.9 | 9.0 x 3.0 | - |
| Primary Bedroom(Main) | 3.91 x 3.96 | 12.8 x 13.0 | - |
| Primary Bedroom(Main) | 3.91 x 3.96 | 12.8 x 13.0 | - |
| Primary Bedroom(Main) | 3.91 x 3.96 | 12.8 x 13.0 | - |
| Primary Bedroom(Main) | 3.91 x 3.96 | 12.8 x 13.0 | - |
| Primary Bedroom(Main) | 3.91 x 3.96 | 12.8 x 13.0 | - |
| Primary Bedroom(Main) | 3.91 x 3.96 | 12.8 x 13.0 | - |
| Primary Bedroom(Main) | 3.91 x 3.96 | 12.8 x 13.0 | - |
| Bathroom(Main) | 4.37 x 2.19 | 14.3 x 7.2 | - |
| Bathroom(Main) | 4.37 x 2.19 | 14.3 x 7.2 | - |
| Bathroom(Main) | 4.37 x 2.19 | 14.3 x 7.2 | - |
| Bathroom(Main) | 4.37 x 2.19 | 14.3 x 7.2 | - |
| Bathroom(Main) | 4.37 x 2.19 | 14.3 x 7.2 | - |
| Bathroom(Main) | 4.37 x 2.19 | 14.3 x 7.2 | - |
| Bathroom(Main) | 4.37 x 2.19 | 14.3 x 7.2 | - |
| Bedroom 2(Second) | 3.91 x 5.62 | 12.8 x 18.4 | - |
| Bedroom 2(Second) | 3.91 x 5.62 | 12.8 x 18.4 | - |
| Bedroom 2(Second) | 3.91 x 5.62 | 12.8 x 18.4 | - |
| Bedroom 2(Second) | 3.91 x 5.62 | 12.8 x 18.4 | - |
| Bedroom 2(Second) | 3.91 x 5.62 | 12.8 x 18.4 | - |
| Bedroom 2(Second) | 3.91 x 5.62 | 12.8 x 18.4 | - |
| Bedroom 2(Second) | 3.91 x 5.62 | 12.8 x 18.4 | - |
| Bedroom 3(Second) | 3.83 x 5.61 | 12.6 x 18.4 | - |
| Bedroom 3(Second) | 3.83 x 5.61 | 12.6 x 18.4 | - |
| Bedroom 3(Second) | 3.83 x 5.61 | 12.6 x 18.4 | - |
| Bedroom 3(Second) | 3.83 x 5.61 | 12.6 x 18.4 | - |
| Bedroom 3(Second) | 3.83 x 5.61 | 12.6 x 18.4 | - |
| Bedroom 3(Second) | 3.83 x 5.61 | 12.6 x 18.4 | - |
| Bedroom 3(Second) | 3.83 x 5.61 | 12.6 x 18.4 | - |
| Bathroom(Second) | 2.59 x 1.52 | 8.5 x 5.0 | - |
| Bathroom(Second) | 2.59 x 1.52 | 8.5 x 5.0 | - |
| Bathroom(Second) | 2.59 x 1.52 | 8.5 x 5.0 | - |
| Bathroom(Second) | 2.59 x 1.52 | 8.5 x 5.0 | - |
| Bathroom(Second) | 2.59 x 1.52 | 8.5 x 5.0 | - |
| Bathroom(Second) | 2.59 x 1.52 | 8.5 x 5.0 | - |
| Bathroom(Second) | 2.59 x 1.52 | 8.5 x 5.0 | - |
| Recreation(Lower) | 8.73 x 9.5 | 28.6 x 31.2 | - |
| Recreation(Lower) | 8.73 x 9.5 | 28.6 x 31.2 | - |
| Recreation(Lower) | 8.73 x 9.5 | 28.6 x 31.2 | - |
| Recreation(Lower) | 8.73 x 9.5 | 28.6 x 31.2 | - |
| Recreation(Lower) | 8.73 x 9.5 | 28.6 x 31.2 | - |
| Recreation(Lower) | 8.73 x 9.5 | 28.6 x 31.2 | - |
| Recreation(Lower) | 8.73 x 9.5 | 28.6 x 31.2 | - |
Register for free to view complete room dimensions and access exclusive sold data
Free account • No credit card required
Original List Price
$589,900
Listed on Jun 8, 2026
Sold Price
$586,900
Sold on Jul 23, 2026
-$3,000
-0.5%
Register for free to view complete price history and access exclusive sold data
Free account • No credit card required
Your Agent
Broker of Record
PREMIER MATRIX REALTY LTD. BROKERAGE
See the comparable sold, tax-matched, and currently-competing listings for 34 Percy Street.
Register for free to view complete price estimate and access exclusive sold data
Free account • No credit card required
Contact OVAIS QASSIM
34 Percy Street, Casselman, ON K0A 1M0 is a 3-bedroom, 3-bathroom 2-storey detached with approximately 1500-2000 square feet of living space, situated on a 75 108 foot lot. This property is currently sold (sold for $586,900). The home features a attached garage and a finished, full basement.
This home is located in 604 - Casselman, part of Casselman in the Prescott and Russell area. Explore more homes for sale and recently sold properties in this neighbourhood.
Whether you are looking to buy, sell, or lease in 604 - Casselman, our team of experienced real estate professionals can help you navigate the market and find the perfect home. Contact us today for a free consultation.
34 Percy Street, Casselman, ON K0A 1M0 sold,3 bedroom detached 604 - Casselman,Casselman homes for sale,Prescott and Russell real estate,2-Storey homes, detached sold


