
$1,015,000
11 Donaldson Drive, Brampton, ON L6Y 3H1
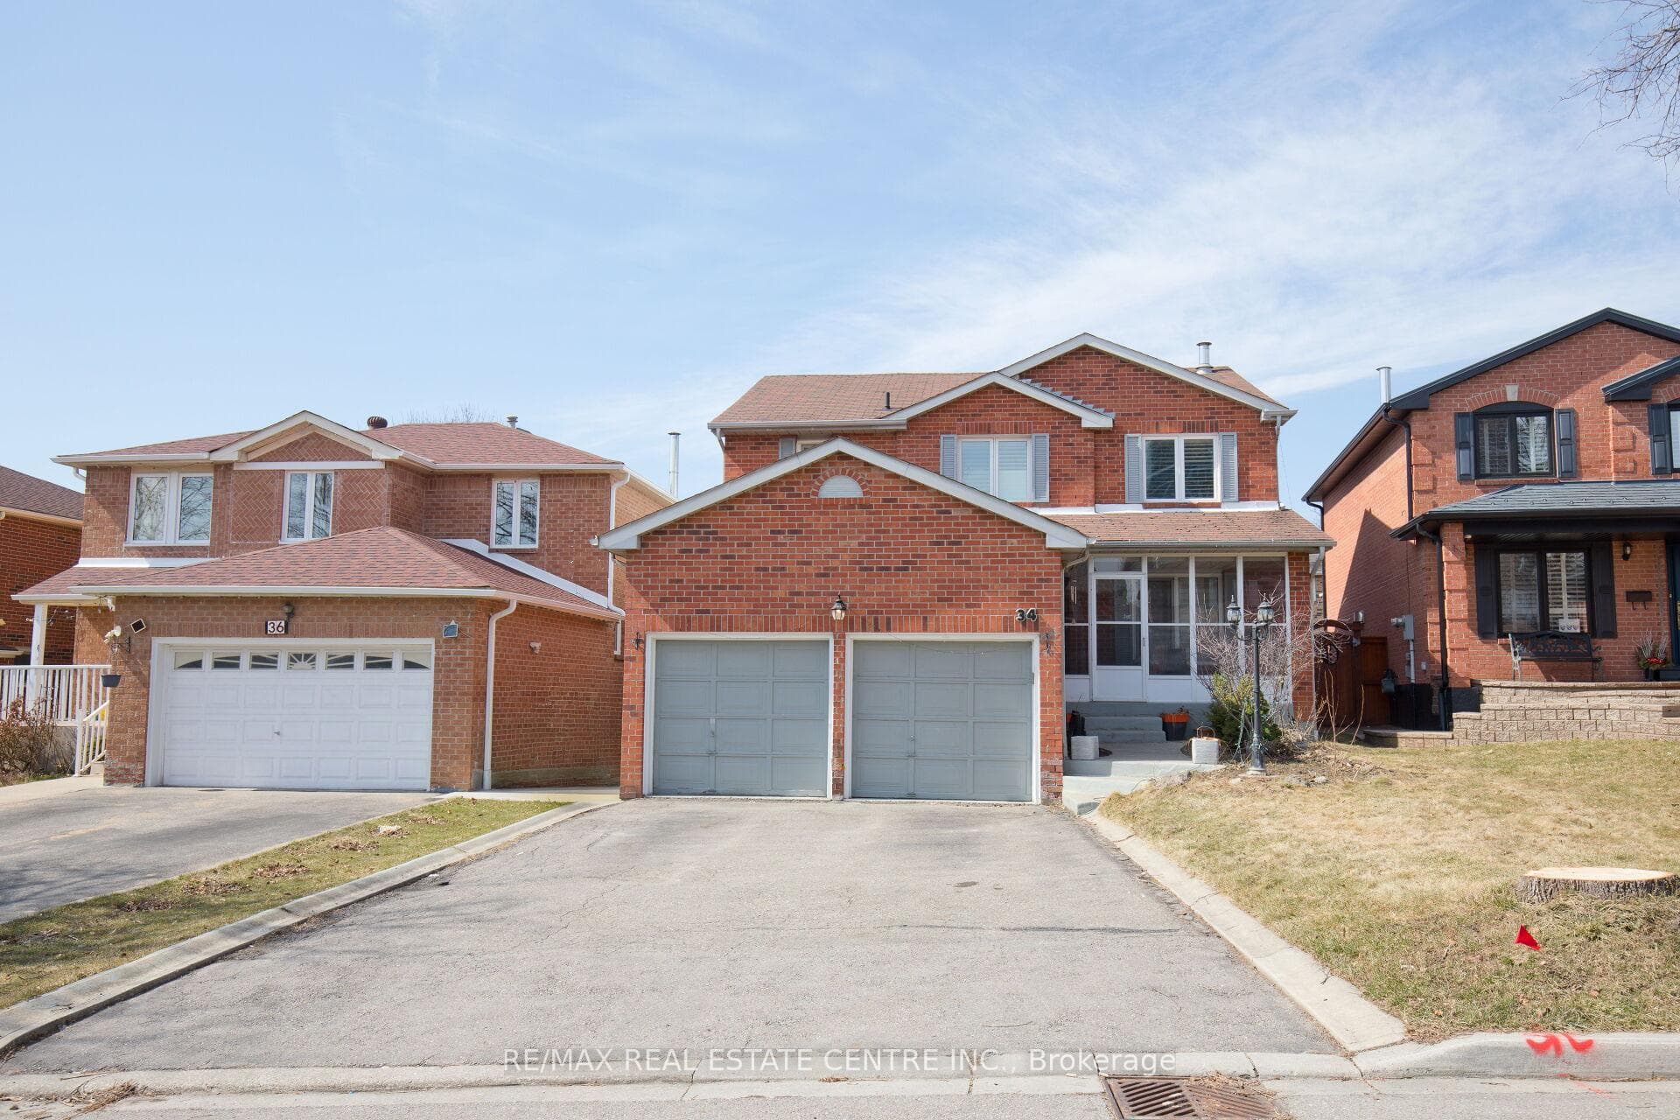
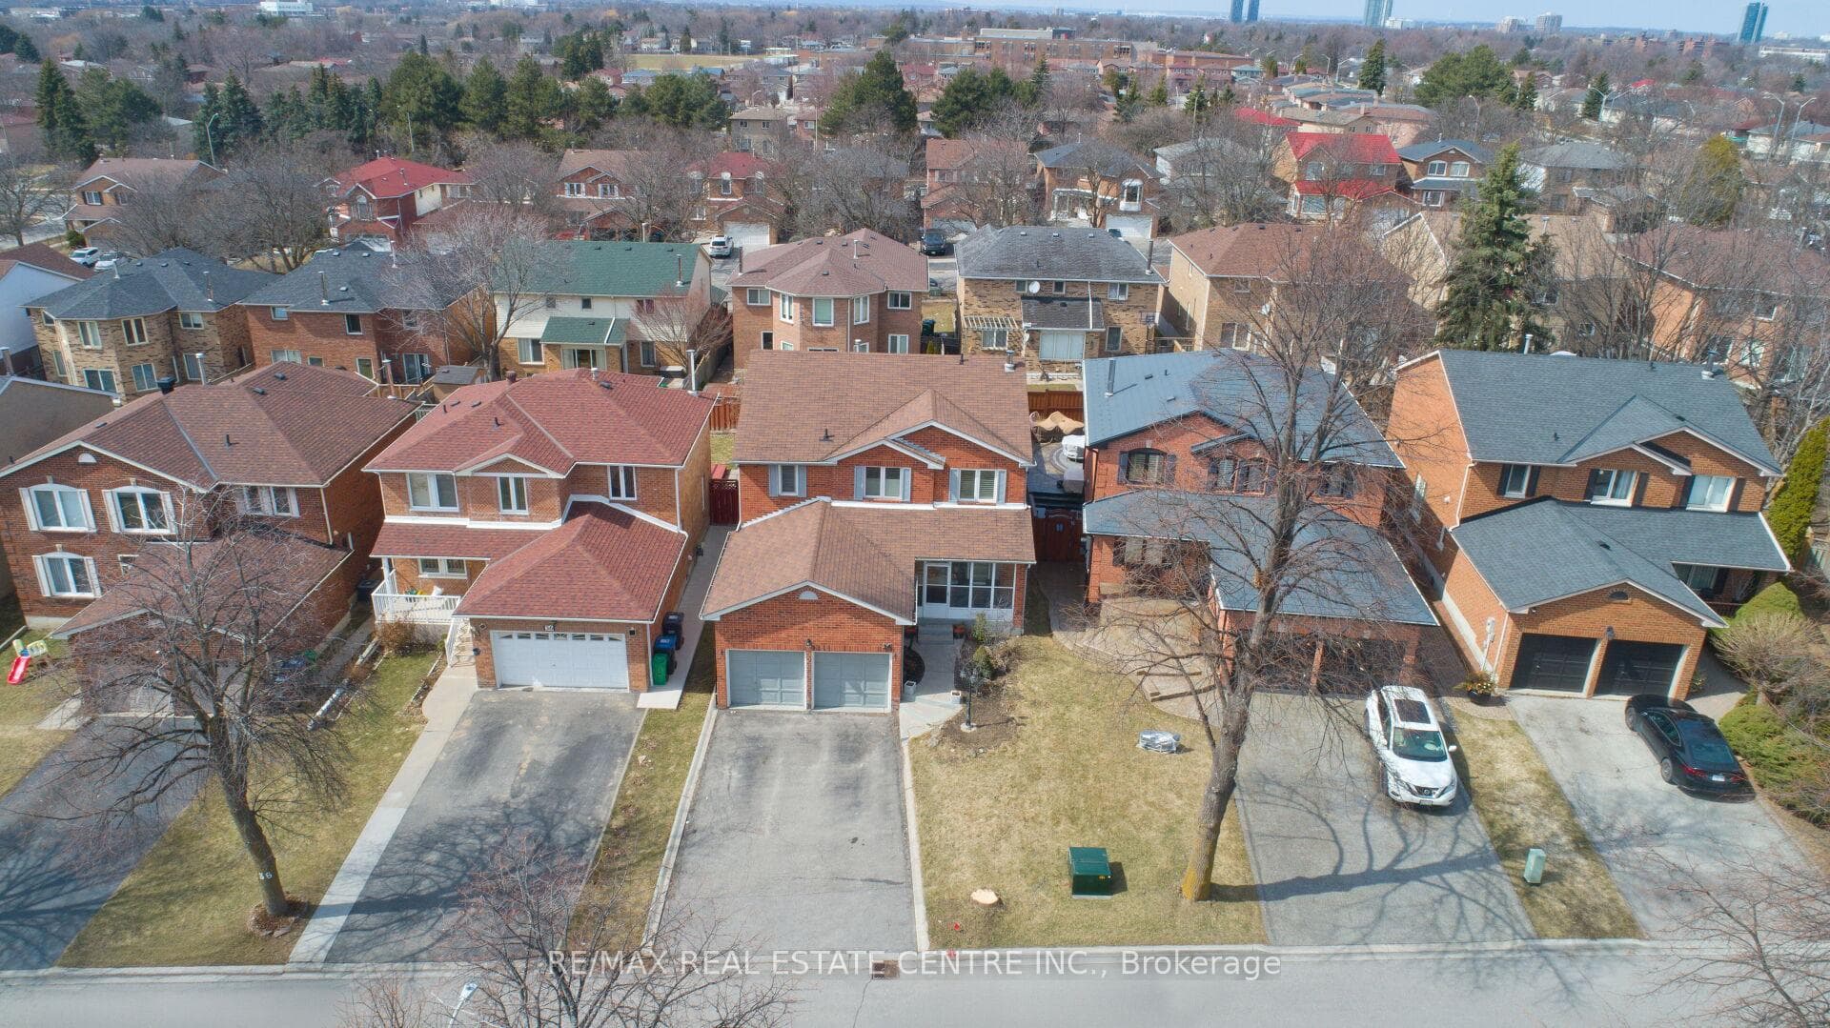
Register for free to view the complete photo gallery and property details
Showing 2 of 20 photos
Brampton, ON L6Y 3K8
6 Bed · 4 Bath · Detached
MLS #W13231182
Sold on July 13, 2026
July 13, 2026
Originally listed at $959,900 16 days on market
Your search ends here! Absolute show stopper!!! over 2600 sqft, detached double garage house with 4 bedrooms upstairs! Welcome to this beautifully maintained home nested in a quiet, mature neighborhood - perfectly blending space, comfort, and convenience, Att: downsizers or up sizers, find the unique opportunity at a very reasonable price. Location is mins away from top rated secondary schools, shoppers world, bus terminal, down town, parks, gas stations, banks, grocery stores - every thing you need is at your door step spacious home with over 40 ft frontage and 106 ft depth, double garage with 6 parking spaces, inviting enclosed porch perfect for year round use.. inside main level shows a functional layout with separate family, living, and dining rooms. Pot lights in living room, and Family Rm, bright open concept kitchen with breakfast area overlooking a large wooden deck, hardwood flooring in dining room, laminate flooring in family room with a cozy fireplace creates a perfect environment of comfort and relaxation. Upper level having 2 full bath for added comfort, elegant hall way, Spacious and extra big master bedroom featuring a private study area, Ensuite bath, his and hers closets and multiple windows for lot of natural light through out the day.. Other 3 bedrooms are very good size include closets and modern laminate flooring, all room sizes are perfect for a large family to accommodate at ease. Basement is finished with 2 bedrooms, bathroom, own kitchen perfect for having extra rental income or own use. Outdoor living is a bonus with large backyard, a beautiful wooden deck - perfect for entertaining or relaxing. Recent upgrades includes furnace and AC (2024), some windows (2023), freshly painted (2026), upgraded Light fixtures. Over all its a great solid house with functional layout and will be perfect for a family to live and enjoy for the coming time. Thanks .
Bedrooms
6
Bathrooms
4
Square Feet
2500-3000 sqft
Property Type
Detached
Register for free to view complete property details and access exclusive sold data
Free account • No credit card required
| Name | Size (m) | Size (ft) | Features |
|---|---|---|---|
| Living Room(Main) | 5.3 x 3.3 | 17.4 x 10.8 | - |
| Living Room(Main) | 5.3 x 3.3 | 17.4 x 10.8 | - |
| Living Room(Main) | 5.3 x 3.3 | 17.4 x 10.8 | - |
| Living Room(Main) | 5.3 x 3.3 | 17.4 x 10.8 | - |
| Living Room(Main) | 5.3 x 3.3 | 17.4 x 10.8 | - |
| Living Room(Main) | 5.3 x 3.3 | 17.4 x 10.8 | - |
| Living Room(Main) | 5.3 x 3.3 | 17.4 x 10.8 | - |
| Living Room(Main) | 5.3 x 3.3 | 17.4 x 10.8 | - |
| Living Room(Main) | 5.3 x 3.3 | 17.4 x 10.8 | - |
| Dining Room(Main) | 4.3 x 3.3 | 14.1 x 10.8 | - |
| Dining Room(Main) | 4.3 x 3.3 | 14.1 x 10.8 | - |
| Dining Room(Main) | 4.3 x 3.3 | 14.1 x 10.8 | - |
| Dining Room(Main) | 4.3 x 3.3 | 14.1 x 10.8 | - |
| Dining Room(Main) | 4.3 x 3.3 | 14.1 x 10.8 | - |
| Dining Room(Main) | 4.3 x 3.3 | 14.1 x 10.8 | - |
| Dining Room(Main) | 4.3 x 3.3 | 14.1 x 10.8 | - |
| Dining Room(Main) | 4.3 x 3.3 | 14.1 x 10.8 | - |
| Dining Room(Main) | 4.3 x 3.3 | 14.1 x 10.8 | - |
| Kitchen(Main) | 6.3 x 3.9 | 20.7 x 12.8 | - |
| Kitchen(Main) | 6.3 x 3.9 | 20.7 x 12.8 | - |
| Kitchen(Main) | 6.3 x 3.9 | 20.7 x 12.8 | - |
| Kitchen(Main) | 6.3 x 3.9 | 20.7 x 12.8 | - |
| Kitchen(Main) | 6.3 x 3.9 | 20.7 x 12.8 | - |
| Kitchen(Main) | 6.3 x 3.9 | 20.7 x 12.8 | - |
| Kitchen(Main) | 6.3 x 3.9 | 20.7 x 12.8 | - |
| Kitchen(Main) | 6.3 x 3.9 | 20.7 x 12.8 | - |
| Kitchen(Main) | 6.3 x 3.9 | 20.7 x 12.8 | - |
| Family Room(Main) | 5.8 x 3.3 | 19.0 x 10.8 | - |
| Family Room(Main) | 5.8 x 3.3 | 19.0 x 10.8 | - |
| Family Room(Main) | 5.8 x 3.3 | 19.0 x 10.8 | - |
| Family Room(Main) | 5.8 x 3.3 | 19.0 x 10.8 | - |
| Family Room(Main) | 5.8 x 3.3 | 19.0 x 10.8 | - |
| Family Room(Main) | 5.8 x 3.3 | 19.0 x 10.8 | - |
| Family Room(Main) | 5.8 x 3.3 | 19.0 x 10.8 | - |
| Family Room(Main) | 5.8 x 3.3 | 19.0 x 10.8 | - |
| Family Room(Main) | 5.8 x 3.3 | 19.0 x 10.8 | - |
| Primary Bedroom(Second) | 7.3 x 6.6 | 24.0 x 21.7 | - |
| Primary Bedroom(Second) | 7.3 x 6.6 | 24.0 x 21.7 | - |
| Primary Bedroom(Second) | 7.3 x 6.6 | 24.0 x 21.7 | - |
| Primary Bedroom(Second) | 7.3 x 6.6 | 24.0 x 21.7 | - |
| Primary Bedroom(Second) | 7.3 x 6.6 | 24.0 x 21.7 | - |
| Primary Bedroom(Second) | 7.3 x 6.6 | 24.0 x 21.7 | - |
| Primary Bedroom(Second) | 7.3 x 6.6 | 24.0 x 21.7 | - |
| Primary Bedroom(Second) | 7.3 x 6.6 | 24.0 x 21.7 | - |
| Primary Bedroom(Second) | 7.3 x 6.6 | 24.0 x 21.7 | - |
| Bedroom 2(Second) | 4.9 x 3.7 | 16.1 x 12.1 | - |
| Bedroom 2(Second) | 4.9 x 3.7 | 16.1 x 12.1 | - |
| Bedroom 2(Second) | 4.9 x 3.7 | 16.1 x 12.1 | - |
| Bedroom 2(Second) | 4.9 x 3.7 | 16.1 x 12.1 | - |
| Bedroom 2(Second) | 4.9 x 3.7 | 16.1 x 12.1 | - |
| Bedroom 2(Second) | 4.9 x 3.7 | 16.1 x 12.1 | - |
| Bedroom 2(Second) | 4.9 x 3.7 | 16.1 x 12.1 | - |
| Bedroom 2(Second) | 4.9 x 3.7 | 16.1 x 12.1 | - |
| Bedroom 2(Second) | 4.9 x 3.7 | 16.1 x 12.1 | - |
| Bedroom 3(Second) | 3.7 x 3.7 | 12.1 x 12.1 | - |
| Bedroom 3(Second) | 3.7 x 3.7 | 12.1 x 12.1 | - |
| Bedroom 3(Second) | 3.7 x 3.7 | 12.1 x 12.1 | - |
| Bedroom 3(Second) | 3.7 x 3.7 | 12.1 x 12.1 | - |
| Bedroom 3(Second) | 3.7 x 3.7 | 12.1 x 12.1 | - |
| Bedroom 3(Second) | 3.7 x 3.7 | 12.1 x 12.1 | - |
| Bedroom 3(Second) | 3.7 x 3.7 | 12.1 x 12.1 | - |
| Bedroom 3(Second) | 3.7 x 3.7 | 12.1 x 12.1 | - |
| Bedroom 3(Second) | 3.7 x 3.7 | 12.1 x 12.1 | - |
| Bedroom 4(Second) | 3.9 x 3.2 | 12.8 x 10.5 | - |
| Bedroom 4(Second) | 3.9 x 3.2 | 12.8 x 10.5 | - |
| Bedroom 4(Second) | 3.9 x 3.2 | 12.8 x 10.5 | - |
| Bedroom 4(Second) | 3.9 x 3.2 | 12.8 x 10.5 | - |
| Bedroom 4(Second) | 3.9 x 3.2 | 12.8 x 10.5 | - |
| Bedroom 4(Second) | 3.9 x 3.2 | 12.8 x 10.5 | - |
| Bedroom 4(Second) | 3.9 x 3.2 | 12.8 x 10.5 | - |
| Bedroom 4(Second) | 3.9 x 3.2 | 12.8 x 10.5 | - |
| Bedroom 4(Second) | 3.9 x 3.2 | 12.8 x 10.5 | - |
| Bedroom 5(Basement) | 4.6 x 3.3 | 15.1 x 10.8 | - |
| Bedroom 5(Basement) | 4.6 x 3.3 | 15.1 x 10.8 | - |
| Bedroom 5(Basement) | 4.6 x 3.3 | 15.1 x 10.8 | - |
| Bedroom 5(Basement) | 4.6 x 3.3 | 15.1 x 10.8 | - |
| Bedroom 5(Basement) | 4.6 x 3.3 | 15.1 x 10.8 | - |
| Bedroom 5(Basement) | 4.6 x 3.3 | 15.1 x 10.8 | - |
| Bedroom 5(Basement) | 4.6 x 3.3 | 15.1 x 10.8 | - |
| Bedroom 5(Basement) | 4.6 x 3.3 | 15.1 x 10.8 | - |
| Bedroom 5(Basement) | 4.6 x 3.3 | 15.1 x 10.8 | - |
Register for free to view complete room dimensions and access exclusive sold data
Free account • No credit card required
Complete transaction history for this property
Register free to see the complete unit history
Register for free to view complete transaction history and access exclusive sold data
Free account • No credit card required
Original List Price
$959,900
Listed on Jun 1, 2026
Sold Price
$930,000
Sold on Jul 13, 2026
-$29,900
-3.1%
Register for free to view complete price history and access exclusive sold data
Free account • No credit card required
Your Agent
Broker of Record
PREMIER MATRIX REALTY LTD. BROKERAGE
See the comparable sold, tax-matched, and currently-competing listings for 34 Smithers Crescent.
Register for free to view complete price estimate and access exclusive sold data
Free account • No credit card required
Contact OVAIS QASSIM
34 Smithers Crescent, Brampton, ON L6Y 3K8 is a 6-bedroom, 4-bathroom 2-storey detached with approximately 2500-3000 square feet of living space, situated on a 40 106 foot lot. This property is currently sold (sold for $930,000). The home features a attached garage and a apartment basement.
This home is located in Brampton South, part of Brampton in the Peel area. Explore more homes for sale and recently sold properties in this neighbourhood.
Whether you are looking to buy, sell, or lease in Brampton South, our team of experienced real estate professionals can help you navigate the market and find the perfect home. Contact us today for a free consultation.
34 Smithers Crescent, Brampton, ON L6Y 3K8 sold,6 bedroom detached Brampton South,Brampton homes for sale,Peel real estate,2-Storey homes, detached sold


