
$1,299,999
7bed·6bath·2500-3000sf
Frontage 46.26ft·Lot 46.26 × 91.01 ft·Garage Attached
2-Storey·Bsmt: Apartment·$10,980 tax

Register for free to view the complete photo gallery and property details
Showing 2 of 20 photos
Brampton, ON L6P 4J6
6 Bed · 8 Bath · Detached
MLS #W12726984
Sold on July 29, 2026
July 29, 2026
Originally listed at $2,988,888 104 days on market
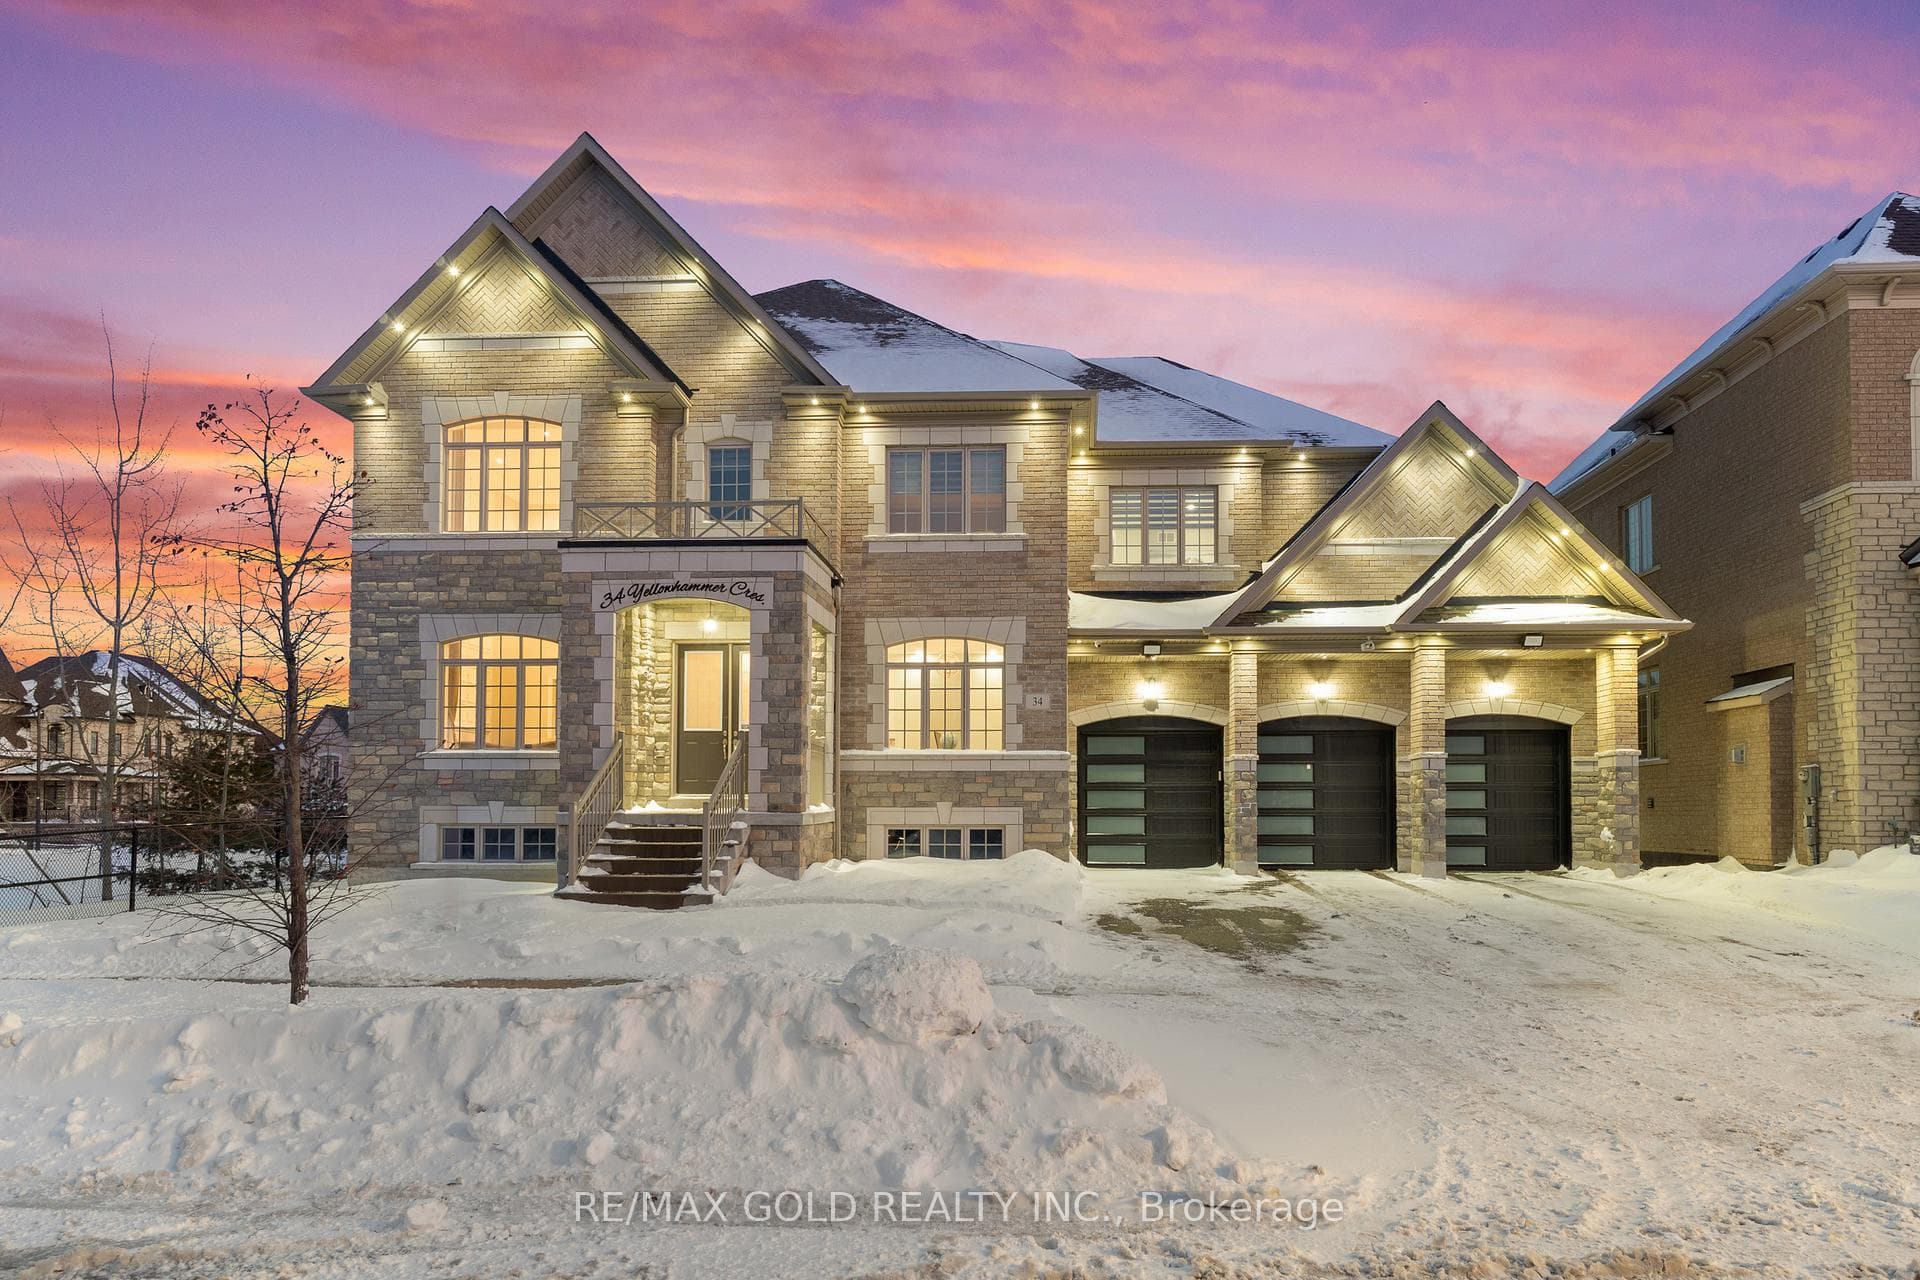
Welcome to 34 Yellowhammer Cres, an exceptional custom-built luxury detached residence situated on a rare 75.8 -ft wide premium Ravine lot with a Walk-Out Basement. This one-of-a-kind home offers a 3+1 (4-car) Garage, an impressive 9-Car private driveway, and a 8 feet grand double-door entrance, delivering outstanding curb appeal and functionality.A PRIVATE ELEVATOR services all three levels-basement, main floor, and second floor-a rare and highly desirable feature. The home boasts 10-ft ceilings on the main floor and 9-ft ceilings on the second floor and basement, complemented by high-end chandeliers, extensive pot lighting, custom wainscoting, and crown molding throughout.The main floor offers an elegant and functional layout with separate formal living and dining rooms, a large office, Servery with wet bar, walk-in pantry, breakfast area, family room, laundry, and mudroom. The living room features an open-to-above ceiling, gas fireplace, and large windows. The show-stopping chef's kitchen includes extended custom cabinetry, commercial-grade WOLF/SUB-ZERO Appliances, oversized island with undermount sink, quartz countertops and backsplash, upper cabinets, and a built-in recipe desk. The family room showcases a custom coffered ceiling, built-in cabinetry, gas fireplace, and ravine views.The second floor features 4 spacious bedrooms, all with private ensuite washrooms. The primary suite offers a 10-ft coffered ceiling, gas fireplace, large windows, a luxurious 6-pc ensuite with freestanding tub, frameless glass shower, private toilet room, and a walk-in closet with custom organizers.The finished walk-out basement includes 2 large bedrooms, each with attached 4-pc ensuite washrooms, recreation and sitting areas, party space, gym area, a luxury powder room, and rough-ins for bar, sauna, or kitchen. Additional features include 2 owned furnaces, 2 owned A/C units, owned hot water tank, exterior pot lights, and upgraded driveway lighting. A true luxury offering.
Bedrooms
6
Bathrooms
8
Square Feet
5000 + sqft
Property Type
Detached
Register for free to view complete property details and access exclusive sold data
Free account • No credit card required
| Name | Size (m) | Size (ft) | Features |
|---|---|---|---|
| Den(Main) | 3.65 x 3.53 | 12.0 x 11.6 | - |
| Den(Main) | 3.65 x 3.53 | 12.0 x 11.6 | - |
| Den(Main) | 3.65 x 3.53 | 12.0 x 11.6 | - |
| Den(Main) | 3.65 x 3.53 | 12.0 x 11.6 | - |
| Den(Main) | 3.65 x 3.53 | 12.0 x 11.6 | - |
| Den(Main) | 3.65 x 3.53 | 12.0 x 11.6 | - |
| Den(Main) | 3.65 x 3.53 | 12.0 x 11.6 | - |
| Den(Main) | 3.65 x 3.53 | 12.0 x 11.6 | - |
| Den(Main) | 3.65 x 3.53 | 12.0 x 11.6 | - |
| Den(Main) | 3.65 x 3.53 | 12.0 x 11.6 | - |
| Den(Main) | 3.65 x 3.53 | 12.0 x 11.6 | - |
| Den(Main) | 3.65 x 3.53 | 12.0 x 11.6 | - |
| Den(Main) | 3.65 x 3.53 | 12.0 x 11.6 | - |
| Living Room(Main) | 4.82 x 4.27 | 15.8 x 14.0 | - |
| Living Room(Main) | 4.82 x 4.27 | 15.8 x 14.0 | - |
| Living Room(Main) | 4.82 x 4.27 | 15.8 x 14.0 | - |
| Living Room(Main) | 4.82 x 4.27 | 15.8 x 14.0 | - |
| Living Room(Main) | 4.82 x 4.27 | 15.8 x 14.0 | - |
| Living Room(Main) | 4.82 x 4.27 | 15.8 x 14.0 | - |
| Living Room(Main) | 4.82 x 4.27 | 15.8 x 14.0 | - |
| Living Room(Main) | 4.82 x 4.27 | 15.8 x 14.0 | - |
| Living Room(Main) | 4.82 x 4.27 | 15.8 x 14.0 | - |
| Living Room(Main) | 4.82 x 4.27 | 15.8 x 14.0 | - |
| Living Room(Main) | 4.82 x 4.27 | 15.8 x 14.0 | - |
| Living Room(Main) | 4.82 x 4.27 | 15.8 x 14.0 | - |
| Living Room(Main) | 4.82 x 4.27 | 15.8 x 14.0 | - |
| Dining Room(Main) | 5.18 x 4.26 | 17.0 x 14.0 | - |
| Dining Room(Main) | 5.18 x 4.26 | 17.0 x 14.0 | - |
| Dining Room(Main) | 5.18 x 4.26 | 17.0 x 14.0 | - |
| Dining Room(Main) | 5.18 x 4.26 | 17.0 x 14.0 | - |
| Dining Room(Main) | 5.18 x 4.26 | 17.0 x 14.0 | - |
| Dining Room(Main) | 5.18 x 4.26 | 17.0 x 14.0 | - |
| Dining Room(Main) | 5.18 x 4.26 | 17.0 x 14.0 | - |
| Dining Room(Main) | 5.18 x 4.26 | 17.0 x 14.0 | - |
| Dining Room(Main) | 5.18 x 4.26 | 17.0 x 14.0 | - |
| Dining Room(Main) | 5.18 x 4.26 | 17.0 x 14.0 | - |
| Dining Room(Main) | 5.18 x 4.26 | 17.0 x 14.0 | - |
| Dining Room(Main) | 5.18 x 4.26 | 17.0 x 14.0 | - |
| Dining Room(Main) | 5.18 x 4.26 | 17.0 x 14.0 | - |
| Pantry(Main) | 1.83 x 1219 | 6.0 x 3999.3 | - |
| Pantry(Main) | 1.83 x 1219 | 6.0 x 3999.3 | - |
| Pantry(Main) | 1.83 x 1219 | 6.0 x 3999.3 | - |
| Pantry(Main) | 1.83 x 1219 | 6.0 x 3999.3 | - |
| Pantry(Main) | 1.83 x 1219 | 6.0 x 3999.3 | - |
| Pantry(Main) | 1.83 x 1219 | 6.0 x 3999.3 | - |
| Pantry(Main) | 1.83 x 1219 | 6.0 x 3999.3 | - |
| Pantry(Main) | 1.83 x 1219 | 6.0 x 3999.3 | - |
| Pantry(Main) | 1.83 x 1219 | 6.0 x 3999.3 | - |
| Pantry(Main) | 1.83 x 1219 | 6.0 x 3999.3 | - |
| Pantry(Main) | 1.83 x 1219 | 6.0 x 3999.3 | - |
| Pantry(Main) | 1.83 x 1219 | 6.0 x 3999.3 | - |
| Pantry(Main) | 1.83 x 1219 | 6.0 x 3999.3 | - |
| Kitchen(Main) | 5.49 x 3.35 | 18.0 x 11.0 | - |
| Kitchen(Main) | 5.49 x 3.35 | 18.0 x 11.0 | - |
| Kitchen(Main) | 5.49 x 3.35 | 18.0 x 11.0 | - |
| Kitchen(Main) | 5.49 x 3.35 | 18.0 x 11.0 | - |
| Kitchen(Main) | 5.49 x 3.35 | 18.0 x 11.0 | - |
| Kitchen(Main) | 5.49 x 3.35 | 18.0 x 11.0 | - |
| Kitchen(Main) | 5.49 x 3.35 | 18.0 x 11.0 | - |
| Kitchen(Main) | 5.49 x 3.35 | 18.0 x 11.0 | - |
| Kitchen(Main) | 5.49 x 3.35 | 18.0 x 11.0 | - |
| Kitchen(Main) | 5.49 x 3.35 | 18.0 x 11.0 | - |
| Kitchen(Main) | 5.49 x 3.35 | 18.0 x 11.0 | - |
| Kitchen(Main) | 5.49 x 3.35 | 18.0 x 11.0 | - |
| Kitchen(Main) | 5.49 x 3.35 | 18.0 x 11.0 | - |
| Breakfast(Main) | 5.49 x 4.15 | 18.0 x 13.6 | - |
| Breakfast(Main) | 5.49 x 4.15 | 18.0 x 13.6 | - |
| Breakfast(Main) | 5.49 x 4.15 | 18.0 x 13.6 | - |
| Breakfast(Main) | 5.49 x 4.15 | 18.0 x 13.6 | - |
| Breakfast(Main) | 5.49 x 4.15 | 18.0 x 13.6 | - |
| Breakfast(Main) | 5.49 x 4.15 | 18.0 x 13.6 | - |
| Breakfast(Main) | 5.49 x 4.15 | 18.0 x 13.6 | - |
| Breakfast(Main) | 5.49 x 4.15 | 18.0 x 13.6 | - |
| Breakfast(Main) | 5.49 x 4.15 | 18.0 x 13.6 | - |
| Breakfast(Main) | 5.49 x 4.15 | 18.0 x 13.6 | - |
| Breakfast(Main) | 5.49 x 4.15 | 18.0 x 13.6 | - |
| Breakfast(Main) | 5.49 x 4.15 | 18.0 x 13.6 | - |
| Breakfast(Main) | 5.49 x 4.15 | 18.0 x 13.6 | - |
| Family Room(Main) | 5.79 x 5.18 | 19.0 x 17.0 | - |
| Family Room(Main) | 5.79 x 5.18 | 19.0 x 17.0 | - |
| Family Room(Main) | 5.79 x 5.18 | 19.0 x 17.0 | - |
| Family Room(Main) | 5.79 x 5.18 | 19.0 x 17.0 | - |
| Family Room(Main) | 5.79 x 5.18 | 19.0 x 17.0 | - |
| Family Room(Main) | 5.79 x 5.18 | 19.0 x 17.0 | - |
| Family Room(Main) | 5.79 x 5.18 | 19.0 x 17.0 | - |
| Family Room(Main) | 5.79 x 5.18 | 19.0 x 17.0 | - |
| Family Room(Main) | 5.79 x 5.18 | 19.0 x 17.0 | - |
| Family Room(Main) | 5.79 x 5.18 | 19.0 x 17.0 | - |
| Family Room(Main) | 5.79 x 5.18 | 19.0 x 17.0 | - |
| Family Room(Main) | 5.79 x 5.18 | 19.0 x 17.0 | - |
| Family Room(Main) | 5.79 x 5.18 | 19.0 x 17.0 | - |
| Laundry(Main) | 1.7 x 4.45 | 5.6 x 14.6 | - |
| Laundry(Main) | 1.7 x 4.45 | 5.6 x 14.6 | - |
| Laundry(Main) | 1.7 x 4.45 | 5.6 x 14.6 | - |
| Laundry(Main) | 1.7 x 4.45 | 5.6 x 14.6 | - |
| Laundry(Main) | 1.7 x 4.45 | 5.6 x 14.6 | - |
| Laundry(Main) | 1.7 x 4.45 | 5.6 x 14.6 | - |
| Laundry(Main) | 1.7 x 4.45 | 5.6 x 14.6 | - |
| Laundry(Main) | 1.7 x 4.45 | 5.6 x 14.6 | - |
| Laundry(Main) | 1.7 x 4.45 | 5.6 x 14.6 | - |
| Laundry(Main) | 1.7 x 4.45 | 5.6 x 14.6 | - |
| Laundry(Main) | 1.7 x 4.45 | 5.6 x 14.6 | - |
| Laundry(Main) | 1.7 x 4.45 | 5.6 x 14.6 | - |
| Laundry(Main) | 1.7 x 4.45 | 5.6 x 14.6 | - |
| Primary Bedroom(Second) | 7.56 x 5.48 | 24.8 x 18.0 | - |
| Primary Bedroom(Second) | 7.56 x 5.48 | 24.8 x 18.0 | - |
| Primary Bedroom(Second) | 7.56 x 5.48 | 24.8 x 18.0 | - |
| Primary Bedroom(Second) | 7.56 x 5.48 | 24.8 x 18.0 | - |
| Primary Bedroom(Second) | 7.56 x 5.48 | 24.8 x 18.0 | - |
| Primary Bedroom(Second) | 7.56 x 5.48 | 24.8 x 18.0 | - |
| Primary Bedroom(Second) | 7.56 x 5.48 | 24.8 x 18.0 | - |
| Primary Bedroom(Second) | 7.56 x 5.48 | 24.8 x 18.0 | - |
| Primary Bedroom(Second) | 7.56 x 5.48 | 24.8 x 18.0 | - |
| Primary Bedroom(Second) | 7.56 x 5.48 | 24.8 x 18.0 | - |
| Primary Bedroom(Second) | 7.56 x 5.48 | 24.8 x 18.0 | - |
| Primary Bedroom(Second) | 7.56 x 5.48 | 24.8 x 18.0 | - |
| Primary Bedroom(Second) | 7.56 x 5.48 | 24.8 x 18.0 | - |
| Bedroom 2(Second) | 5.21 x 3.84 | 17.1 x 12.6 | - |
| Bedroom 2(Second) | 5.21 x 3.84 | 17.1 x 12.6 | - |
| Bedroom 2(Second) | 5.21 x 3.84 | 17.1 x 12.6 | - |
| Bedroom 2(Second) | 5.21 x 3.84 | 17.1 x 12.6 | - |
| Bedroom 2(Second) | 5.21 x 3.84 | 17.1 x 12.6 | - |
| Bedroom 2(Second) | 5.21 x 3.84 | 17.1 x 12.6 | - |
| Bedroom 2(Second) | 5.21 x 3.84 | 17.1 x 12.6 | - |
| Bedroom 2(Second) | 5.21 x 3.84 | 17.1 x 12.6 | - |
| Bedroom 2(Second) | 5.21 x 3.84 | 17.1 x 12.6 | - |
| Bedroom 2(Second) | 5.21 x 3.84 | 17.1 x 12.6 | - |
| Bedroom 2(Second) | 5.21 x 3.84 | 17.1 x 12.6 | - |
| Bedroom 2(Second) | 5.21 x 3.84 | 17.1 x 12.6 | - |
| Bedroom 2(Second) | 5.21 x 3.84 | 17.1 x 12.6 | - |
| Bedroom 3(Second) | 5.21 x 3.84 | 17.1 x 12.6 | - |
| Bedroom 3(Second) | 5.21 x 3.84 | 17.1 x 12.6 | - |
| Bedroom 3(Second) | 5.21 x 3.84 | 17.1 x 12.6 | - |
| Bedroom 3(Second) | 5.21 x 3.84 | 17.1 x 12.6 | - |
| Bedroom 3(Second) | 5.21 x 3.84 | 17.1 x 12.6 | - |
| Bedroom 3(Second) | 5.21 x 3.84 | 17.1 x 12.6 | - |
| Bedroom 3(Second) | 5.21 x 3.84 | 17.1 x 12.6 | - |
| Bedroom 3(Second) | 5.21 x 3.84 | 17.1 x 12.6 | - |
| Bedroom 3(Second) | 5.21 x 3.84 | 17.1 x 12.6 | - |
| Bedroom 3(Second) | 5.21 x 3.84 | 17.1 x 12.6 | - |
| Bedroom 3(Second) | 5.21 x 3.84 | 17.1 x 12.6 | - |
| Bedroom 3(Second) | 5.21 x 3.84 | 17.1 x 12.6 | - |
| Bedroom 3(Second) | 5.21 x 3.84 | 17.1 x 12.6 | - |
| Bedroom 4(Second) | 5.06 x 3.65 | 16.6 x 12.0 | - |
| Bedroom 4(Second) | 5.06 x 3.65 | 16.6 x 12.0 | - |
| Bedroom 4(Second) | 5.06 x 3.65 | 16.6 x 12.0 | - |
| Bedroom 4(Second) | 5.06 x 3.65 | 16.6 x 12.0 | - |
| Bedroom 4(Second) | 5.06 x 3.65 | 16.6 x 12.0 | - |
| Bedroom 4(Second) | 5.06 x 3.65 | 16.6 x 12.0 | - |
| Bedroom 4(Second) | 5.06 x 3.65 | 16.6 x 12.0 | - |
| Bedroom 4(Second) | 5.06 x 3.65 | 16.6 x 12.0 | - |
| Bedroom 4(Second) | 5.06 x 3.65 | 16.6 x 12.0 | - |
| Bedroom 4(Second) | 5.06 x 3.65 | 16.6 x 12.0 | - |
| Bedroom 4(Second) | 5.06 x 3.65 | 16.6 x 12.0 | - |
| Bedroom 4(Second) | 5.06 x 3.65 | 16.6 x 12.0 | - |
| Bedroom 4(Second) | 5.06 x 3.65 | 16.6 x 12.0 | - |
| Recreation(Basement) | 12.8 x 7 | 42.0 x 23.0 | - |
| Recreation(Basement) | 12.8 x 7 | 42.0 x 23.0 | - |
| Recreation(Basement) | 12.8 x 7 | 42.0 x 23.0 | - |
| Recreation(Basement) | 12.8 x 7 | 42.0 x 23.0 | - |
| Recreation(Basement) | 12.8 x 7 | 42.0 x 23.0 | - |
| Recreation(Basement) | 12.8 x 7 | 42.0 x 23.0 | - |
| Recreation(Basement) | 12.8 x 7 | 42.0 x 23.0 | - |
| Recreation(Basement) | 12.8 x 7 | 42.0 x 23.0 | - |
| Recreation(Basement) | 12.8 x 7 | 42.0 x 23.0 | - |
| Recreation(Basement) | 12.8 x 7 | 42.0 x 23.0 | - |
| Recreation(Basement) | 12.8 x 7 | 42.0 x 23.0 | - |
| Recreation(Basement) | 12.8 x 7 | 42.0 x 23.0 | - |
| Recreation(Basement) | 12.8 x 7 | 42.0 x 23.0 | - |
| Bedroom(Basement) | 3.65 x 3.65 | 12.0 x 12.0 | - |
| Bedroom(Basement) | 3.65 x 3.65 | 12.0 x 12.0 | - |
| Bedroom(Basement) | 3.65 x 3.65 | 12.0 x 12.0 | - |
| Bedroom(Basement) | 3.65 x 3.65 | 12.0 x 12.0 | - |
| Bedroom(Basement) | 3.65 x 3.65 | 12.0 x 12.0 | - |
| Bedroom(Basement) | 3.65 x 3.65 | 12.0 x 12.0 | - |
| Bedroom(Basement) | 3.65 x 3.65 | 12.0 x 12.0 | - |
| Bedroom(Basement) | 3.65 x 3.65 | 12.0 x 12.0 | - |
| Bedroom(Basement) | 3.65 x 3.65 | 12.0 x 12.0 | - |
| Bedroom(Basement) | 3.65 x 3.65 | 12.0 x 12.0 | - |
| Bedroom(Basement) | 3.65 x 3.65 | 12.0 x 12.0 | - |
| Bedroom(Basement) | 3.65 x 3.65 | 12.0 x 12.0 | - |
| Bedroom(Basement) | 3.65 x 3.65 | 12.0 x 12.0 | - |
| Bedroom 2(Basement) | 3.65 x 3.65 | 12.0 x 12.0 | - |
| Bedroom 2(Basement) | 3.65 x 3.65 | 12.0 x 12.0 | - |
| Bedroom 2(Basement) | 3.65 x 3.65 | 12.0 x 12.0 | - |
| Bedroom 2(Basement) | 3.65 x 3.65 | 12.0 x 12.0 | - |
| Bedroom 2(Basement) | 3.65 x 3.65 | 12.0 x 12.0 | - |
| Bedroom 2(Basement) | 3.65 x 3.65 | 12.0 x 12.0 | - |
| Bedroom 2(Basement) | 3.65 x 3.65 | 12.0 x 12.0 | - |
| Bedroom 2(Basement) | 3.65 x 3.65 | 12.0 x 12.0 | - |
| Bedroom 2(Basement) | 3.65 x 3.65 | 12.0 x 12.0 | - |
| Bedroom 2(Basement) | 3.65 x 3.65 | 12.0 x 12.0 | - |
| Bedroom 2(Basement) | 3.65 x 3.65 | 12.0 x 12.0 | - |
| Bedroom 2(Basement) | 3.65 x 3.65 | 12.0 x 12.0 | - |
| Bedroom 2(Basement) | 3.65 x 3.65 | 12.0 x 12.0 | - |
Register for free to view complete room dimensions and access exclusive sold data
Free account • No credit card required
Original List Price
$2,988,888
Listed on Jan 23, 2026
Sold Price
$2,878,888
Sold on Jul 29, 2026
-$110,000
-3.7%
Register for free to view complete price history and access exclusive sold data
Free account • No credit card required
Your Agent
Broker of Record
PREMIER MATRIX REALTY LTD. BROKERAGE
See the comparable sold, tax-matched, and currently-competing listings for 34 Yellowhammer Crescent.
Register for free to view complete price estimate and access exclusive sold data
Free account • No credit card required
Contact OVAIS QASSIM
34 Yellowhammer Crescent, Brampton, ON L6P 4J6 is a 6-bedroom, 8-bathroom 2-storey detached with approximately 5000 + square feet of living space, situated on a 76 115 foot lot. This property is currently sold (sold for $2,878,888). The home features a attached garage and a finished with walk-out basement.
This home is located in Toronto Gore Rural Estate, part of Brampton in the Peel area. Explore more homes for sale and recently sold properties in this neighbourhood.
Whether you are looking to buy, sell, or lease in Toronto Gore Rural Estate, our team of experienced real estate professionals can help you navigate the market and find the perfect home. Contact us today for a free consultation.
34 Yellowhammer Crescent, Brampton, ON L6P 4J6 sold,6 bedroom detached Toronto Gore Rural Estate,Brampton homes for sale,Peel real estate,2-Storey homes, detached sold


