
Sold
$455,000
2bed|1bath|700-799sqft
1 parking|1 locker
Unit 203
340 Plains Road E 203, Burlington, ON L7T 0C2
Residential Condo & Other|$615 fees|$2963 tax
MLS #W13102398
View complete sale history and details

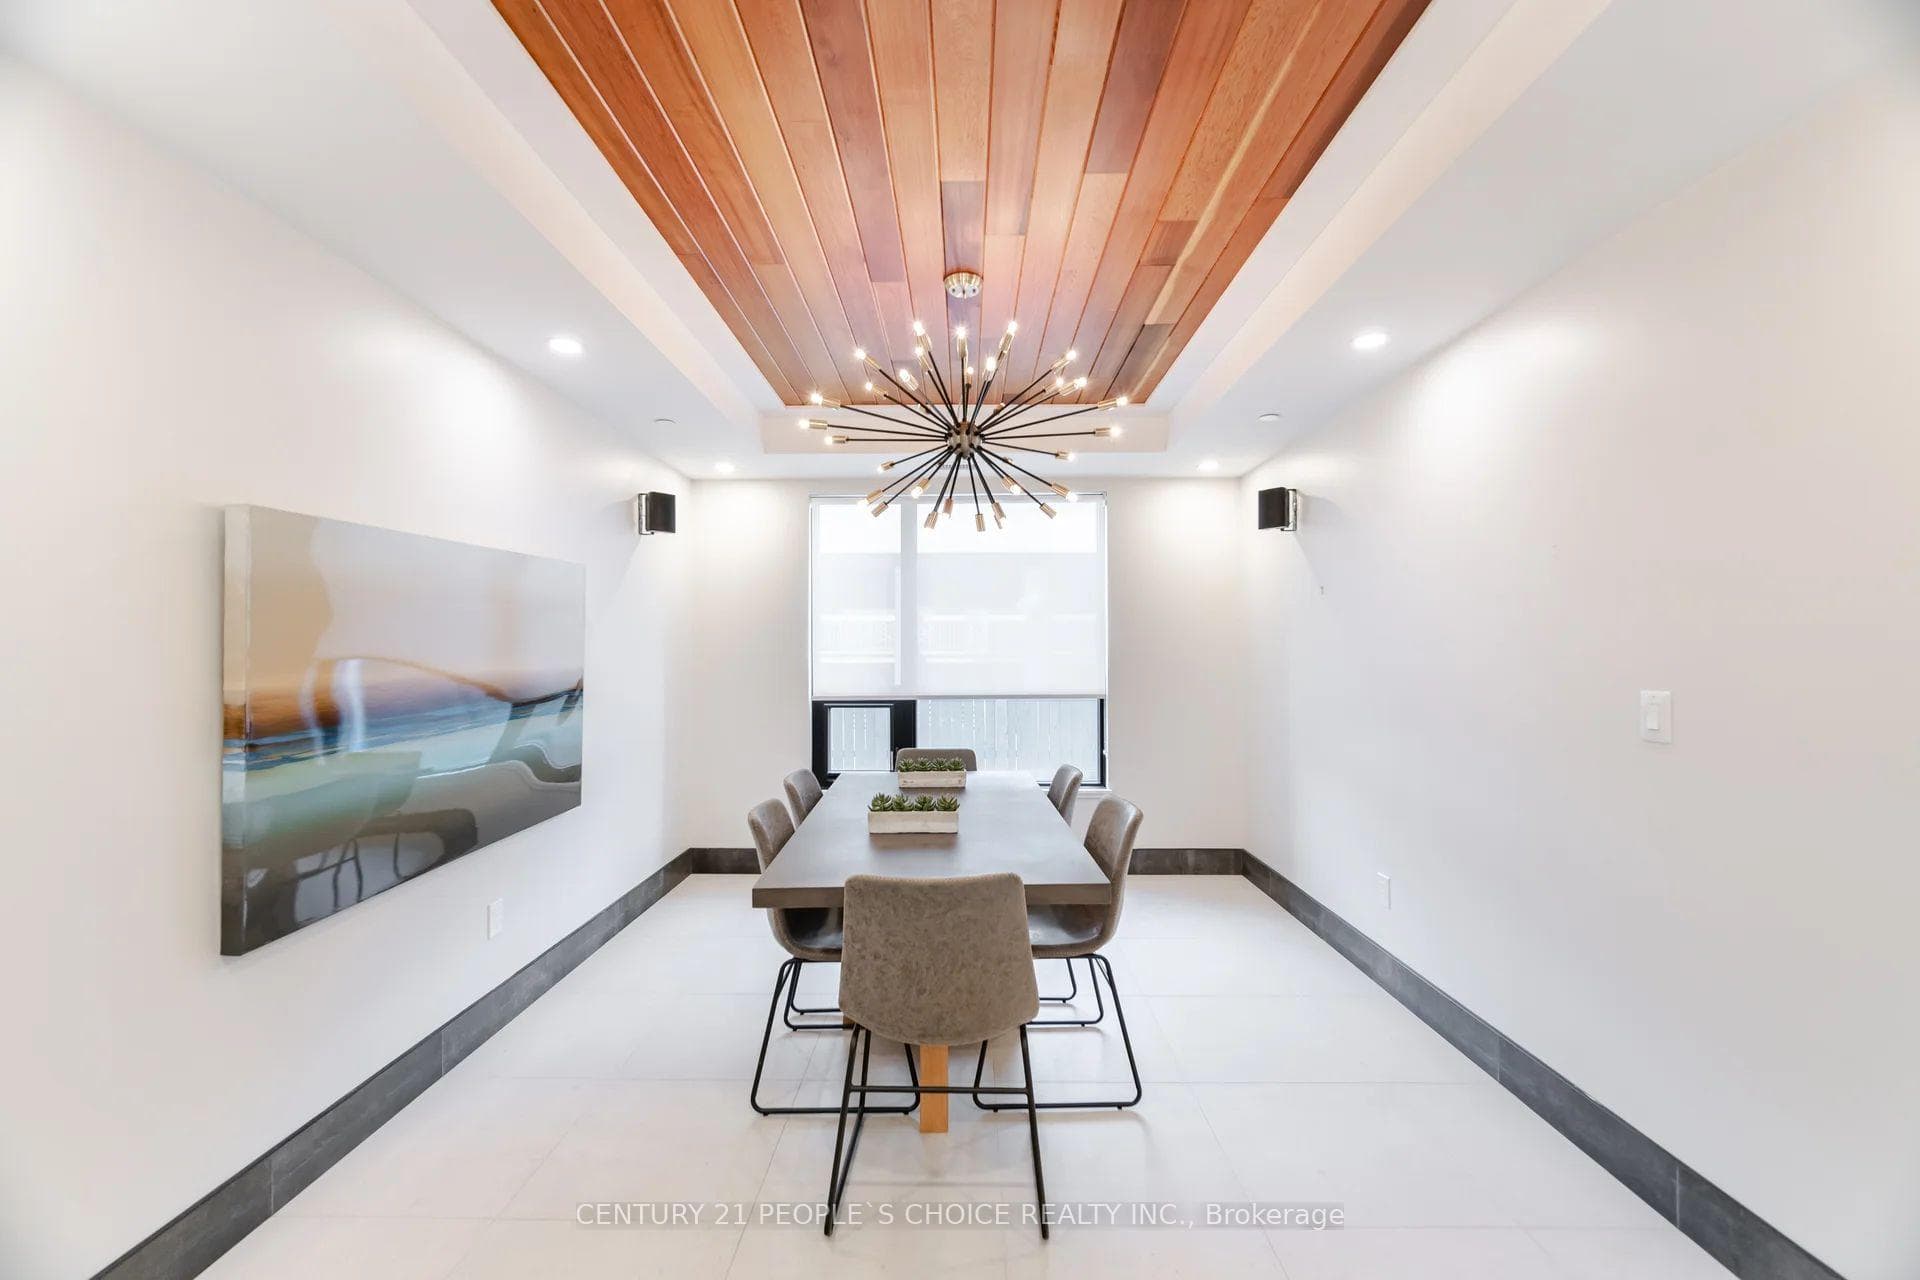
Register for free to view the complete photo gallery and property details
Showing 2 of 20 photos
340 Plains Road E 504, Burlington, ON L7T 0C2
MLS #W12120553
Sold on June 29, 2025
June 29, 2025
Originally listed at $499,900 46 days on market
Visit a well-designed & laid out condo unit built by "Roseheaven Homes" which have a perfect blend of style, comfort and convenience in a modern and vibrant community of Aldershot, Burlington. A spacious bedroom plus one den with a 4-piece bath. Kitchen elegantly designed with SS appliances sparingly used and diligently made quartz counter for enjoying a scrumptious breakfast. A large enough family room to enjoy in a private setting. The unit has airy ambience with flood sun light through large doors/windows. Walkout to an open lobby best for evening siesta, overlooking condo on ground green area, walkways, shops and resultants Open concept with 9 feet height offers relaxing and entertaining space. One free underground parking and a personal locker for storage on the same floor. Many more features for luxury and comfort. The building has many amenities including Lounge area, Gym, Yoga studious and BBQ place on roof top/terrace. Also included meeting room/conference room and party room and abundant visitors parking on ground. Ideally located for ultimate convenience - nearby located basic shopping, Aldershot GO station, Public Transit, and easy access to major highways 403, 407 and QEW. Moreover, a stylish downtown Burlington, waterfront trail, golf club and parks are hallmark of luxury lifestyle. This property is best fit for first time home buyers, professionals and those looking to downsize.
Analysis based on 0 sales and 0 leases in this building. Unit size estimated at 650 sqft.
Bedrooms
2
Bathrooms
1
Square Feet
600-699 sqft
Property Type
Residential Condo & Other
Register for free to view complete property details and access exclusive sold data
Free account • No credit card required
| Name | Size (m) | Size (ft) | Features |
|---|---|---|---|
| Bedroom(Main) | 3.86 x 3.06 | 12.7 x 10.0 | - |
| Bedroom(Main) | 3.86 x 3.06 | 12.7 x 10.0 | - |
| Bedroom(Main) | 3.86 x 3.06 | 12.7 x 10.0 | - |
| Bedroom(Main) | 3.86 x 3.06 | 12.7 x 10.0 | - |
| Bedroom(Main) | 3.86 x 3.06 | 12.7 x 10.0 | - |
| Bedroom(Main) | 3.86 x 3.06 | 12.7 x 10.0 | - |
| Bedroom(Main) | 3.86 x 3.06 | 12.7 x 10.0 | - |
| Den(Main) | 2.06 x 1.68 | 6.8 x 5.5 | - |
| Den(Main) | 2.06 x 1.68 | 6.8 x 5.5 | - |
| Den(Main) | 2.06 x 1.68 | 6.8 x 5.5 | - |
| Den(Main) | 2.06 x 1.68 | 6.8 x 5.5 | - |
| Den(Main) | 2.06 x 1.68 | 6.8 x 5.5 | - |
| Den(Main) | 2.06 x 1.68 | 6.8 x 5.5 | - |
| Den(Main) | 2.06 x 1.68 | 6.8 x 5.5 | - |
| Kitchen(Main) | 4.21 x 4.09 | 13.8 x 13.4 | - |
| Kitchen(Main) | 4.21 x 4.09 | 13.8 x 13.4 | - |
| Kitchen(Main) | 4.21 x 4.09 | 13.8 x 13.4 | - |
| Kitchen(Main) | 4.21 x 4.09 | 13.8 x 13.4 | - |
| Kitchen(Main) | 4.21 x 4.09 | 13.8 x 13.4 | - |
| Kitchen(Main) | 4.21 x 4.09 | 13.8 x 13.4 | - |
| Kitchen(Main) | 4.21 x 4.09 | 13.8 x 13.4 | - |
| Living Room(Main) | 3.34 x 3.73 | 11.0 x 12.2 | - |
| Living Room(Main) | 3.34 x 3.73 | 11.0 x 12.2 | - |
| Living Room(Main) | 3.34 x 3.73 | 11.0 x 12.2 | - |
| Living Room(Main) | 3.34 x 3.73 | 11.0 x 12.2 | - |
| Living Room(Main) | 3.34 x 3.73 | 11.0 x 12.2 | - |
| Living Room(Main) | 3.34 x 3.73 | 11.0 x 12.2 | - |
| Living Room(Main) | 3.34 x 3.73 | 11.0 x 12.2 | - |
| Bathroom(Main) | 2.07 x 2.63 | 6.8 x 8.6 | - |
| Bathroom(Main) | 2.07 x 2.63 | 6.8 x 8.6 | - |
| Bathroom(Main) | 2.07 x 2.63 | 6.8 x 8.6 | - |
| Bathroom(Main) | 2.07 x 2.63 | 6.8 x 8.6 | - |
| Bathroom(Main) | 2.07 x 2.63 | 6.8 x 8.6 | - |
| Bathroom(Main) | 2.07 x 2.63 | 6.8 x 8.6 | - |
| Bathroom(Main) | 2.07 x 2.63 | 6.8 x 8.6 | - |
Register for free to view complete room dimensions and access exclusive sold data
Free account • No credit card required
Complete transaction history for this unit
Register for free to view complete transaction history and access exclusive sold data
Free account • No credit card required
Original List Price
$499,900
Listed on May 1, 2025
Sold Price
$485,000
Sold on Jun 29, 2025
-$14,900
-3.0%
Register for free to view complete price history and access exclusive sold data
Free account • No credit card required
$455,000
340 Plains Road E 203, Burlington, ON L7T 0C2
MLS #W13102398
View complete sale history and details

$565,000
340 Plains Road E 101, Burlington, ON L7T 0C2
MLS #W8197750
View complete sale history and details

$625,000
340 Plains Road E 512, Burlington, ON L7T 0C2
MLS #W12059892
View complete sale history and details

$760,000
340 Plains Road E 312, Burlington, ON L7T 0C2
MLS #W8178936
View complete sale history and details
Your Agent
Broker of Record
PREMIER MATRIX REALTY LTD. BROKERAGE
See the comparable sold, tax-matched, and currently-competing listings for Affinity Condos.
Register for free to view complete price estimate and access exclusive sold data
Free account • No credit card required
Contact OVAIS QASSIM
Unit 504 is a residential condo & other with 2 bedrooms, 1 bathroom spanning approximately 600-699 square feet located at Affinity Condos, 340 Plains Road E, Burlington. This unit is currently sold (sold for $485K).
Affinity Condos is located at 340 Plains Road E, Burlington. Explore more units for sale and rent in this building, view building amenities, transaction history, and market insights.
This unit is located in LaSalle, part of Burlington in the Halton area. Explore more condos for sale and rent in this community.
Whether you're looking to buy, sell, or rent at Affinity Condos, our team of experienced real estate professionals can help you navigate the market and find the perfect unit to match your needs. Contact us today for a free consultation.
Unit 504 Affinity Condos,340 Plains Road E 504, Burlington, ON L7T 0C2 for sale, 2 bedroom residential condo & other Burlington, Affinity Condos condos, Burlington residential condo & other sold, 340 Plains Road E, Burlington real estate
