
$915,000
27 McGill Street, Toronto, ON M5B 2E7
Register for free to view the complete photo gallery and property details
Showing 2 of 20 photos
Toronto C08, ON M4Y 2G6
3 Bed · 3 Bath · Att/Row/Townhouse
MLS #C12685390
Sold on July 30, 2026
July 30, 2026
Originally listed at $1,476,800 73 days on market
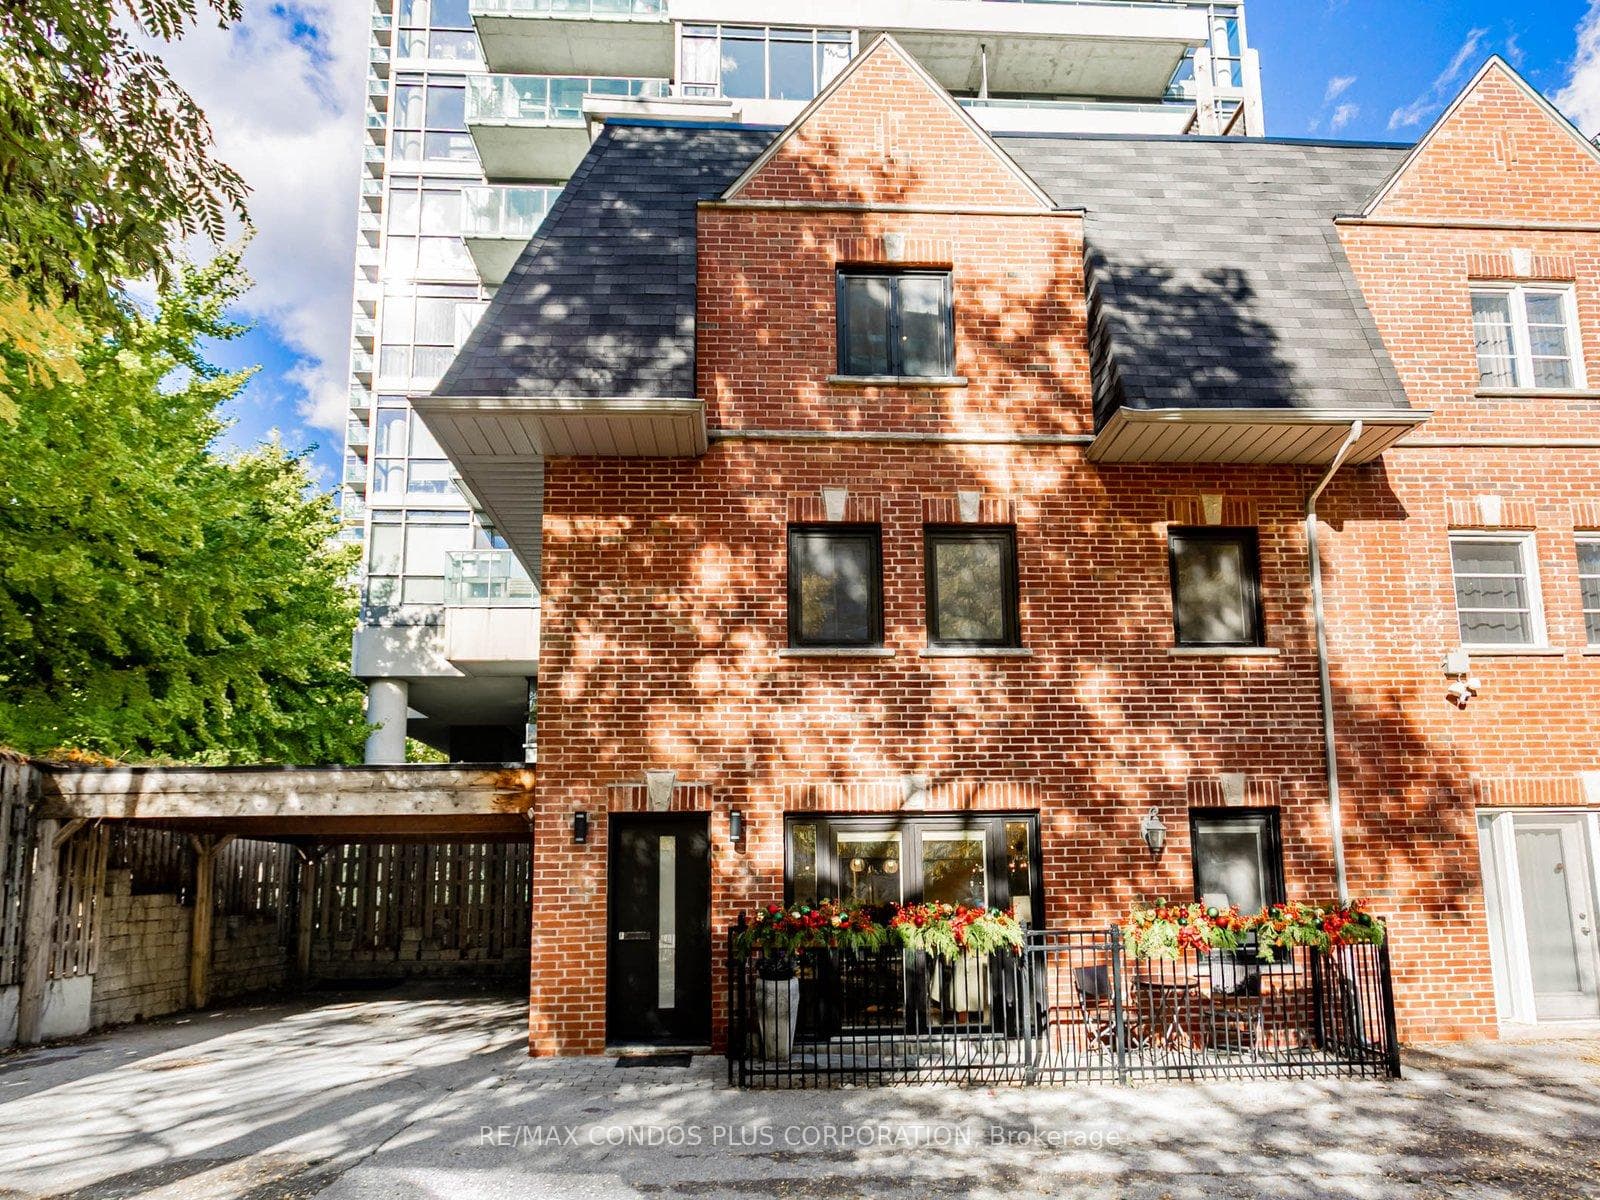
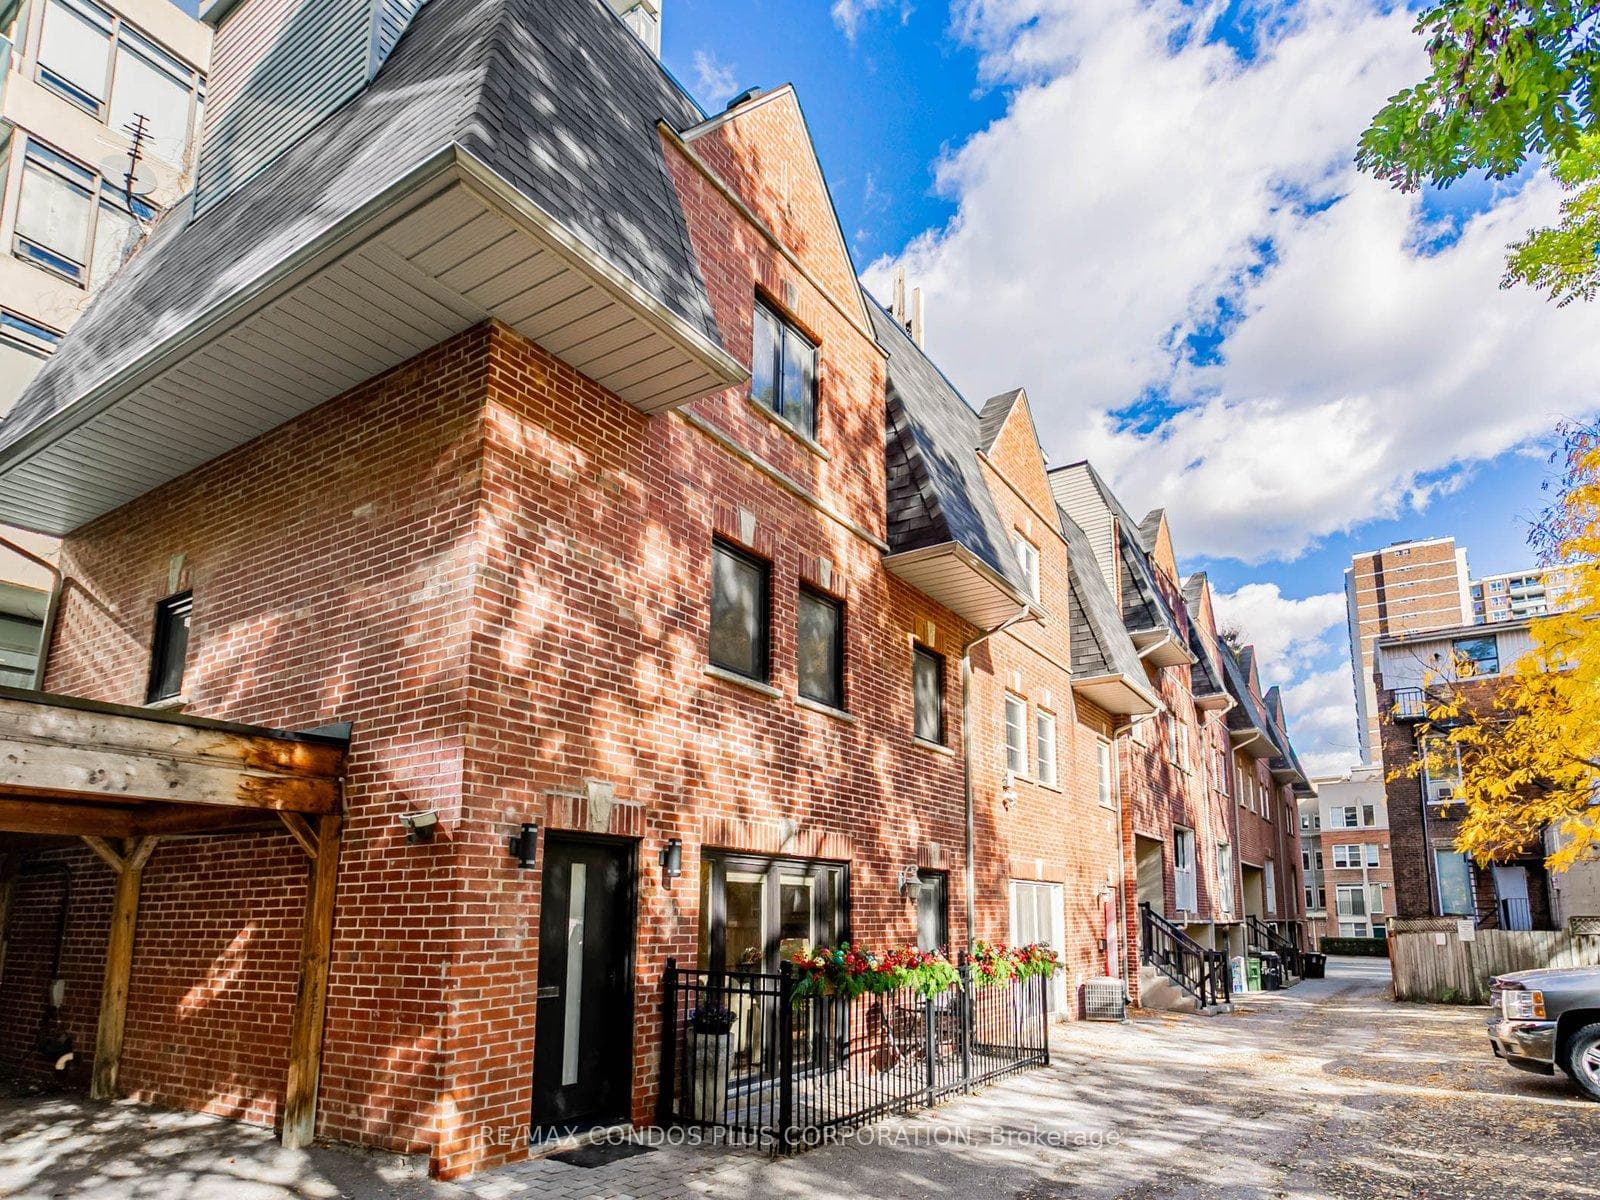
Absolutely stunning & meticulously maintained extra wide 25.62 feet executive brick freehold townhome in upscale, quiet & private six home complex in vibrant downtown location. 346 Jarvis Street F is the most desirable as it is the end unit ( like living in a semi-detached) furthest from the street offering additional light and quiet tranquil setting. 2259 square feet of freshly painted exquisitely finished living space and one deeded parking space in carport attached to the home. Main floor is an open concept entertainer's delight with smooth ceilings, pot lights, hardwood floors, quartz counters, S/S appliances, breakfast bar, skylight and walk out from French doors to patio. 3 large bedrooms with wood flooring, 3 full spa like bathrooms with heated floors and 2nd floor laundry make this home an inviting and functional space. 3rd level is the ultimate primary bedroom retreat with amazing 3pc en suite bathroom and walk in closet with organizers. Fully finished lower level with full bathroom & storage room, currently used as movie room with ceiling mounted projector & sound system, also gives a multitude of other options to best suit your personal needs. Beautiful, bright and large 300 square foot roof top terrace with spectacular South city skyline views, Pergola, room to garden, water tap, gas line and BBQ allow you to host memorable dinner parties with family & friends or relax and enjoy a beautiful sun filled day. 5 minute walk to iconic Maple Leaf Gardens flagship Loblaws/LCBO, vibrant Village, transit and some of the city's best shops and restaurants. Steps to National Ballet & French immersion schools and close proximity to Jarvis Collegiate, TMU and University of Toronto. Hospitals, Bay/Bloor/Yorkville, Eaton Center & Sankofa (formerly Dundas) Square, Allen Gardens and Cabbagetown with beautiful Riverdale Park/Zoo also nearby. Don't miss this opportunity to view this gorgeous & rarely available type of home in one of the city's most coveted locations.
Bedrooms
3
Bathrooms
3
Square Feet
1500-2000 sqft
Property Type
Att/Row/Townhouse
Register for free to view complete property details and access exclusive sold data
Free account • No credit card required
| Name | Size (m) | Size (ft) | Features |
|---|---|---|---|
| Living Room(Main) | 4.92 x 3.98 | 16.1 x 13.1 | - |
| Living Room(Main) | 4.92 x 3.98 | 16.1 x 13.1 | - |
| Living Room(Main) | 4.92 x 3.98 | 16.1 x 13.1 | - |
| Living Room(Main) | 4.92 x 3.98 | 16.1 x 13.1 | - |
| Living Room(Main) | 4.92 x 3.98 | 16.1 x 13.1 | - |
| Living Room(Main) | 4.92 x 3.98 | 16.1 x 13.1 | - |
| Dining Room(Main) | 2.9 x 2.69 | 9.5 x 8.8 | - |
| Dining Room(Main) | 2.9 x 2.69 | 9.5 x 8.8 | - |
| Dining Room(Main) | 2.9 x 2.69 | 9.5 x 8.8 | - |
| Dining Room(Main) | 2.9 x 2.69 | 9.5 x 8.8 | - |
| Dining Room(Main) | 2.9 x 2.69 | 9.5 x 8.8 | - |
| Dining Room(Main) | 2.9 x 2.69 | 9.5 x 8.8 | - |
| Kitchen(Main) | 3.59 x 1.85 | 11.8 x 6.1 | - |
| Kitchen(Main) | 3.59 x 1.85 | 11.8 x 6.1 | - |
| Kitchen(Main) | 3.59 x 1.85 | 11.8 x 6.1 | - |
| Kitchen(Main) | 3.59 x 1.85 | 11.8 x 6.1 | - |
| Kitchen(Main) | 3.59 x 1.85 | 11.8 x 6.1 | - |
| Kitchen(Main) | 3.59 x 1.85 | 11.8 x 6.1 | - |
| Bedroom 2(Second) | 5.43 x 2.76 | 17.8 x 9.1 | - |
| Bedroom 2(Second) | 5.43 x 2.76 | 17.8 x 9.1 | - |
| Bedroom 2(Second) | 5.43 x 2.76 | 17.8 x 9.1 | - |
| Bedroom 2(Second) | 5.43 x 2.76 | 17.8 x 9.1 | - |
| Bedroom 2(Second) | 5.43 x 2.76 | 17.8 x 9.1 | - |
| Bedroom 2(Second) | 5.43 x 2.76 | 17.8 x 9.1 | - |
| Bedroom 3(Second) | 4.92 x 2.46 | 16.1 x 8.1 | - |
| Bedroom 3(Second) | 4.92 x 2.46 | 16.1 x 8.1 | - |
| Bedroom 3(Second) | 4.92 x 2.46 | 16.1 x 8.1 | - |
| Bedroom 3(Second) | 4.92 x 2.46 | 16.1 x 8.1 | - |
| Bedroom 3(Second) | 4.92 x 2.46 | 16.1 x 8.1 | - |
| Bedroom 3(Second) | 4.92 x 2.46 | 16.1 x 8.1 | - |
| Primary Bedroom(Third) | 5.23 x 5.02 | 17.2 x 16.5 | - |
| Primary Bedroom(Third) | 5.23 x 5.02 | 17.2 x 16.5 | - |
| Primary Bedroom(Third) | 5.23 x 5.02 | 17.2 x 16.5 | - |
| Primary Bedroom(Third) | 5.23 x 5.02 | 17.2 x 16.5 | - |
| Primary Bedroom(Third) | 5.23 x 5.02 | 17.2 x 16.5 | - |
| Primary Bedroom(Third) | 5.23 x 5.02 | 17.2 x 16.5 | - |
| Family Room(Lower) | 6.45 x 3.91 | 21.2 x 12.8 | - |
| Family Room(Lower) | 6.45 x 3.91 | 21.2 x 12.8 | - |
| Family Room(Lower) | 6.45 x 3.91 | 21.2 x 12.8 | - |
| Family Room(Lower) | 6.45 x 3.91 | 21.2 x 12.8 | - |
| Family Room(Lower) | 6.45 x 3.91 | 21.2 x 12.8 | - |
| Family Room(Lower) | 6.45 x 3.91 | 21.2 x 12.8 | - |
| Utility Room(Lower) | 2.77 x 1.64 | 9.1 x 5.4 | - |
| Utility Room(Lower) | 2.77 x 1.64 | 9.1 x 5.4 | - |
| Utility Room(Lower) | 2.77 x 1.64 | 9.1 x 5.4 | - |
| Utility Room(Lower) | 2.77 x 1.64 | 9.1 x 5.4 | - |
| Utility Room(Lower) | 2.77 x 1.64 | 9.1 x 5.4 | - |
| Utility Room(Lower) | 2.77 x 1.64 | 9.1 x 5.4 | - |
| Other(Upper) | 5.92 x 4.77 | 19.4 x 15.6 | - |
| Other(Upper) | 5.92 x 4.77 | 19.4 x 15.6 | - |
| Other(Upper) | 5.92 x 4.77 | 19.4 x 15.6 | - |
| Other(Upper) | 5.92 x 4.77 | 19.4 x 15.6 | - |
| Other(Upper) | 5.92 x 4.77 | 19.4 x 15.6 | - |
| Other(Upper) | 5.92 x 4.77 | 19.4 x 15.6 | - |
Register for free to view complete room dimensions and access exclusive sold data
Free account • No credit card required
Original List Price
$1,476,800
Listed on Jan 11, 2026
Sold Price
$1,410,000
Sold on Jul 30, 2026
-$66,800
-4.5%
Register for free to view complete price history and access exclusive sold data
Free account • No credit card required
Your Agent
Broker of Record
PREMIER MATRIX REALTY LTD. BROKERAGE
See the comparable sold, tax-matched, and currently-competing listings for 346 Jarvis Street F.
Register for free to view complete price estimate and access exclusive sold data
Free account • No credit card required
Contact OVAIS QASSIM
346 Jarvis Street F, Toronto C08, ON M4Y 2G6 is a 3-bedroom, 3-bathroom 3-storey att/row/townhouse with approximately 1500-2000 square feet of living space, situated on a 26 25 foot lot. This property is currently sold (sold for $1,410,000). The home features a carport garage and a finished basement.
This home is located in Church-Yonge Corridor, part of Toronto C08 in the Toronto area. Explore more homes for sale and recently sold properties in this neighbourhood.
Whether you are looking to buy, sell, or lease in Church-Yonge Corridor, our team of experienced real estate professionals can help you navigate the market and find the perfect home. Contact us today for a free consultation.
346 Jarvis Street F, Toronto C08, ON M4Y 2G6 sold,3 bedroom att/row/townhouse Church-Yonge Corridor,Toronto C08 homes for sale,Toronto real estate,3-Storey homes, att/row/townhouse sold


