
$1,300,000
289 Spruce Street, Oakville, ON L6J 2G8

Register for free to view the complete photo gallery and property details
Showing 2 of 20 photos
Oakville, ON L6J 3S7
3 Bed · 4 Bath · Detached
MLS #W12965588
Sold on September 14, 2026
September 14, 2026
Originally listed at $2,199,000 66 days on market
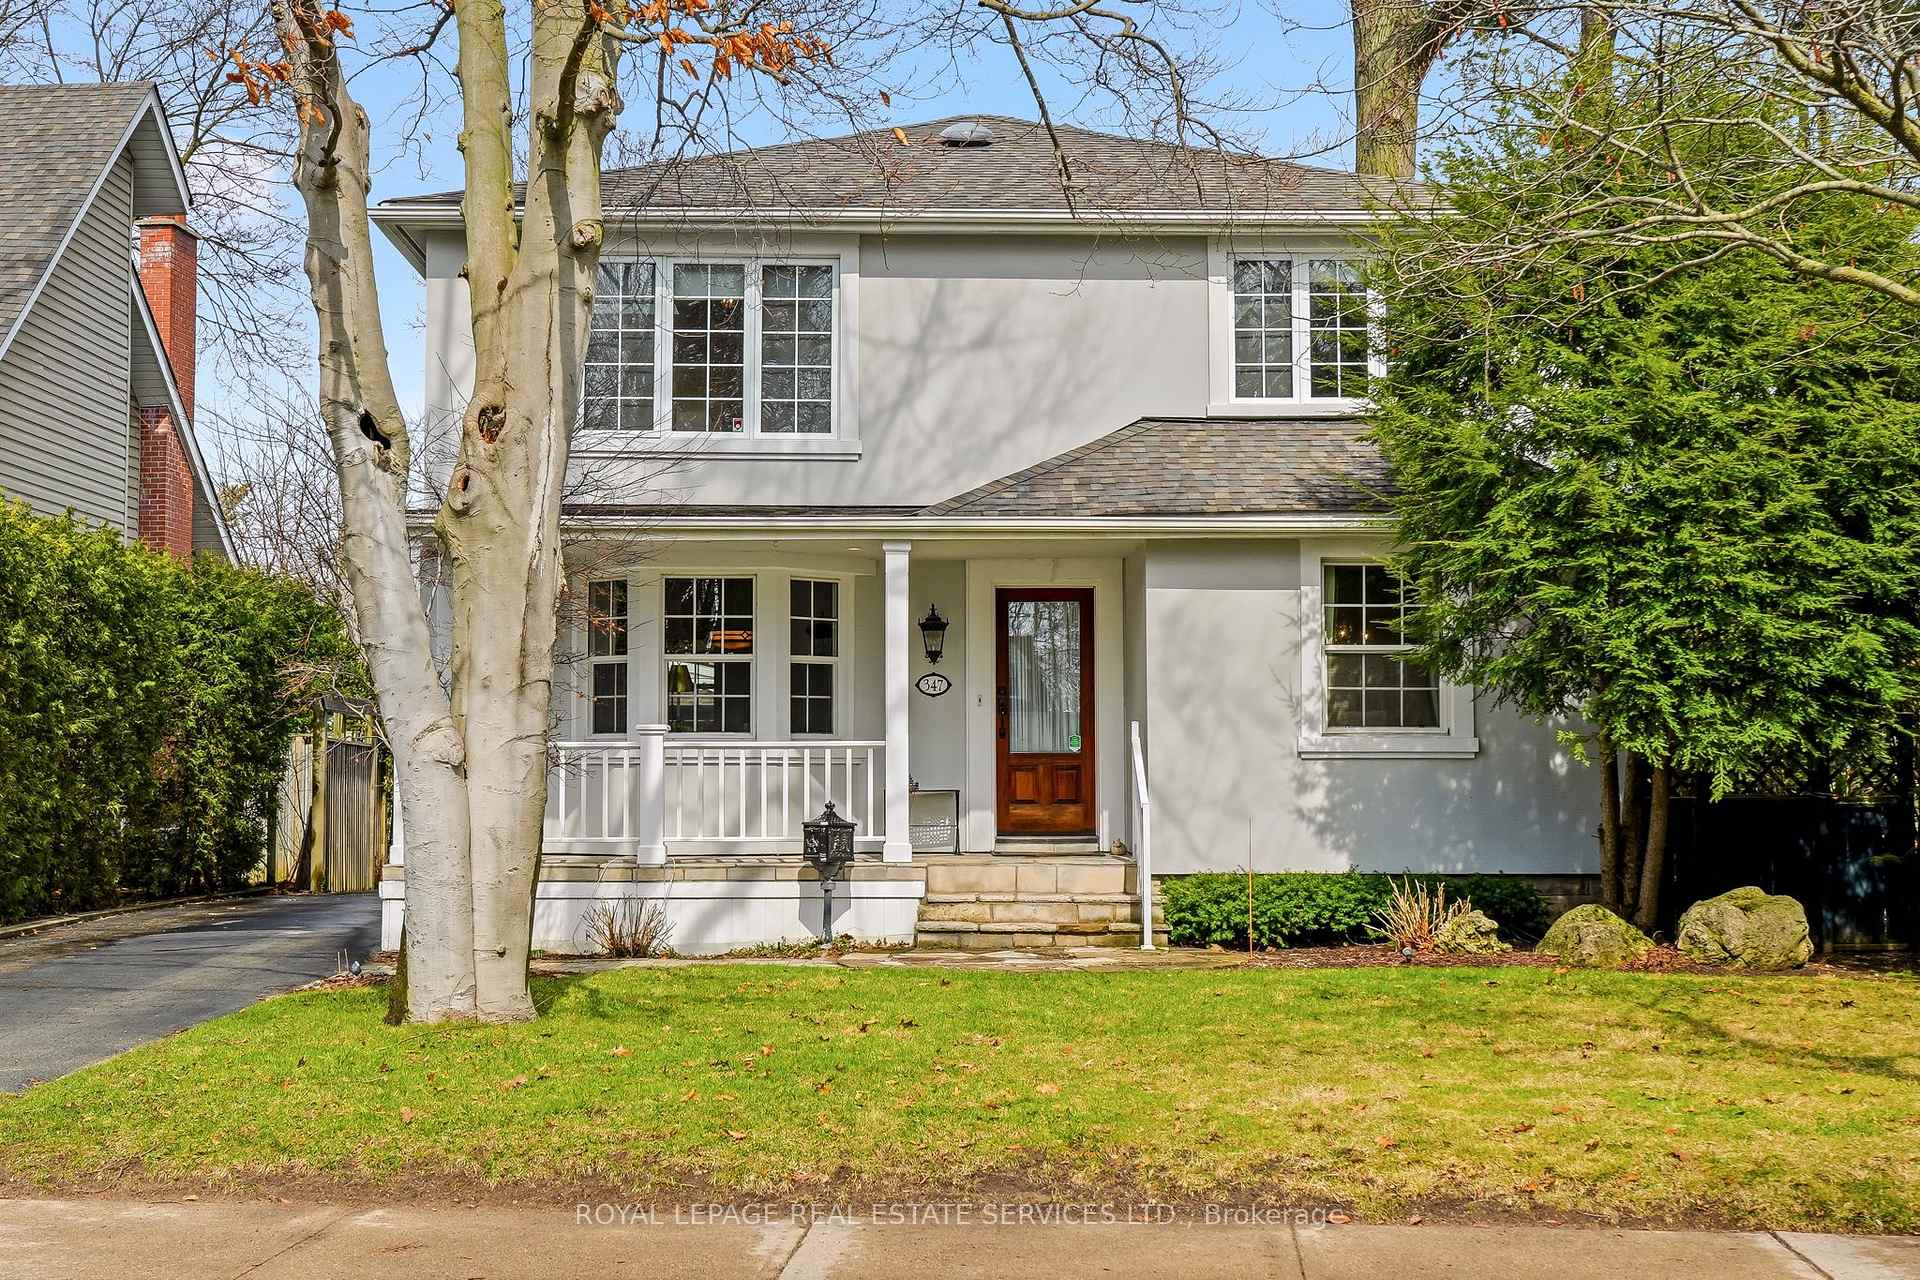
A truly exceptional character home in the heart of Old Oakville, offering over 2300 sqft of beautifully finished living space. Located on a gorgeous tree-lined street, this timeless residence blends classic elegance with modern comfort including elegant mouldings and hardwood floors throughout. Formal principal rooms include a separate dining room and inviting living room with gas fireplace and bay window. The kitchen features honed granite counters, stainless steel appliances, a breakfast area with chef desk and sliding door walk-out to the back deck. A den provides the perfect spot to enjoy a good book or catch up on the news. The second level has the primary bedroom with a luxurious 5pc ensuite bath with heated floor, 2 more ample-sized bedrooms as well as a contemporary 5pc main bath. The finished basement offers bonus living space in a large recreation room with hardwood floor, wood-burning fireplace, 3pc bath and a walk-up to the rear yard. The laundry/utility room provides extra storage space. Outside, lush landscaping frames a private garden, with perennials, cedar arbors and a wooden pergola. A covered outdoor patio extends from the detached garage to make a perfect spot for relaxed outdoor entertaining. Other features include central vacuum, central air, alarm system and outdoor irrigation system. Perfectly located steps from the lake, downtown shops and restaurants, top-rated schools, Oakville Go and easy highway access.
Bedrooms
3
Bathrooms
4
Square Feet
1500-2000 sqft
Property Type
Detached
Register for free to view complete property details and access exclusive sold data
Free account • No credit card required
| Name | Size (m) | Size (ft) | Features |
|---|---|---|---|
| Living Room(Main) | 5.59 x 4.24 | 18.3 x 13.9 | - |
| Living Room(Main) | 5.59 x 4.24 | 18.3 x 13.9 | - |
| Living Room(Main) | 5.59 x 4.24 | 18.3 x 13.9 | - |
| Living Room(Main) | 5.59 x 4.24 | 18.3 x 13.9 | - |
| Living Room(Main) | 5.59 x 4.24 | 18.3 x 13.9 | - |
| Living Room(Main) | 5.59 x 4.24 | 18.3 x 13.9 | - |
| Living Room(Main) | 5.59 x 4.24 | 18.3 x 13.9 | - |
| Living Room(Main) | 5.59 x 4.24 | 18.3 x 13.9 | - |
| Living Room(Main) | 5.59 x 4.24 | 18.3 x 13.9 | - |
| Dining Room(Main) | 4.6 x 3.79 | 15.1 x 12.4 | - |
| Dining Room(Main) | 4.6 x 3.79 | 15.1 x 12.4 | - |
| Dining Room(Main) | 4.6 x 3.79 | 15.1 x 12.4 | - |
| Dining Room(Main) | 4.6 x 3.79 | 15.1 x 12.4 | - |
| Dining Room(Main) | 4.6 x 3.79 | 15.1 x 12.4 | - |
| Dining Room(Main) | 4.6 x 3.79 | 15.1 x 12.4 | - |
| Dining Room(Main) | 4.6 x 3.79 | 15.1 x 12.4 | - |
| Dining Room(Main) | 4.6 x 3.79 | 15.1 x 12.4 | - |
| Dining Room(Main) | 4.6 x 3.79 | 15.1 x 12.4 | - |
| Kitchen(Main) | 3.29 x 3.28 | 10.8 x 10.8 | - |
| Kitchen(Main) | 3.29 x 3.28 | 10.8 x 10.8 | - |
| Kitchen(Main) | 3.29 x 3.28 | 10.8 x 10.8 | - |
| Kitchen(Main) | 3.29 x 3.28 | 10.8 x 10.8 | - |
| Kitchen(Main) | 3.29 x 3.28 | 10.8 x 10.8 | - |
| Kitchen(Main) | 3.29 x 3.28 | 10.8 x 10.8 | - |
| Kitchen(Main) | 3.29 x 3.28 | 10.8 x 10.8 | - |
| Kitchen(Main) | 3.29 x 3.28 | 10.8 x 10.8 | - |
| Kitchen(Main) | 3.29 x 3.28 | 10.8 x 10.8 | - |
| Breakfast(Main) | 4.3 x 3.13 | 14.1 x 10.3 | - |
| Breakfast(Main) | 4.3 x 3.13 | 14.1 x 10.3 | - |
| Breakfast(Main) | 4.3 x 3.13 | 14.1 x 10.3 | - |
| Breakfast(Main) | 4.3 x 3.13 | 14.1 x 10.3 | - |
| Breakfast(Main) | 4.3 x 3.13 | 14.1 x 10.3 | - |
| Breakfast(Main) | 4.3 x 3.13 | 14.1 x 10.3 | - |
| Breakfast(Main) | 4.3 x 3.13 | 14.1 x 10.3 | - |
| Breakfast(Main) | 4.3 x 3.13 | 14.1 x 10.3 | - |
| Breakfast(Main) | 4.3 x 3.13 | 14.1 x 10.3 | - |
| Den(Main) | 3.28 x 2.41 | 10.8 x 7.9 | - |
| Den(Main) | 3.28 x 2.41 | 10.8 x 7.9 | - |
| Den(Main) | 3.28 x 2.41 | 10.8 x 7.9 | - |
| Den(Main) | 3.28 x 2.41 | 10.8 x 7.9 | - |
| Den(Main) | 3.28 x 2.41 | 10.8 x 7.9 | - |
| Den(Main) | 3.28 x 2.41 | 10.8 x 7.9 | - |
| Den(Main) | 3.28 x 2.41 | 10.8 x 7.9 | - |
| Den(Main) | 3.28 x 2.41 | 10.8 x 7.9 | - |
| Den(Main) | 3.28 x 2.41 | 10.8 x 7.9 | - |
| Primary Bedroom(Second) | 5.73 x 4.3 | 18.8 x 14.1 | - |
| Primary Bedroom(Second) | 5.73 x 4.3 | 18.8 x 14.1 | - |
| Primary Bedroom(Second) | 5.73 x 4.3 | 18.8 x 14.1 | - |
| Primary Bedroom(Second) | 5.73 x 4.3 | 18.8 x 14.1 | - |
| Primary Bedroom(Second) | 5.73 x 4.3 | 18.8 x 14.1 | - |
| Primary Bedroom(Second) | 5.73 x 4.3 | 18.8 x 14.1 | - |
| Primary Bedroom(Second) | 5.73 x 4.3 | 18.8 x 14.1 | - |
| Primary Bedroom(Second) | 5.73 x 4.3 | 18.8 x 14.1 | - |
| Primary Bedroom(Second) | 5.73 x 4.3 | 18.8 x 14.1 | - |
| Bedroom 2(Second) | 4.42 x 3.68 | 14.5 x 12.1 | - |
| Bedroom 2(Second) | 4.42 x 3.68 | 14.5 x 12.1 | - |
| Bedroom 2(Second) | 4.42 x 3.68 | 14.5 x 12.1 | - |
| Bedroom 2(Second) | 4.42 x 3.68 | 14.5 x 12.1 | - |
| Bedroom 2(Second) | 4.42 x 3.68 | 14.5 x 12.1 | - |
| Bedroom 2(Second) | 4.42 x 3.68 | 14.5 x 12.1 | - |
| Bedroom 2(Second) | 4.42 x 3.68 | 14.5 x 12.1 | - |
| Bedroom 2(Second) | 4.42 x 3.68 | 14.5 x 12.1 | - |
| Bedroom 2(Second) | 4.42 x 3.68 | 14.5 x 12.1 | - |
| Bedroom 3(Second) | 3.91 x 3.68 | 12.8 x 12.1 | - |
| Bedroom 3(Second) | 3.91 x 3.68 | 12.8 x 12.1 | - |
| Bedroom 3(Second) | 3.91 x 3.68 | 12.8 x 12.1 | - |
| Bedroom 3(Second) | 3.91 x 3.68 | 12.8 x 12.1 | - |
| Bedroom 3(Second) | 3.91 x 3.68 | 12.8 x 12.1 | - |
| Bedroom 3(Second) | 3.91 x 3.68 | 12.8 x 12.1 | - |
| Bedroom 3(Second) | 3.91 x 3.68 | 12.8 x 12.1 | - |
| Bedroom 3(Second) | 3.91 x 3.68 | 12.8 x 12.1 | - |
| Bedroom 3(Second) | 3.91 x 3.68 | 12.8 x 12.1 | - |
| Recreation(Basement) | 8.53 x 5.79 | 28.0 x 19.0 | - |
| Recreation(Basement) | 8.53 x 5.79 | 28.0 x 19.0 | - |
| Recreation(Basement) | 8.53 x 5.79 | 28.0 x 19.0 | - |
| Recreation(Basement) | 8.53 x 5.79 | 28.0 x 19.0 | - |
| Recreation(Basement) | 8.53 x 5.79 | 28.0 x 19.0 | - |
| Recreation(Basement) | 8.53 x 5.79 | 28.0 x 19.0 | - |
| Recreation(Basement) | 8.53 x 5.79 | 28.0 x 19.0 | - |
| Recreation(Basement) | 8.53 x 5.79 | 28.0 x 19.0 | - |
| Recreation(Basement) | 8.53 x 5.79 | 28.0 x 19.0 | - |
| Laundry(Basement) | 7.02 x 3.46 | 23.0 x 11.4 | - |
| Laundry(Basement) | 7.02 x 3.46 | 23.0 x 11.4 | - |
| Laundry(Basement) | 7.02 x 3.46 | 23.0 x 11.4 | - |
| Laundry(Basement) | 7.02 x 3.46 | 23.0 x 11.4 | - |
| Laundry(Basement) | 7.02 x 3.46 | 23.0 x 11.4 | - |
| Laundry(Basement) | 7.02 x 3.46 | 23.0 x 11.4 | - |
| Laundry(Basement) | 7.02 x 3.46 | 23.0 x 11.4 | - |
| Laundry(Basement) | 7.02 x 3.46 | 23.0 x 11.4 | - |
| Laundry(Basement) | 7.02 x 3.46 | 23.0 x 11.4 | - |
Register for free to view complete room dimensions and access exclusive sold data
Free account • No credit card required
Original List Price
$2,199,000
Listed on Apr 6, 2026
Sold Price
$2,075,000
Sold on Sep 14, 2026
-$124,000
-5.6%
Register for free to view complete price history and access exclusive sold data
Free account • No credit card required
Your Agent
Broker of Record
PREMIER MATRIX REALTY LTD. BROKERAGE
See the comparable sold, tax-matched, and currently-competing listings for 347 Douglas Avenue.
Register for free to view complete price estimate and access exclusive sold data
Free account • No credit card required
Contact OVAIS QASSIM
347 Douglas Avenue, Oakville, ON L6J 3S7 is a 3-bedroom, 4-bathroom 2-storey detached with approximately 1500-2000 square feet of living space, situated on a 50 150 foot lot. This property is currently sold (sold for $2,075,000). The home features a detached garage and a walk-up, finished, full basement, built approximately 51-99 years ago.
This home is located in 1013 - OO Old Oakville, part of Oakville in the Halton area. Explore more homes for sale and recently sold properties in this neighbourhood.
Whether you are looking to buy, sell, or lease in 1013 - OO Old Oakville, our team of experienced real estate professionals can help you navigate the market and find the perfect home. Contact us today for a free consultation.
347 Douglas Avenue, Oakville, ON L6J 3S7 sold,3 bedroom detached 1013 - OO Old Oakville,Oakville homes for sale,Halton real estate,2-Storey homes, detached sold


