$610,000
4 Ducharme Crescent, Bluewater, ON N0M 1G0


Bluewater, ON N0M 1G0
5 Bed · 5 Bath · Detached
MLS #X9284894
Listed Price
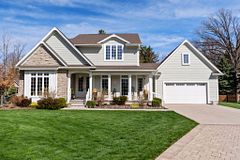
Discover Your Bayfield Sanctuary: A Coastal Dream Home Awaits! Welcome to a tranquil retreat in the historic century town of Bayfield, nestled between Grand Bend and Goderich. This exceptional 5-bedroom, 5-bathroom home blends upscale coastal luxury with timeless elegance, offering comfort and relaxation. Step inside to an expansive, light-filled open floor plan connecting the kitchen with lake views featuring all appliances, including a gas range with inviting living and dining areas. Vaulted ceilings and panoramic windows flood the space with natural light, creating warmth and serenity. Enjoy cozy evenings by the fireplace or gather around the beautiful outdoor fire pit. The home boasts two master suites one on the main level and the other on the second floor each with a luxurious en-suite bathroom, ideal for accommodating family or guests. It also includes built in stereo system covering the entire house to the porch. Recent upgrades include new lighting, brand-new carpet, a $20,000 generator, and a newly installed stone driveway. The backyard features a stone porch with ambient lighting. The accessible garage, equipped with a hot and cold-water unit and a full heater, offers ample storage. Outside, a covered deck provides an ideal setting for al fresco dining or enjoying lake breezes. A hot water exterior shower is perfect after a beach day. The home, crafted with high-quality materials, features beautiful tongue-and-groove woodwork throughout. Thoughtful upgrades have transformed this house into a true family home, perfect for those seeking a relaxed, low-maintenance lifestyle. Bayfield isn't just a place to live its a vibrant town filled with festivals, outdoor adventures, and charm. Explore local beaches, nearby golf courses, or enjoy the shops and dining on historic Main Street. Pioneer Park and Clan Gregor Square, just minutes away, offer tranquil retreats and community activities' miss this extraordinary opportunity. Schedule your private showing today!
Bedrooms
5
Bathrooms
5
Square Feet
3500-5000 sqft
Property Type
Detached
| Name | Size (m) | Size (ft) | Features |
|---|---|---|---|
| Sitting(Main) | 4.11 x 3.07 | 13.5 x 10.1 | - |
| Sitting(Main) | 4.11 x 3.07 | 13.5 x 10.1 | - |
| Sitting(Main) | 4.11 x 3.07 | 13.5 x 10.1 | - |
| Sitting(Main) | 4.11 x 3.07 | 13.5 x 10.1 | - |
| Primary Bedroom(Main) | 4.06 x 5.73 | 13.3 x 18.8 | - |
| Primary Bedroom(Main) | 4.06 x 5.73 | 13.3 x 18.8 | - |
| Primary Bedroom(Main) | 4.06 x 5.73 | 13.3 x 18.8 | - |
| Primary Bedroom(Main) | 4.06 x 5.73 | 13.3 x 18.8 | - |
| Living Room(Main) | 4.24 x 5.15 | 13.9 x 16.9 | - |
| Living Room(Main) | 4.24 x 5.15 | 13.9 x 16.9 | - |
| Living Room(Main) | 4.24 x 5.15 | 13.9 x 16.9 | - |
| Living Room(Main) | 4.24 x 5.15 | 13.9 x 16.9 | - |
| Dining Room(Main) | 3.05 x 5.74 | 10.0 x 18.8 | - |
| Dining Room(Main) | 3.05 x 5.74 | 10.0 x 18.8 | - |
| Dining Room(Main) | 3.05 x 5.74 | 10.0 x 18.8 | - |
| Dining Room(Main) | 3.05 x 5.74 | 10.0 x 18.8 | - |
| Kitchen(Main) | 3.63 x 4.17 | 11.9 x 13.7 | - |
| Kitchen(Main) | 3.63 x 4.17 | 11.9 x 13.7 | - |
| Kitchen(Main) | 3.63 x 4.17 | 11.9 x 13.7 | - |
| Kitchen(Main) | 3.63 x 4.17 | 11.9 x 13.7 | - |
| Laundry(Main) | 2.14 x 1.9 | 7.0 x 6.2 | - |
| Laundry(Main) | 2.14 x 1.9 | 7.0 x 6.2 | - |
| Laundry(Main) | 2.14 x 1.9 | 7.0 x 6.2 | - |
| Laundry(Main) | 2.14 x 1.9 | 7.0 x 6.2 | - |
| Bedroom(Second) | 3.75 x 4.66 | 12.3 x 15.3 | - |
| Bedroom(Second) | 3.75 x 4.66 | 12.3 x 15.3 | - |
| Bedroom(Second) | 3.75 x 4.66 | 12.3 x 15.3 | - |
| Bedroom(Second) | 3.75 x 4.66 | 12.3 x 15.3 | - |
| Bedroom(Second) | 4.13 x 4.07 | 13.5 x 13.4 | - |
| Bedroom(Second) | 4.13 x 4.07 | 13.5 x 13.4 | - |
| Bedroom(Second) | 4.13 x 4.07 | 13.5 x 13.4 | - |
| Bedroom(Second) | 4.13 x 4.07 | 13.5 x 13.4 | - |
| Bedroom(Second) | 4.34 x 3.07 | 14.2 x 10.1 | - |
| Bedroom(Second) | 4.34 x 3.07 | 14.2 x 10.1 | - |
| Bedroom(Second) | 4.34 x 3.07 | 14.2 x 10.1 | - |
| Bedroom(Second) | 4.34 x 3.07 | 14.2 x 10.1 | - |
| Recreation(Basement) | 9.51 x 7 | 31.2 x 23.0 | - |
| Recreation(Basement) | 9.51 x 7 | 31.2 x 23.0 | - |
| Recreation(Basement) | 9.51 x 7 | 31.2 x 23.0 | - |
| Recreation(Basement) | 9.51 x 7 | 31.2 x 23.0 | - |
| Exercise Room(Basement) | 6.69 x 3.11 | 21.9 x 10.2 | - |
| Exercise Room(Basement) | 6.69 x 3.11 | 21.9 x 10.2 | - |
| Exercise Room(Basement) | 6.69 x 3.11 | 21.9 x 10.2 | - |
| Exercise Room(Basement) | 6.69 x 3.11 | 21.9 x 10.2 | - |
| Bedroom(Basement) | 3.46 x 4.56 | 11.4 x 15.0 | - |
| Bedroom(Basement) | 3.46 x 4.56 | 11.4 x 15.0 | - |
| Bedroom(Basement) | 3.46 x 4.56 | 11.4 x 15.0 | - |
| Bedroom(Basement) | 3.46 x 4.56 | 11.4 x 15.0 | - |
Complete transaction history for this property
Sold: Nov 17, 2025
$1,275,000
-$124,000 (-8.9%)
Register for free to view complete transaction history and access exclusive sold data
Free account • No credit card required
Your Agent
Broker of Record
PREMIER MATRIX REALTY LTD. BROKERAGE
See the comparable sold, tax-matched, and currently-competing listings for 34734 Bayfield Road.
Register for free to view complete price estimate and access exclusive sold data
Free account • No credit card required
Contact OVAIS QASSIM
34734 Bayfield Road, Bluewater, ON N0M 1G0 is a 5-bedroom, 5-bathroom 2-storey detached with approximately 3500-5000 square feet of living space, situated on a 187 214 foot lot. This property is currently for sale at $1,475,000. The home features a attached garage and a finished, full basement, built approximately 6-15 years ago.
This home is located in Bayfield, part of Bluewater in the Huron area. Explore more homes for sale and recently sold properties in this neighbourhood.
Whether you are looking to buy, sell, or lease in Bayfield, our team of experienced real estate professionals can help you navigate the market and find the perfect home. Contact us today for a free consultation.
34734 Bayfield Road, Bluewater, ON N0M 1G0 for sale,5 bedroom detached Bayfield,Bluewater homes for sale,Huron real estate,2-Storey homes, detached for sale