
Sold
$770,000
2bed|3bath|1,386sqft
2 parking|1 locker
Unit 343
349 Wheat Boom Drive 343, Oakville, ON L6H 7X5
Residential Condo & Other|$503 fees|$3396 tax
MLS #W12314999
View complete sale history and details
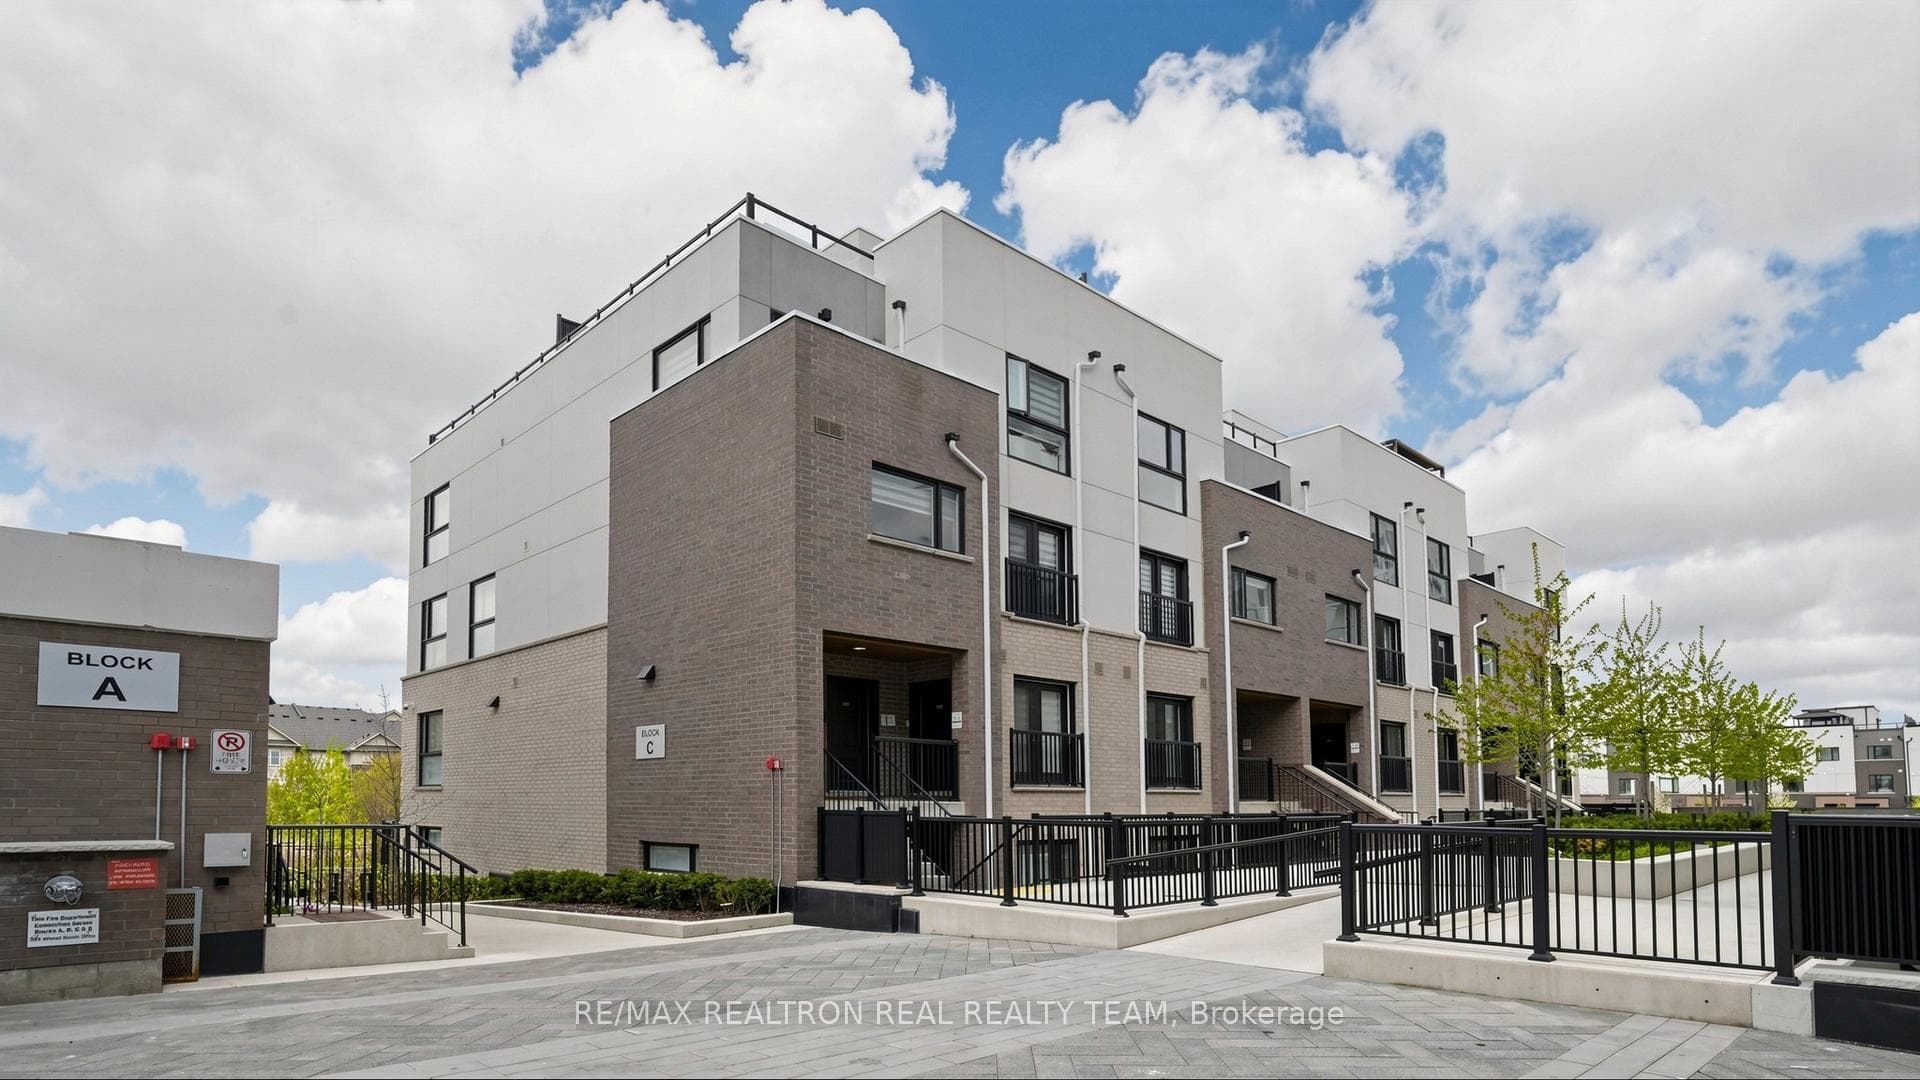

349 Wheat Boom Drive 333, Oakville, ON L6H 7X5
MLS #W13136106
Listed Price
Stunning Executive Town Home and luxury living in Minto Oak Village! Open Concept, 2 Bedrooms,3 baths and incredible. Private 300+SF Rooftop Terrace Perfect for entertaining. Well Kept, shows like a MODEL HOME!! New 7" Wide Plank Flooring & New Baseboard and 9 ft ceilings on the Main Floor, Master BR has walk in closet, ensuite Bath and a private balcony to enjoy fresh air and coffee time! Spacious 2nd BR and another full bath on 2nd floor. Unit comes with underground parking! Condo fees include Bell internet! *Excellent Location, Minutes From, Major high ways, Go Train, Bus Station, Oakville Trafalgar Hospital, Grocery Stores, Walmart., Costco, Canadian Tire, Restaurants And More!!
Analysis based on 0 sales and 0 leases in this building. Unit size estimated at 1300 sqft.
Bedrooms
2
Bathrooms
3
Square Feet
1200-1399 sqft
Property Type
Residential Condo & Other
| Name | Size (m) | Size (ft) | Features |
|---|---|---|---|
| Living Room(Main) | 3.84 x 6.25 | 12.6 x 20.5 | - |
| Living Room(Main) | 3.84 x 6.25 | 12.6 x 20.5 | - |
| Living Room(Main) | 3.84 x 6.25 | 12.6 x 20.5 | - |
| Living Room(Main) | 3.84 x 6.25 | 12.6 x 20.5 | - |
| Living Room(Main) | 3.84 x 6.25 | 12.6 x 20.5 | - |
| Living Room(Main) | 3.84 x 6.25 | 12.6 x 20.5 | - |
| Living Room(Main) | 3.84 x 6.25 | 12.6 x 20.5 | - |
| Living Room(Main) | 3.84 x 6.25 | 12.6 x 20.5 | - |
| Living Room(Main) | 3.84 x 6.25 | 12.6 x 20.5 | - |
| Dining Room(Main) | 3.84 x 6.25 | 12.6 x 20.5 | - |
| Dining Room(Main) | 3.84 x 6.25 | 12.6 x 20.5 | - |
| Dining Room(Main) | 3.84 x 6.25 | 12.6 x 20.5 | - |
| Dining Room(Main) | 3.84 x 6.25 | 12.6 x 20.5 | - |
| Dining Room(Main) | 3.84 x 6.25 | 12.6 x 20.5 | - |
| Dining Room(Main) | 3.84 x 6.25 | 12.6 x 20.5 | - |
| Dining Room(Main) | 3.84 x 6.25 | 12.6 x 20.5 | - |
| Dining Room(Main) | 3.84 x 6.25 | 12.6 x 20.5 | - |
| Dining Room(Main) | 3.84 x 6.25 | 12.6 x 20.5 | - |
| Kitchen(Main) | 2.59 x 2.9 | 8.5 x 9.5 | - |
| Kitchen(Main) | 2.59 x 2.9 | 8.5 x 9.5 | - |
| Kitchen(Main) | 2.59 x 2.9 | 8.5 x 9.5 | - |
| Kitchen(Main) | 2.59 x 2.9 | 8.5 x 9.5 | - |
| Kitchen(Main) | 2.59 x 2.9 | 8.5 x 9.5 | - |
| Kitchen(Main) | 2.59 x 2.9 | 8.5 x 9.5 | - |
| Kitchen(Main) | 2.59 x 2.9 | 8.5 x 9.5 | - |
| Kitchen(Main) | 2.59 x 2.9 | 8.5 x 9.5 | - |
| Kitchen(Main) | 2.59 x 2.9 | 8.5 x 9.5 | - |
| Primary Bedroom(Second) | 3.28 x 3.58 | 10.8 x 11.7 | - |
| Primary Bedroom(Second) | 3.28 x 3.58 | 10.8 x 11.7 | - |
| Primary Bedroom(Second) | 3.28 x 3.58 | 10.8 x 11.7 | - |
| Primary Bedroom(Second) | 3.28 x 3.58 | 10.8 x 11.7 | - |
| Primary Bedroom(Second) | 3.28 x 3.58 | 10.8 x 11.7 | - |
| Primary Bedroom(Second) | 3.28 x 3.58 | 10.8 x 11.7 | - |
| Primary Bedroom(Second) | 3.28 x 3.58 | 10.8 x 11.7 | - |
| Primary Bedroom(Second) | 3.28 x 3.58 | 10.8 x 11.7 | - |
| Primary Bedroom(Second) | 3.28 x 3.58 | 10.8 x 11.7 | - |
| Bedroom 2(Second) | 3.05 x 3 | 10.0 x 9.8 | - |
| Bedroom 2(Second) | 3.05 x 3 | 10.0 x 9.8 | - |
| Bedroom 2(Second) | 3.05 x 3 | 10.0 x 9.8 | - |
| Bedroom 2(Second) | 3.05 x 3 | 10.0 x 9.8 | - |
| Bedroom 2(Second) | 3.05 x 3 | 10.0 x 9.8 | - |
| Bedroom 2(Second) | 3.05 x 3 | 10.0 x 9.8 | - |
| Bedroom 2(Second) | 3.05 x 3 | 10.0 x 9.8 | - |
| Bedroom 2(Second) | 3.05 x 3 | 10.0 x 9.8 | - |
| Bedroom 2(Second) | 3.05 x 3 | 10.0 x 9.8 | - |
Complete transaction history for this unit
Register free to see the complete unit history
Register for free to view complete transaction history and access exclusive sold data
Free account • No credit card required
$770,000
349 Wheat Boom Drive 343, Oakville, ON L6H 7X5
MLS #W12314999
View complete sale history and details

$755,000
349 Wheat Boom Drive 329, Oakville, ON L6H 7X5
MLS #W12030569
View complete sale history and details

$742,000
349 Wheat Boom Drive 336, Oakville, ON L6H 7X5
MLS #W12053740
View complete sale history and details

$815,000
349 Wheat Boom Drive 320, Oakville, ON L6H 7X5
MLS #W9304518
View complete sale history and details

$684,900
349 Wheat Boom Drive 324, Oakville, ON L6H 7X5

$829,900
349 WHEAT BOOM Drive 320, Oakville, ON L6H 7X5
Your Agent
Broker of Record
PREMIER MATRIX REALTY LTD. BROKERAGE
See the comparable sold, tax-matched, and currently-competing listings for 349 Wheat Boom.
Register for free to view complete price estimate and access exclusive sold data
Free account • No credit card required
Contact OVAIS QASSIM
Unit 333 is a residential condo & other with 2 bedrooms, 3 bathrooms spanning approximately 1200-1399 square feet located at 349 Wheat Boom, 349 Wheat Boom Drive, Oakville. This unit is currently for sale at $675K.
349 Wheat Boom is located at 349 Wheat Boom Drive, Oakville. Explore more units for sale and rent in this building, view building amenities, transaction history, and market insights.
This unit is located in 1040 - OA Rural Oakville, part of Oakville in the Halton area. Explore more condos for sale and rent in this community.
Whether you're looking to buy, sell, or rent at 349 Wheat Boom, our team of experienced real estate professionals can help you navigate the market and find the perfect unit to match your needs. Contact us today for a free consultation.
Unit 333 349 Wheat Boom,349 Wheat Boom Drive 333, Oakville, ON L6H 7X5 for sale, 2 bedroom residential condo & other Oakville, 349 Wheat Boom condos, Oakville residential condo & other for sale, 349 Wheat Boom Drive, Oakville real estate