
$2,400
28 Peterson Court N, Brampton, ON L6Z 1K6
Brampton, ON L6Z 1H5
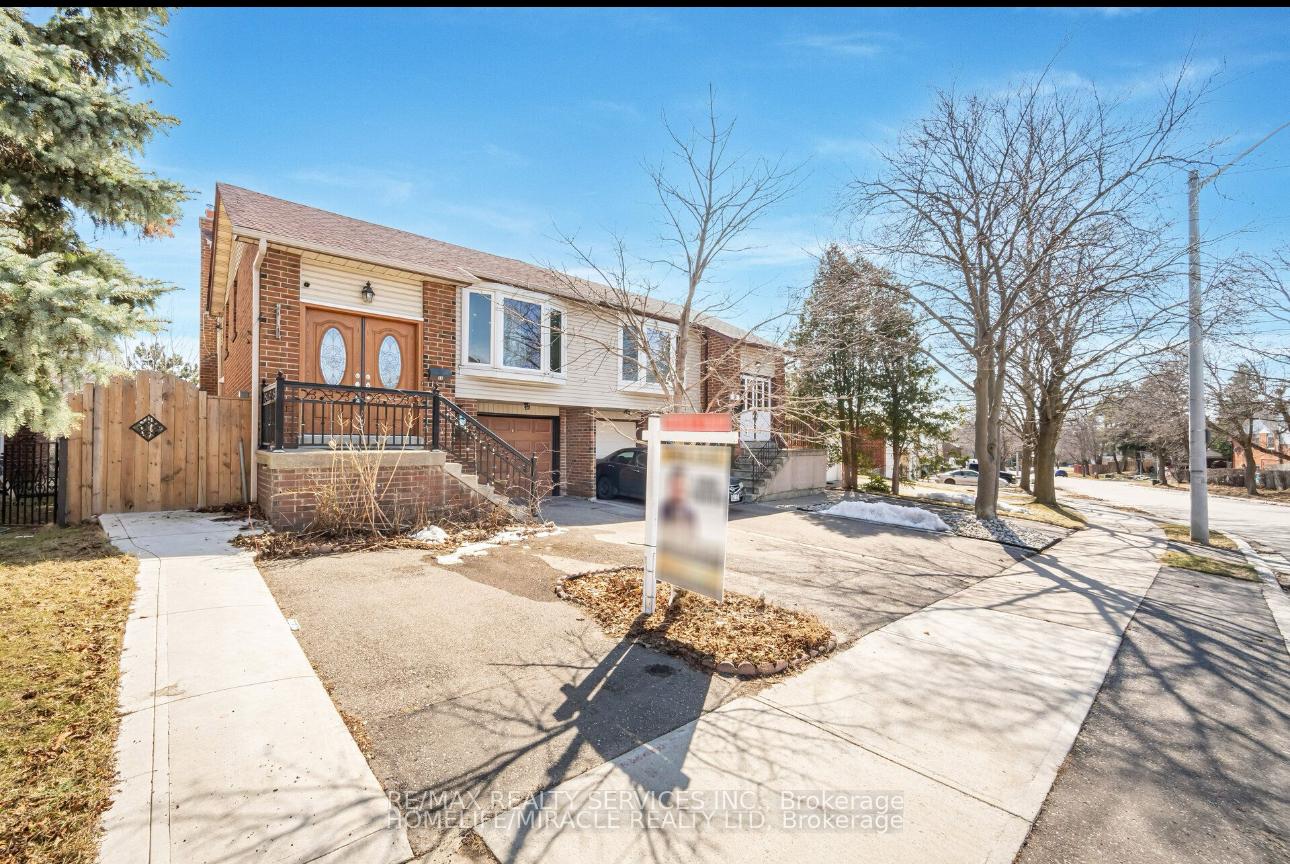
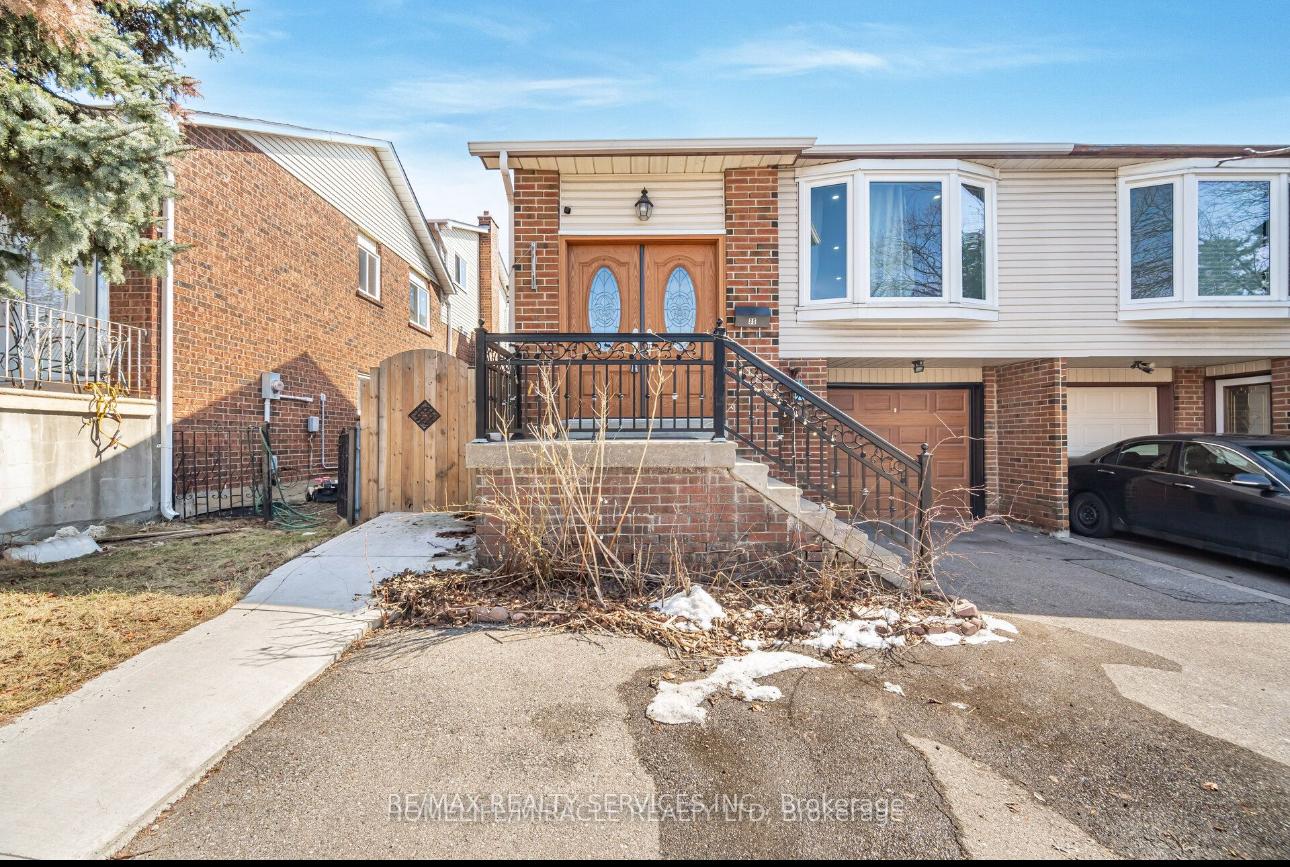
3 Bed · 1 Bath · Semi-Detached
MLS #W12221837
Monthly Rent
3-bedroom semi- Detached House Located in a Family Friendly in Heart Lake East Brampton. The main floor boasts Gleaming hardwood floors, Oak Staircase , Separate Living, Dining And Family Room With Open Concept Kitchen And Breakfast Area, Granite Countertop, S/S Appliances, Spacious 3 Bedrooms, and its own Laundry. Close To all Amenities, Mnts To Bus Stops, Schools. This is your ideal family home Do Not Miss This One. Rental Application with Credit Report, Employment Letter, Photo ID with All Offers. Tenant is Required to have Tenant Insurance .Deposit Cheque Must Be Certified Or Bank Draft.
Bedrooms
3
Bathrooms
1
Square Feet
1500-2000 sqft
Property Type
Semi-Detached
| Name | Size (m) | Size (ft) | Features |
|---|---|---|---|
| Primary Bedroom(Upper) | 6.93 x 3.13 | 22.7 x 10.3 | - |
| Primary Bedroom(Upper) | 6.93 x 3.13 | 22.7 x 10.3 | - |
| Primary Bedroom(Upper) | 6.93 x 3.13 | 22.7 x 10.3 | - |
| Primary Bedroom(Upper) | 6.93 x 3.13 | 22.7 x 10.3 | - |
| Bedroom 2(Upper) | 3.9 x 3.37 | 12.8 x 11.1 | - |
| Bedroom 2(Upper) | 3.9 x 3.37 | 12.8 x 11.1 | - |
| Bedroom 2(Upper) | 3.9 x 3.37 | 12.8 x 11.1 | - |
| Bedroom 2(Upper) | 3.9 x 3.37 | 12.8 x 11.1 | - |
| Bedroom 3(Upper) | 3.1 x 2.72 | 10.2 x 8.9 | - |
| Bedroom 3(Upper) | 3.1 x 2.72 | 10.2 x 8.9 | - |
| Bedroom 3(Upper) | 3.1 x 2.72 | 10.2 x 8.9 | - |
| Bedroom 3(Upper) | 3.1 x 2.72 | 10.2 x 8.9 | - |
| Family Room(Main) | 6.93 x 3.54 | 22.7 x 11.6 | - |
| Family Room(Main) | 6.93 x 3.54 | 22.7 x 11.6 | - |
| Family Room(Main) | 6.93 x 3.54 | 22.7 x 11.6 | - |
| Family Room(Main) | 6.93 x 3.54 | 22.7 x 11.6 | - |
| Kitchen(Main) | 4.8 x 3.31 | 15.7 x 10.9 | - |
| Kitchen(Main) | 4.8 x 3.31 | 15.7 x 10.9 | - |
| Kitchen(Main) | 4.8 x 3.31 | 15.7 x 10.9 | - |
| Kitchen(Main) | 4.8 x 3.31 | 15.7 x 10.9 | - |
Complete transaction history for this property
Sold: May 21, 2025
$870,000
-$79,999 (-8.4%)
Register for free to view complete transaction history and access exclusive sold data
Free account • No credit card required
Your Agent
Broker of Record
PREMIER MATRIX REALTY LTD. BROKERAGE
Register for free to view complete price estimate and access exclusive sold data
Free account • No credit card required
Contact OVAIS QASSIM
35 Bay Crest Drive, Brampton, ON L6Z 1H5 is a 3-bedroom, 1-bathroom backsplit 5 semi-detached with approximately 1500-2000 square feet of living space, situated on a 30 100 foot lot. This property is currently for lease at $2,999. The home features a attached garage and a other basement.
This home is located in Heart Lake East, part of Brampton in the Peel area. Explore more homes for sale and recently sold properties in this neighbourhood.
Whether you are looking to buy, sell, or lease in Heart Lake East, our team of experienced real estate professionals can help you navigate the market and find the perfect home. Contact us today for a free consultation.
35 Bay Crest Drive, Brampton, ON L6Z 1H5 for lease,3 bedroom semi-detached Heart Lake East,Brampton homes for sale,Peel real estate,Backsplit 5 homes, semi-detached for lease


