
$2,585,000
1518 Oakhill Drive, Oakville, ON L6J 1Y5

Register for free to view the complete photo gallery and property details
Showing 2 of 20 photos
Oakville, ON L6J 4B7
5 Bed · 6 Bath · Detached
MLS #W13474492
Sold on February 22, 2027
February 22, 2027
Originally listed at $19,998,000 24 days on market
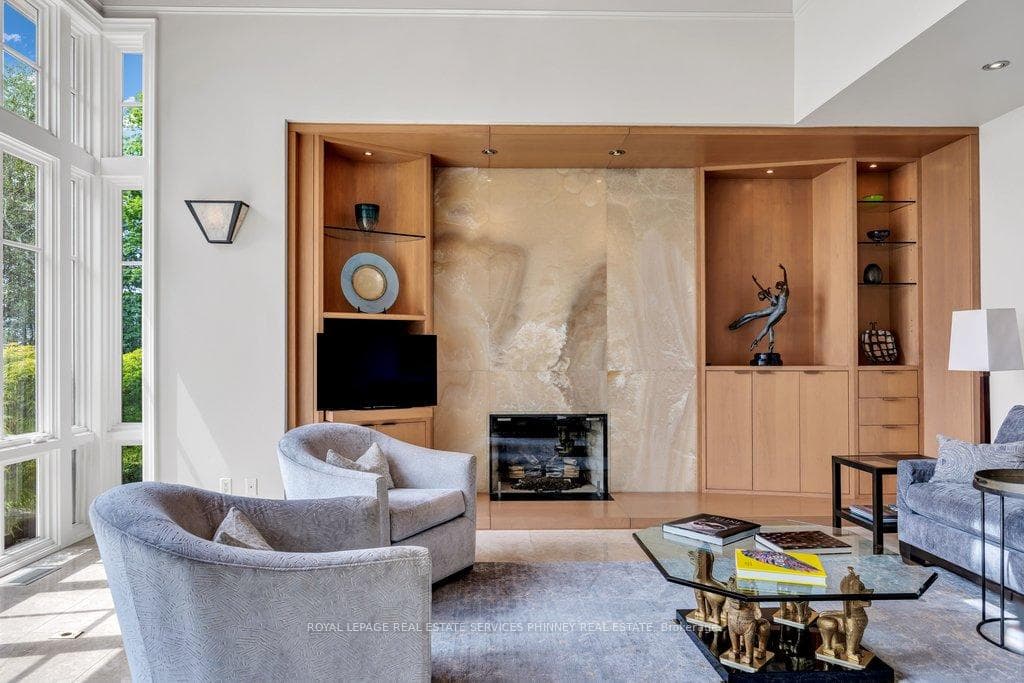
A landmark waterfront estate set on one of Oakville's most coveted lakefront properties, this extraordinary 1.56-acre private sanctuary offers 213ft of pristine Lake Ontario shoreline with coveted riparian rights.Surrounded by magnificent mature gardens and exceptional landscaping, this residence delivers an unparalleled lifestyle of luxury, privacy, and prestige.Designed by Gren Weis and crafted in timeless Wisconsin stone,the home offers approximately 9,700 sqft of refined living space.A dramatic open-to-above foyer welcomes guests with breathtaking lake views and heated travertine floors. Designed for elegant entertaining and comfortable family living, the principal rooms feature 9 to 9.5-ft ceilings, Venetian plaster detailing, custom millwork, and exceptional craftsmanship throughout.The spectacular Great Room is anchored by an Onyx stone gas fireplace and floor-to-ceiling windows overlooking the lake, while the formal dining room and richly appointed library each feature their own gas fireplace. The chef-inspired kitchen showcases Tiger Maple cabinetry, granite countertops, premium appliances and a bright breakfast area with panoramic views of the gardens, pool, and waterfront.The upper-level primary retreat offers a luxurious private escape with breathtaking views across Lake Ontario complete with a sitting room, wet bar, custom Birdseye Maple dressing room, and spa-inspired ensuite featuring heated floors and a lake view soaker tub. Designed for year-round enjoyment, the estate features an impressive 2,000 sq. ft. indoor pool pavilion with a 40' x 13' Gunite saltwater pool, integrated hot tub, slate flooring, and elegant stone and cherry wood finishes. Outdoors, a second saltwater pool is surrounded by beautifully curated perennial gardens, mature trees, extensive landscape lighting, and a striking entrance fountain. A covered cabana with remote-controlled screens, illuminated stone walls, and a gas fireplace creates the ultimate outdoor entertaining space.
Bedrooms
5
Bathrooms
6
Square Feet
5000 + sqft
Property Type
Detached
Register for free to view complete property details and access exclusive sold data
Free account • No credit card required
| Name | Size (m) | Size (ft) | Features |
|---|---|---|---|
| Foyer(Main) | 4.93 x 3.25 | 16.2 x 10.7 | - |
| Foyer(Main) | 4.93 x 3.25 | 16.2 x 10.7 | - |
| Foyer(Main) | 4.93 x 3.25 | 16.2 x 10.7 | - |
| Foyer(Main) | 4.93 x 3.25 | 16.2 x 10.7 | - |
| Foyer(Main) | 4.93 x 3.25 | 16.2 x 10.7 | - |
| Foyer(Main) | 4.93 x 3.25 | 16.2 x 10.7 | - |
| Foyer(Main) | 4.93 x 3.25 | 16.2 x 10.7 | - |
| Foyer(Main) | 4.93 x 3.25 | 16.2 x 10.7 | - |
| Foyer(Main) | 4.93 x 3.25 | 16.2 x 10.7 | - |
| Dining Room(Main) | 4.93 x 6.48 | 16.2 x 21.3 | - |
| Dining Room(Main) | 4.93 x 6.48 | 16.2 x 21.3 | - |
| Dining Room(Main) | 4.93 x 6.48 | 16.2 x 21.3 | - |
| Dining Room(Main) | 4.93 x 6.48 | 16.2 x 21.3 | - |
| Dining Room(Main) | 4.93 x 6.48 | 16.2 x 21.3 | - |
| Dining Room(Main) | 4.93 x 6.48 | 16.2 x 21.3 | - |
| Dining Room(Main) | 4.93 x 6.48 | 16.2 x 21.3 | - |
| Dining Room(Main) | 4.93 x 6.48 | 16.2 x 21.3 | - |
| Dining Room(Main) | 4.93 x 6.48 | 16.2 x 21.3 | - |
| Living Room(Main) | 4.9 x 7.09 | 16.1 x 23.3 | - |
| Living Room(Main) | 4.9 x 7.09 | 16.1 x 23.3 | - |
| Living Room(Main) | 4.9 x 7.09 | 16.1 x 23.3 | - |
| Living Room(Main) | 4.9 x 7.09 | 16.1 x 23.3 | - |
| Living Room(Main) | 4.9 x 7.09 | 16.1 x 23.3 | - |
| Living Room(Main) | 4.9 x 7.09 | 16.1 x 23.3 | - |
| Living Room(Main) | 4.9 x 7.09 | 16.1 x 23.3 | - |
| Living Room(Main) | 4.9 x 7.09 | 16.1 x 23.3 | - |
| Living Room(Main) | 4.9 x 7.09 | 16.1 x 23.3 | - |
| Office(Main) | 4.29 x 6.81 | 14.1 x 22.3 | - |
| Office(Main) | 4.29 x 6.81 | 14.1 x 22.3 | - |
| Office(Main) | 4.29 x 6.81 | 14.1 x 22.3 | - |
| Office(Main) | 4.29 x 6.81 | 14.1 x 22.3 | - |
| Office(Main) | 4.29 x 6.81 | 14.1 x 22.3 | - |
| Office(Main) | 4.29 x 6.81 | 14.1 x 22.3 | - |
| Office(Main) | 4.29 x 6.81 | 14.1 x 22.3 | - |
| Office(Main) | 4.29 x 6.81 | 14.1 x 22.3 | - |
| Office(Main) | 4.29 x 6.81 | 14.1 x 22.3 | - |
| Kitchen(Main) | 5.31 x 8.28 | 17.4 x 27.2 | - |
| Kitchen(Main) | 5.31 x 8.28 | 17.4 x 27.2 | - |
| Kitchen(Main) | 5.31 x 8.28 | 17.4 x 27.2 | - |
| Kitchen(Main) | 5.31 x 8.28 | 17.4 x 27.2 | - |
| Kitchen(Main) | 5.31 x 8.28 | 17.4 x 27.2 | - |
| Kitchen(Main) | 5.31 x 8.28 | 17.4 x 27.2 | - |
| Kitchen(Main) | 5.31 x 8.28 | 17.4 x 27.2 | - |
| Kitchen(Main) | 5.31 x 8.28 | 17.4 x 27.2 | - |
| Kitchen(Main) | 5.31 x 8.28 | 17.4 x 27.2 | - |
| Family Room(Main) | 8.1 x 6.25 | 26.6 x 20.5 | - |
| Family Room(Main) | 8.1 x 6.25 | 26.6 x 20.5 | - |
| Family Room(Main) | 8.1 x 6.25 | 26.6 x 20.5 | - |
| Family Room(Main) | 8.1 x 6.25 | 26.6 x 20.5 | - |
| Family Room(Main) | 8.1 x 6.25 | 26.6 x 20.5 | - |
| Family Room(Main) | 8.1 x 6.25 | 26.6 x 20.5 | - |
| Family Room(Main) | 8.1 x 6.25 | 26.6 x 20.5 | - |
| Family Room(Main) | 8.1 x 6.25 | 26.6 x 20.5 | - |
| Family Room(Main) | 8.1 x 6.25 | 26.6 x 20.5 | - |
| Kitchen(Main) | 4.19 x 3.66 | 13.7 x 12.0 | - |
| Kitchen(Main) | 4.19 x 3.66 | 13.7 x 12.0 | - |
| Kitchen(Main) | 4.19 x 3.66 | 13.7 x 12.0 | - |
| Kitchen(Main) | 4.19 x 3.66 | 13.7 x 12.0 | - |
| Kitchen(Main) | 4.19 x 3.66 | 13.7 x 12.0 | - |
| Kitchen(Main) | 4.19 x 3.66 | 13.7 x 12.0 | - |
| Kitchen(Main) | 4.19 x 3.66 | 13.7 x 12.0 | - |
| Kitchen(Main) | 4.19 x 3.66 | 13.7 x 12.0 | - |
| Kitchen(Main) | 4.19 x 3.66 | 13.7 x 12.0 | - |
| Bedroom(Main) | 7.29 x 3.71 | 23.9 x 12.2 | - |
| Bedroom(Main) | 7.29 x 3.71 | 23.9 x 12.2 | - |
| Bedroom(Main) | 7.29 x 3.71 | 23.9 x 12.2 | - |
| Bedroom(Main) | 7.29 x 3.71 | 23.9 x 12.2 | - |
| Bedroom(Main) | 7.29 x 3.71 | 23.9 x 12.2 | - |
| Bedroom(Main) | 7.29 x 3.71 | 23.9 x 12.2 | - |
| Bedroom(Main) | 7.29 x 3.71 | 23.9 x 12.2 | - |
| Bedroom(Main) | 7.29 x 3.71 | 23.9 x 12.2 | - |
| Bedroom(Main) | 7.29 x 3.71 | 23.9 x 12.2 | - |
| Primary Bedroom(Second) | 4.9 x 6.68 | 16.1 x 21.9 | - |
| Primary Bedroom(Second) | 4.9 x 6.68 | 16.1 x 21.9 | - |
| Primary Bedroom(Second) | 4.9 x 6.68 | 16.1 x 21.9 | - |
| Primary Bedroom(Second) | 4.9 x 6.68 | 16.1 x 21.9 | - |
| Primary Bedroom(Second) | 4.9 x 6.68 | 16.1 x 21.9 | - |
| Primary Bedroom(Second) | 4.9 x 6.68 | 16.1 x 21.9 | - |
| Primary Bedroom(Second) | 4.9 x 6.68 | 16.1 x 21.9 | - |
| Primary Bedroom(Second) | 4.9 x 6.68 | 16.1 x 21.9 | - |
| Primary Bedroom(Second) | 4.9 x 6.68 | 16.1 x 21.9 | - |
| Sitting(Second) | 4.95 x 4.42 | 16.2 x 14.5 | - |
| Sitting(Second) | 4.95 x 4.42 | 16.2 x 14.5 | - |
| Sitting(Second) | 4.95 x 4.42 | 16.2 x 14.5 | - |
| Sitting(Second) | 4.95 x 4.42 | 16.2 x 14.5 | - |
| Sitting(Second) | 4.95 x 4.42 | 16.2 x 14.5 | - |
| Sitting(Second) | 4.95 x 4.42 | 16.2 x 14.5 | - |
| Sitting(Second) | 4.95 x 4.42 | 16.2 x 14.5 | - |
| Sitting(Second) | 4.95 x 4.42 | 16.2 x 14.5 | - |
| Sitting(Second) | 4.95 x 4.42 | 16.2 x 14.5 | - |
| Bedroom(Second) | 4.34 x 5.41 | 14.2 x 17.7 | - |
| Bedroom(Second) | 4.34 x 5.41 | 14.2 x 17.7 | - |
| Bedroom(Second) | 4.34 x 5.41 | 14.2 x 17.7 | - |
| Bedroom(Second) | 4.34 x 5.41 | 14.2 x 17.7 | - |
| Bedroom(Second) | 4.34 x 5.41 | 14.2 x 17.7 | - |
| Bedroom(Second) | 4.34 x 5.41 | 14.2 x 17.7 | - |
| Bedroom(Second) | 4.34 x 5.41 | 14.2 x 17.7 | - |
| Bedroom(Second) | 4.34 x 5.41 | 14.2 x 17.7 | - |
| Bedroom(Second) | 4.34 x 5.41 | 14.2 x 17.7 | - |
| Bedroom(Second) | 4.98 x 3.66 | 16.3 x 12.0 | - |
| Bedroom(Second) | 4.98 x 3.66 | 16.3 x 12.0 | - |
| Bedroom(Second) | 4.98 x 3.66 | 16.3 x 12.0 | - |
| Bedroom(Second) | 4.98 x 3.66 | 16.3 x 12.0 | - |
| Bedroom(Second) | 4.98 x 3.66 | 16.3 x 12.0 | - |
| Bedroom(Second) | 4.98 x 3.66 | 16.3 x 12.0 | - |
| Bedroom(Second) | 4.98 x 3.66 | 16.3 x 12.0 | - |
| Bedroom(Second) | 4.98 x 3.66 | 16.3 x 12.0 | - |
| Bedroom(Second) | 4.98 x 3.66 | 16.3 x 12.0 | - |
| Bedroom(Second) | 4.93 x 3.66 | 16.2 x 12.0 | - |
| Bedroom(Second) | 4.93 x 3.66 | 16.2 x 12.0 | - |
| Bedroom(Second) | 4.93 x 3.66 | 16.2 x 12.0 | - |
| Bedroom(Second) | 4.93 x 3.66 | 16.2 x 12.0 | - |
| Bedroom(Second) | 4.93 x 3.66 | 16.2 x 12.0 | - |
| Bedroom(Second) | 4.93 x 3.66 | 16.2 x 12.0 | - |
| Bedroom(Second) | 4.93 x 3.66 | 16.2 x 12.0 | - |
| Bedroom(Second) | 4.93 x 3.66 | 16.2 x 12.0 | - |
| Bedroom(Second) | 4.93 x 3.66 | 16.2 x 12.0 | - |
| Kitchen(Lower) | 4.8 x 3.2 | 15.7 x 10.5 | - |
| Kitchen(Lower) | 4.8 x 3.2 | 15.7 x 10.5 | - |
| Kitchen(Lower) | 4.8 x 3.2 | 15.7 x 10.5 | - |
| Kitchen(Lower) | 4.8 x 3.2 | 15.7 x 10.5 | - |
| Kitchen(Lower) | 4.8 x 3.2 | 15.7 x 10.5 | - |
| Kitchen(Lower) | 4.8 x 3.2 | 15.7 x 10.5 | - |
| Kitchen(Lower) | 4.8 x 3.2 | 15.7 x 10.5 | - |
| Kitchen(Lower) | 4.8 x 3.2 | 15.7 x 10.5 | - |
| Kitchen(Lower) | 4.8 x 3.2 | 15.7 x 10.5 | - |
| Dining Room(Lower) | 4.8 x 4.29 | 15.7 x 14.1 | - |
| Dining Room(Lower) | 4.8 x 4.29 | 15.7 x 14.1 | - |
| Dining Room(Lower) | 4.8 x 4.29 | 15.7 x 14.1 | - |
| Dining Room(Lower) | 4.8 x 4.29 | 15.7 x 14.1 | - |
| Dining Room(Lower) | 4.8 x 4.29 | 15.7 x 14.1 | - |
| Dining Room(Lower) | 4.8 x 4.29 | 15.7 x 14.1 | - |
| Dining Room(Lower) | 4.8 x 4.29 | 15.7 x 14.1 | - |
| Dining Room(Lower) | 4.8 x 4.29 | 15.7 x 14.1 | - |
| Dining Room(Lower) | 4.8 x 4.29 | 15.7 x 14.1 | - |
| Den(Lower) | 4.57 x 5.38 | 15.0 x 17.7 | - |
| Den(Lower) | 4.57 x 5.38 | 15.0 x 17.7 | - |
| Den(Lower) | 4.57 x 5.38 | 15.0 x 17.7 | - |
| Den(Lower) | 4.57 x 5.38 | 15.0 x 17.7 | - |
| Den(Lower) | 4.57 x 5.38 | 15.0 x 17.7 | - |
| Den(Lower) | 4.57 x 5.38 | 15.0 x 17.7 | - |
| Den(Lower) | 4.57 x 5.38 | 15.0 x 17.7 | - |
| Den(Lower) | 4.57 x 5.38 | 15.0 x 17.7 | - |
| Den(Lower) | 4.57 x 5.38 | 15.0 x 17.7 | - |
| Recreation(Lower) | 4.8 x 6.76 | 15.7 x 22.2 | - |
| Recreation(Lower) | 4.8 x 6.76 | 15.7 x 22.2 | - |
| Recreation(Lower) | 4.8 x 6.76 | 15.7 x 22.2 | - |
| Recreation(Lower) | 4.8 x 6.76 | 15.7 x 22.2 | - |
| Recreation(Lower) | 4.8 x 6.76 | 15.7 x 22.2 | - |
| Recreation(Lower) | 4.8 x 6.76 | 15.7 x 22.2 | - |
| Recreation(Lower) | 4.8 x 6.76 | 15.7 x 22.2 | - |
| Recreation(Lower) | 4.8 x 6.76 | 15.7 x 22.2 | - |
| Recreation(Lower) | 4.8 x 6.76 | 15.7 x 22.2 | - |
| Exercise Room(Lower) | 4.22 x 9.4 | 13.8 x 30.8 | - |
| Exercise Room(Lower) | 4.22 x 9.4 | 13.8 x 30.8 | - |
| Exercise Room(Lower) | 4.22 x 9.4 | 13.8 x 30.8 | - |
| Exercise Room(Lower) | 4.22 x 9.4 | 13.8 x 30.8 | - |
| Exercise Room(Lower) | 4.22 x 9.4 | 13.8 x 30.8 | - |
| Exercise Room(Lower) | 4.22 x 9.4 | 13.8 x 30.8 | - |
| Exercise Room(Lower) | 4.22 x 9.4 | 13.8 x 30.8 | - |
| Exercise Room(Lower) | 4.22 x 9.4 | 13.8 x 30.8 | - |
| Exercise Room(Lower) | 4.22 x 9.4 | 13.8 x 30.8 | - |
Register for free to view complete room dimensions and access exclusive sold data
Free account • No credit card required
Original List Price
$19,998,000
Listed on Jun 21, 2026
Sold Price
$18,500,000
Sold on Feb 22, 2027
-$1,498,000
-7.5%
Register for free to view complete price history and access exclusive sold data
Free account • No credit card required
Your Agent
Broker of Record
PREMIER MATRIX REALTY LTD. BROKERAGE
See the comparable sold, tax-matched, and currently-competing listings for 35 Brentwood Road.
Register for free to view complete price estimate and access exclusive sold data
Free account • No credit card required
Contact OVAIS QASSIM
35 Brentwood Road, Oakville, ON L6J 4B7 is a 5-bedroom, 6-bathroom 2-storey detached with approximately 5000 + square feet of living space, situated on a 214 250 foot lot. This property is currently sold (sold for $18,500,000). The home features a attached garage and a finished, walk-up basement.
This home is located in 1011 - MO Morrison, part of Oakville in the Halton area. Explore more homes for sale and recently sold properties in this neighbourhood.
Whether you are looking to buy, sell, or lease in 1011 - MO Morrison, our team of experienced real estate professionals can help you navigate the market and find the perfect home. Contact us today for a free consultation.
35 Brentwood Road, Oakville, ON L6J 4B7 sold,5 bedroom detached 1011 - MO Morrison,Oakville homes for sale,Halton real estate,2-Storey homes, detached sold


