
$3,650,000
4285 15th Side Road, King, ON L7B 1K4
King, ON L7B 1K8
6 Bed · 8 Bath · Detached
MLS #N12642406
Listed Price
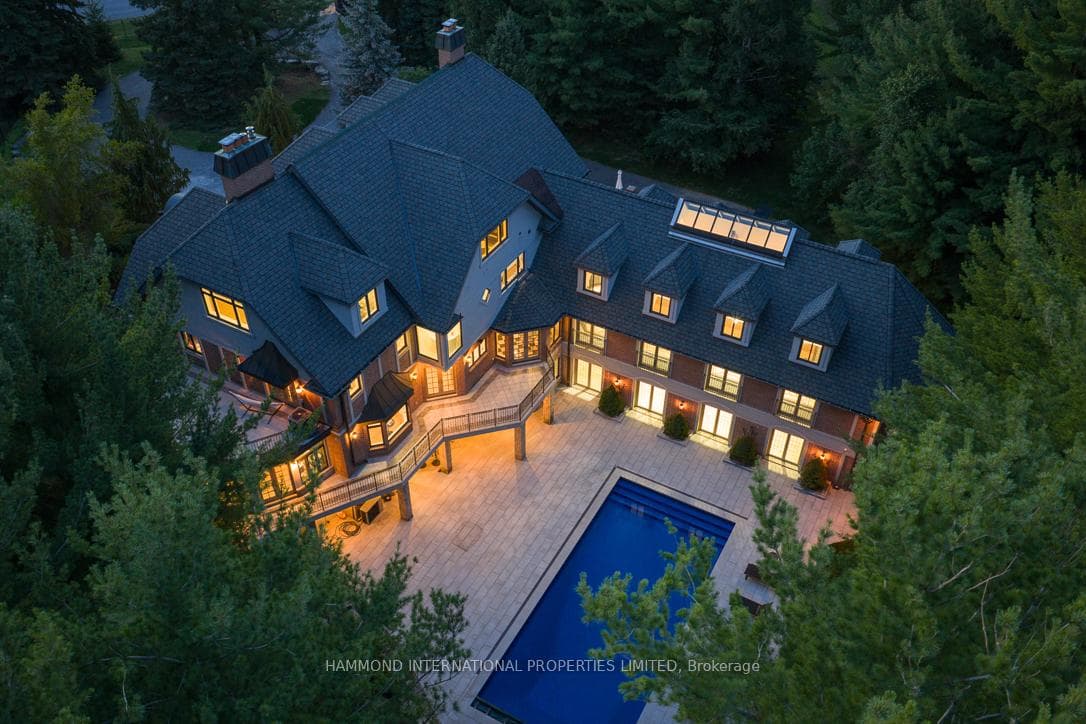
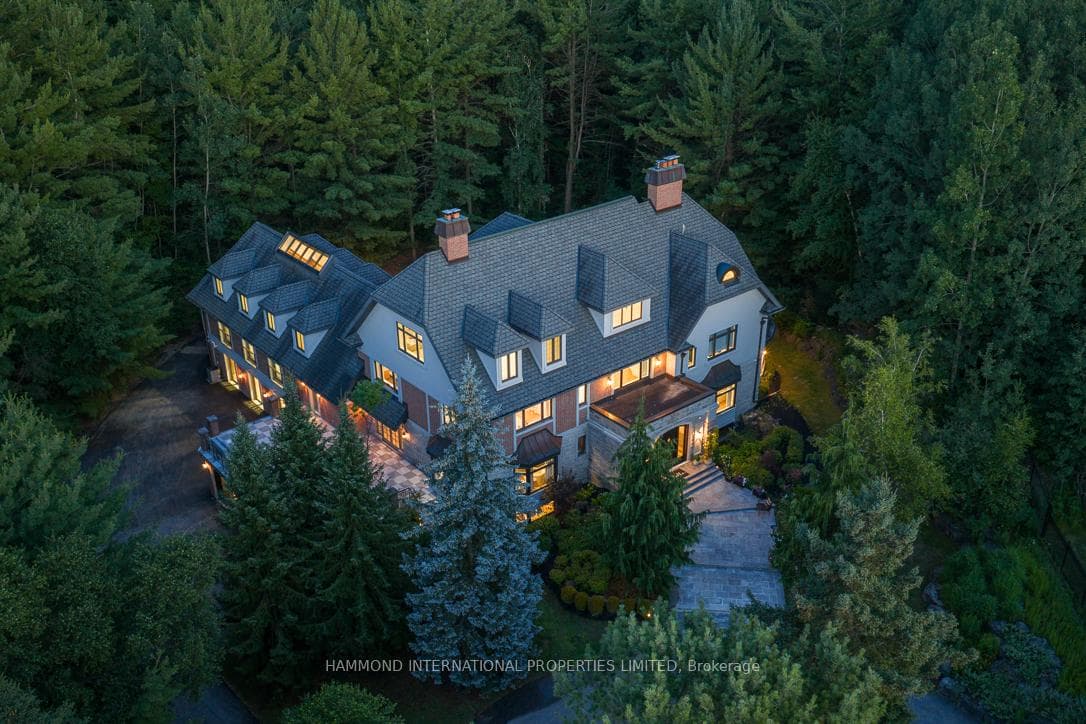
Kingswood Manor is an estate of rare calibre, set behind gates on 3.5 acres of private, landscaped grounds. Recently re-envisioned by Delfina Group Custom Builder in collaboration with Studio Brocca, this approximately 12,000 sq ft residence presents a refined balance of architectural boldness and timeless elegance.The interiors unfold with intention. A marble-clad chef's kitchen with dual islands anchors the home, complemented by bespoke cabinetry, sculptural lighting, and museum-quality millwork throughout. A dramatic curved staircase, reminiscent of the Guggenheim, serves as a striking architectural centrepiece, connecting each level with fluidity and grace.Designed for both grand entertaining and everyday living, the home offers five spacious bedrooms, eight bathrooms, two laundry rooms, heated floors throughout, expansive terraces, and a walk-out lower level. Leisure and lifestyle amenities elevate the experience, including a soaring indoor basketball court, private theatre, and a resort-style pool retreat seamlessly integrated into the landscape.Approached by a long gated drive, Kingswood Manor delivers a rare sense of seclusion while offering a turnkey opportunity to acquire a fully realized estate of international standard. A residence where architecture, craftsmanship, and lifestyle converge, thoughtfully curated for those who recognize enduring value and exceptional design.
Bedrooms
6
Bathrooms
8
Square Feet
5000 + sqft
Property Type
Detached
| Name | Size (m) | Size (ft) | Features |
|---|---|---|---|
| Living Room(Main) | 8.23 x 4.26 | 27.0 x 14.0 | - |
| Living Room(Main) | 8.23 x 4.26 | 27.0 x 14.0 | - |
| Living Room(Main) | 8.23 x 4.26 | 27.0 x 14.0 | - |
| Family Room(Main) | 4.27 x 8.26 | 14.0 x 27.1 | - |
| Family Room(Main) | 4.27 x 8.26 | 14.0 x 27.1 | - |
| Family Room(Main) | 4.27 x 8.26 | 14.0 x 27.1 | - |
| Kitchen(Main) | 14.05 x 8.8 | 46.1 x 28.9 | - |
| Kitchen(Main) | 14.05 x 8.8 | 46.1 x 28.9 | - |
| Kitchen(Main) | 14.05 x 8.8 | 46.1 x 28.9 | - |
| Dining Room(Main) | 5.36 x 5.79 | 17.6 x 19.0 | - |
| Dining Room(Main) | 5.36 x 5.79 | 17.6 x 19.0 | - |
| Dining Room(Main) | 5.36 x 5.79 | 17.6 x 19.0 | - |
| Primary Bedroom(Second) | 5.21 x 5.79 | 17.1 x 19.0 | - |
| Primary Bedroom(Second) | 5.21 x 5.79 | 17.1 x 19.0 | - |
| Primary Bedroom(Second) | 5.21 x 5.79 | 17.1 x 19.0 | - |
| Bedroom 2(Second) | 5.18 x 5.05 | 17.0 x 16.6 | - |
| Bedroom 2(Second) | 5.18 x 5.05 | 17.0 x 16.6 | - |
| Bedroom 2(Second) | 5.18 x 5.05 | 17.0 x 16.6 | - |
| Bedroom 3(Second) | 5.18 x 4.48 | 17.0 x 14.7 | - |
| Bedroom 3(Second) | 5.18 x 4.48 | 17.0 x 14.7 | - |
| Bedroom 3(Second) | 5.18 x 4.48 | 17.0 x 14.7 | - |
| Bedroom 4(Third) | 6.7 x 8.71 | 22.0 x 28.6 | - |
| Bedroom 4(Third) | 6.7 x 8.71 | 22.0 x 28.6 | - |
| Bedroom 4(Third) | 6.7 x 8.71 | 22.0 x 28.6 | - |
| Bedroom 5(Third) | 7.16 x 7.77 | 23.5 x 25.5 | - |
| Bedroom 5(Third) | 7.16 x 7.77 | 23.5 x 25.5 | - |
| Bedroom 5(Third) | 7.16 x 7.77 | 23.5 x 25.5 | - |
| Exercise Room(Lower) | 17.98 x 7.34 | 59.0 x 24.1 | - |
| Exercise Room(Lower) | 17.98 x 7.34 | 59.0 x 24.1 | - |
| Exercise Room(Lower) | 17.98 x 7.34 | 59.0 x 24.1 | - |
| Recreation(Lower) | 13.89 x 5.02 | 45.6 x 16.5 | - |
| Recreation(Lower) | 13.89 x 5.02 | 45.6 x 16.5 | - |
| Recreation(Lower) | 13.89 x 5.02 | 45.6 x 16.5 | - |
Complete transaction history for this property
Register free to see the complete unit history
Register for free to view complete transaction history and access exclusive sold data
Free account • No credit card required
Your Agent
Broker of Record
PREMIER MATRIX REALTY LTD. BROKERAGE
See the comparable sold, tax-matched, and currently-competing listings for 35 Kingswood Drive.
Register for free to view complete price estimate and access exclusive sold data
Free account • No credit card required
Contact OVAIS QASSIM
35 Kingswood Drive, King, ON L7B 1K8 is a 6-bedroom, 8-bathroom 3-storey detached with approximately 5000 + square feet of living space, situated on a 363 450 foot lot. This property is currently for sale at $9,850,000. The home features a attached garage and a finished with walk-out basement.
This home is located in Rural King, part of King in the York area. Explore more homes for sale and recently sold properties in this neighbourhood.
Whether you are looking to buy, sell, or lease in Rural King, our team of experienced real estate professionals can help you navigate the market and find the perfect home. Contact us today for a free consultation.
35 Kingswood Drive, King, ON L7B 1K8 for sale,6 bedroom detached Rural King,King homes for sale,York real estate,3-Storey homes, detached for sale


