
$749,000
68 Elgin Drive, Brampton, ON L6Y 1A8
Register for free to view the complete photo gallery and property details
Showing 2 of 20 photos
Brampton, ON L6Y 1X7
4 Bed · 3 Bath · Detached
MLS #W13226318
Sold on July 30, 2026
July 30, 2026
Originally listed at $799,987 13 days on market
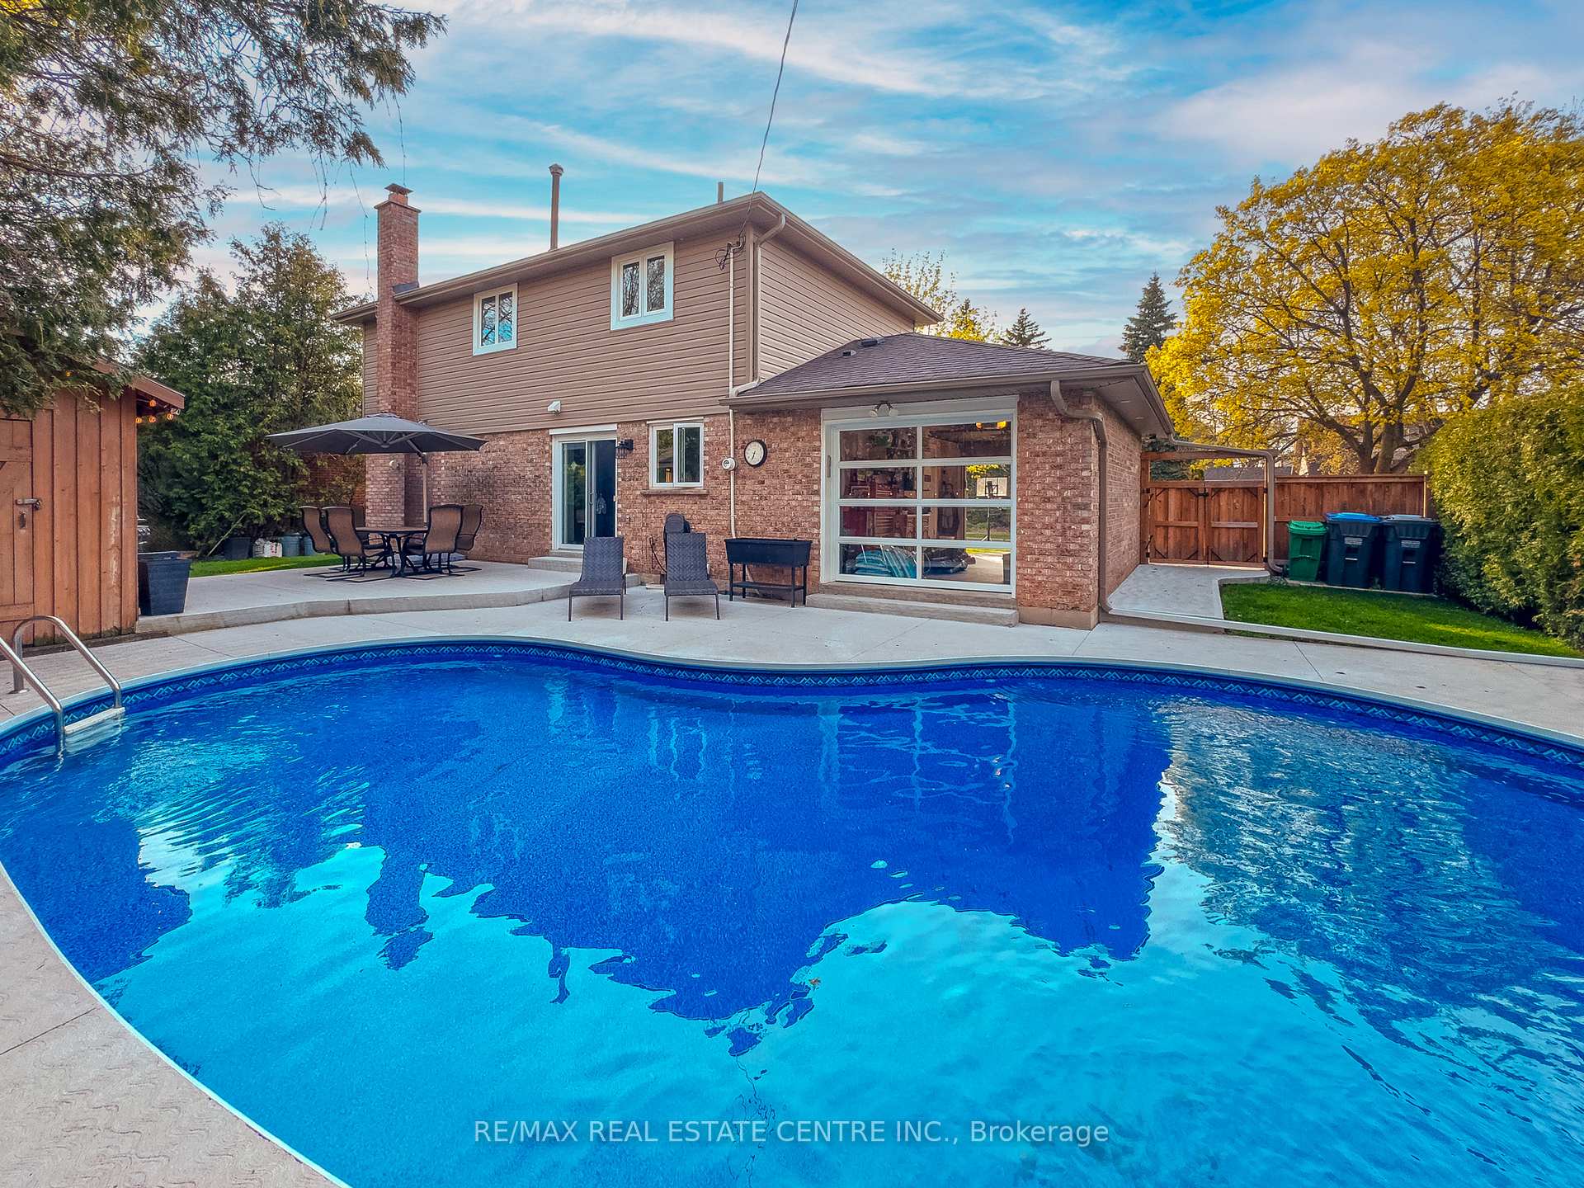
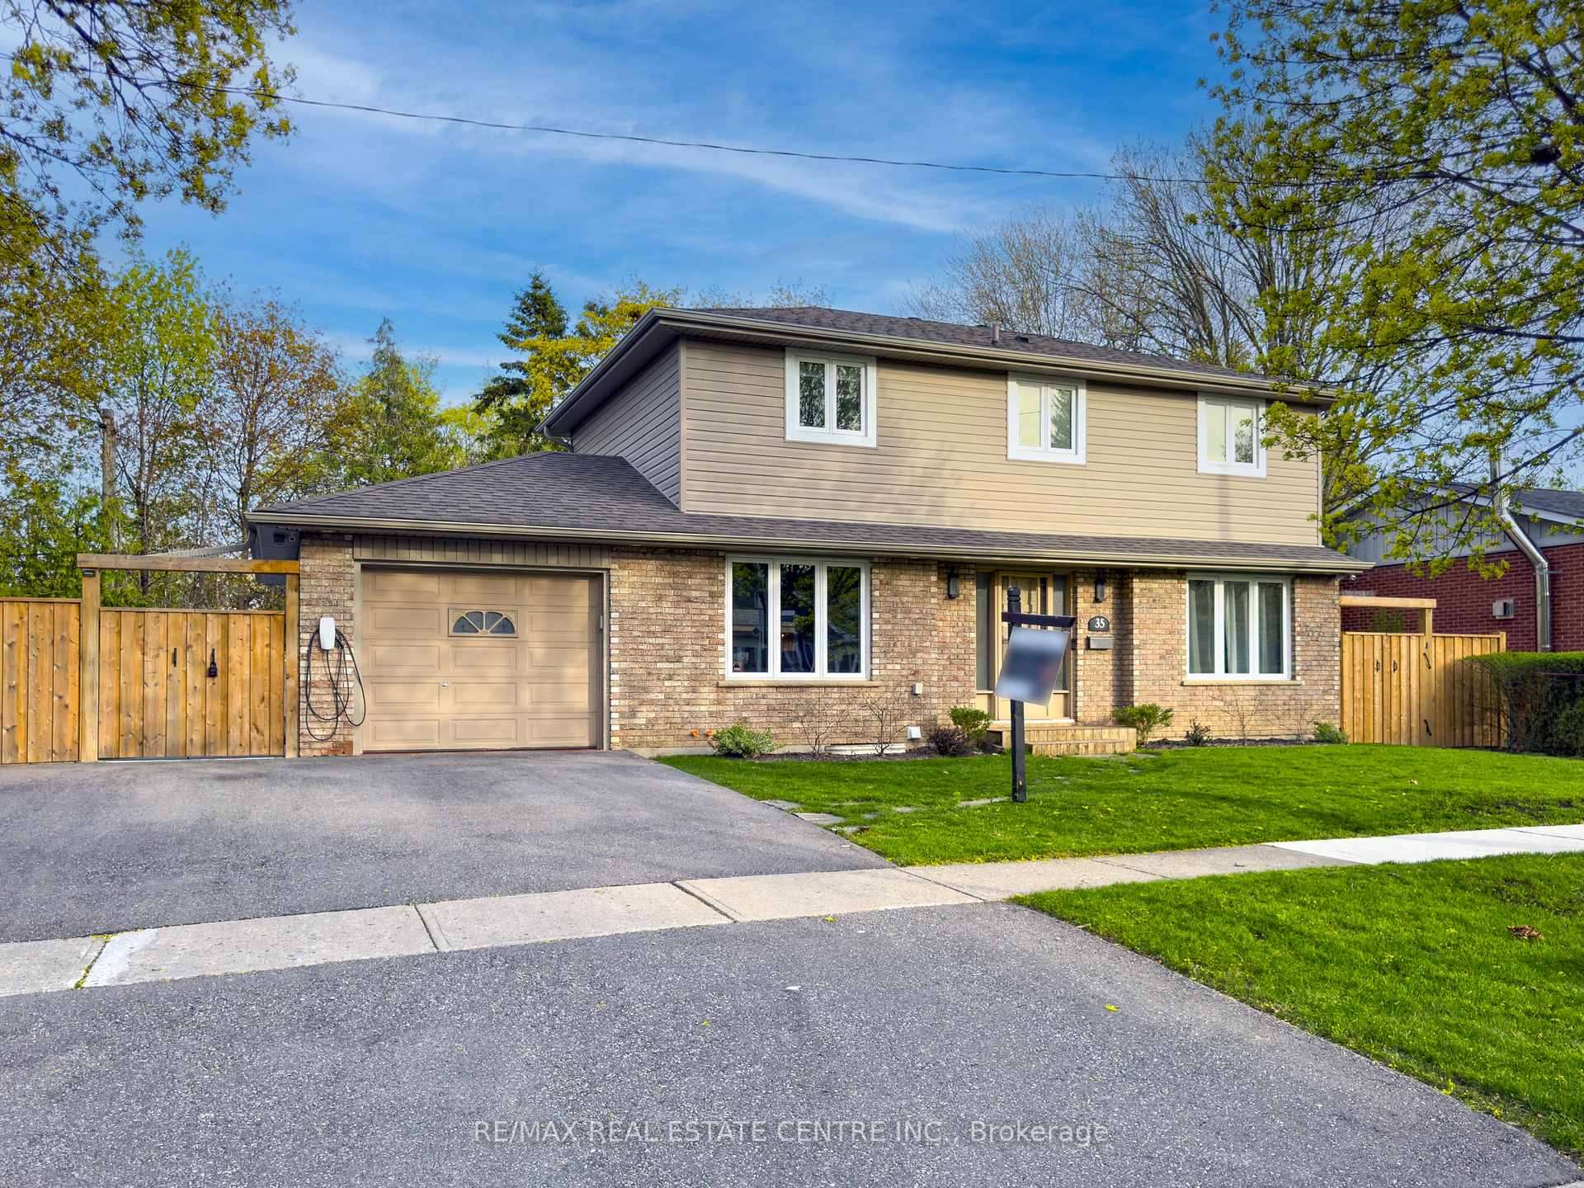
"Treleaven Haven" at 35 Treleaven Dr puts you on a quiet, mature, tree-lined street in Downtown Brampton, where the setting feels tucked away, but you stay close to everything. Parks and trails sit nearby, with the Etobicoke Creek Recreational Trail and Fletcher's Creek just a short walk away. Inside, this tastefully modernized, move-in ready 3+1 bedroom detached home offers 3 bathrooms, large windows, and tons of natural light over hardwood and ceramic floors. The remodeled kitchen keeps everyone together with a generous peninsula, stone counters, and smart storage. Recent improvements include updated flooring, counters, vanities, tile, lighting and plumbing fixtures, and modern hardware. Upstairs, the spacious primary gives you double closets, and the additional bedrooms work for kids, guests, or a home office. Downstairs, the finished basement adds real flexibility with a large rec room, a fourth bedroom, laundry, and a 3-piece bath with large shower. Use it for guests, teens, a home office, or your next project space. The home offers 2000 sq ft of finished living space with a layout that works for first-time buyers, growing families, and downsizers alike. Out back, your 78-foot-wide lot turns into a private summer hangout with an in-ground saltwater pool, cabana, and a clean, professionally finished yard. The full-size glass garage door to the backyard makes pool days easy and doubles as a flexible summer space. And when you want to get around, you can leave the car at home. You are a short walk or drive to the Brampton Downtown GO Station, close to rapid transit routes, and minutes to shops, dining, and everyday essentials in the Downtown core.
Bedrooms
4
Bathrooms
3
Square Feet
1500-2000 sqft
Property Type
Detached
Register for free to view complete property details and access exclusive sold data
Free account • No credit card required
| Name | Size (m) | Size (ft) | Features |
|---|---|---|---|
| Dining Room(Ground) | 3.13 x 3.65 | 10.3 x 12.0 | - |
| Dining Room(Ground) | 3.13 x 3.65 | 10.3 x 12.0 | - |
| Dining Room(Ground) | 3.13 x 3.65 | 10.3 x 12.0 | - |
| Dining Room(Ground) | 3.13 x 3.65 | 10.3 x 12.0 | - |
| Dining Room(Ground) | 3.13 x 3.65 | 10.3 x 12.0 | - |
| Kitchen(Ground) | 3.12 x 5.09 | 10.2 x 16.7 | - |
| Kitchen(Ground) | 3.12 x 5.09 | 10.2 x 16.7 | - |
| Kitchen(Ground) | 3.12 x 5.09 | 10.2 x 16.7 | - |
| Kitchen(Ground) | 3.12 x 5.09 | 10.2 x 16.7 | - |
| Kitchen(Ground) | 3.12 x 5.09 | 10.2 x 16.7 | - |
| Living Room(Ground) | 6.11 x 3.37 | 20.0 x 11.1 | - |
| Living Room(Ground) | 6.11 x 3.37 | 20.0 x 11.1 | - |
| Living Room(Ground) | 6.11 x 3.37 | 20.0 x 11.1 | - |
| Living Room(Ground) | 6.11 x 3.37 | 20.0 x 11.1 | - |
| Living Room(Ground) | 6.11 x 3.37 | 20.0 x 11.1 | - |
| Foyer(Ground) | 2.78 x 3.44 | 9.1 x 11.3 | - |
| Foyer(Ground) | 2.78 x 3.44 | 9.1 x 11.3 | - |
| Foyer(Ground) | 2.78 x 3.44 | 9.1 x 11.3 | - |
| Foyer(Ground) | 2.78 x 3.44 | 9.1 x 11.3 | - |
| Foyer(Ground) | 2.78 x 3.44 | 9.1 x 11.3 | - |
| Primary Bedroom(Second) | 5.37 x 3.51 | 17.6 x 11.5 | - |
| Primary Bedroom(Second) | 5.37 x 3.51 | 17.6 x 11.5 | - |
| Primary Bedroom(Second) | 5.37 x 3.51 | 17.6 x 11.5 | - |
| Primary Bedroom(Second) | 5.37 x 3.51 | 17.6 x 11.5 | - |
| Primary Bedroom(Second) | 5.37 x 3.51 | 17.6 x 11.5 | - |
| Bedroom 2(Second) | 3 x 4.55 | 9.8 x 14.9 | - |
| Bedroom 2(Second) | 3 x 4.55 | 9.8 x 14.9 | - |
| Bedroom 2(Second) | 3 x 4.55 | 9.8 x 14.9 | - |
| Bedroom 2(Second) | 3 x 4.55 | 9.8 x 14.9 | - |
| Bedroom 2(Second) | 3 x 4.55 | 9.8 x 14.9 | - |
| Bedroom 3(Second) | 3.02 x 4.55 | 9.9 x 14.9 | - |
| Bedroom 3(Second) | 3.02 x 4.55 | 9.9 x 14.9 | - |
| Bedroom 3(Second) | 3.02 x 4.55 | 9.9 x 14.9 | - |
| Bedroom 3(Second) | 3.02 x 4.55 | 9.9 x 14.9 | - |
| Bedroom 3(Second) | 3.02 x 4.55 | 9.9 x 14.9 | - |
| Bedroom 4(Basement) | 2.68 x 3.16 | 8.8 x 10.4 | - |
| Bedroom 4(Basement) | 2.68 x 3.16 | 8.8 x 10.4 | - |
| Bedroom 4(Basement) | 2.68 x 3.16 | 8.8 x 10.4 | - |
| Bedroom 4(Basement) | 2.68 x 3.16 | 8.8 x 10.4 | - |
| Bedroom 4(Basement) | 2.68 x 3.16 | 8.8 x 10.4 | - |
| Family Room(Basement) | 6.06 x 3.16 | 19.9 x 10.4 | - |
| Family Room(Basement) | 6.06 x 3.16 | 19.9 x 10.4 | - |
| Family Room(Basement) | 6.06 x 3.16 | 19.9 x 10.4 | - |
| Family Room(Basement) | 6.06 x 3.16 | 19.9 x 10.4 | - |
| Family Room(Basement) | 6.06 x 3.16 | 19.9 x 10.4 | - |
| Utility Room(Basement) | 2.74 x 5.02 | 9.0 x 16.5 | - |
| Utility Room(Basement) | 2.74 x 5.02 | 9.0 x 16.5 | - |
| Utility Room(Basement) | 2.74 x 5.02 | 9.0 x 16.5 | - |
| Utility Room(Basement) | 2.74 x 5.02 | 9.0 x 16.5 | - |
| Utility Room(Basement) | 2.74 x 5.02 | 9.0 x 16.5 | - |
Register for free to view complete room dimensions and access exclusive sold data
Free account • No credit card required
Complete transaction history for this property
Register free to see the complete unit history
Register for free to view complete transaction history and access exclusive sold data
Free account • No credit card required
Original List Price
$799,987
Listed on Jun 1, 2026
Sold Price
$915,000
Sold on Jul 30, 2026
+$115,013
14.4%
Register for free to view complete price history and access exclusive sold data
Free account • No credit card required
Your Agent
Broker of Record
PREMIER MATRIX REALTY LTD. BROKERAGE
See the comparable sold, tax-matched, and currently-competing listings for 35 Treleaven Drive.
Register for free to view complete price estimate and access exclusive sold data
Free account • No credit card required
Contact OVAIS QASSIM
35 Treleaven Drive, Brampton, ON L6Y 1X7 is a 4-bedroom, 3-bathroom 2-storey detached with approximately 1500-2000 square feet of living space, situated on a 78 70 foot lot. This property is currently sold (sold for $915,000). The home features a attached garage and a finished, full basement.
This home is located in Brampton South, part of Brampton in the Peel area. Explore more homes for sale and recently sold properties in this neighbourhood.
Whether you are looking to buy, sell, or lease in Brampton South, our team of experienced real estate professionals can help you navigate the market and find the perfect home. Contact us today for a free consultation.
35 Treleaven Drive, Brampton, ON L6Y 1X7 sold,4 bedroom detached Brampton South,Brampton homes for sale,Peel real estate,2-Storey homes, detached sold


