
Sold
$555,000
2bed|2bath|900-999sqft
1 parking|1 locker
Unit 601
3520 Danforth Avenue 601, Toronto, ON M1L 1E5
Residential Condo & Other|$769 fees|$2732 tax
MLS #E13414058
View complete sale history and details
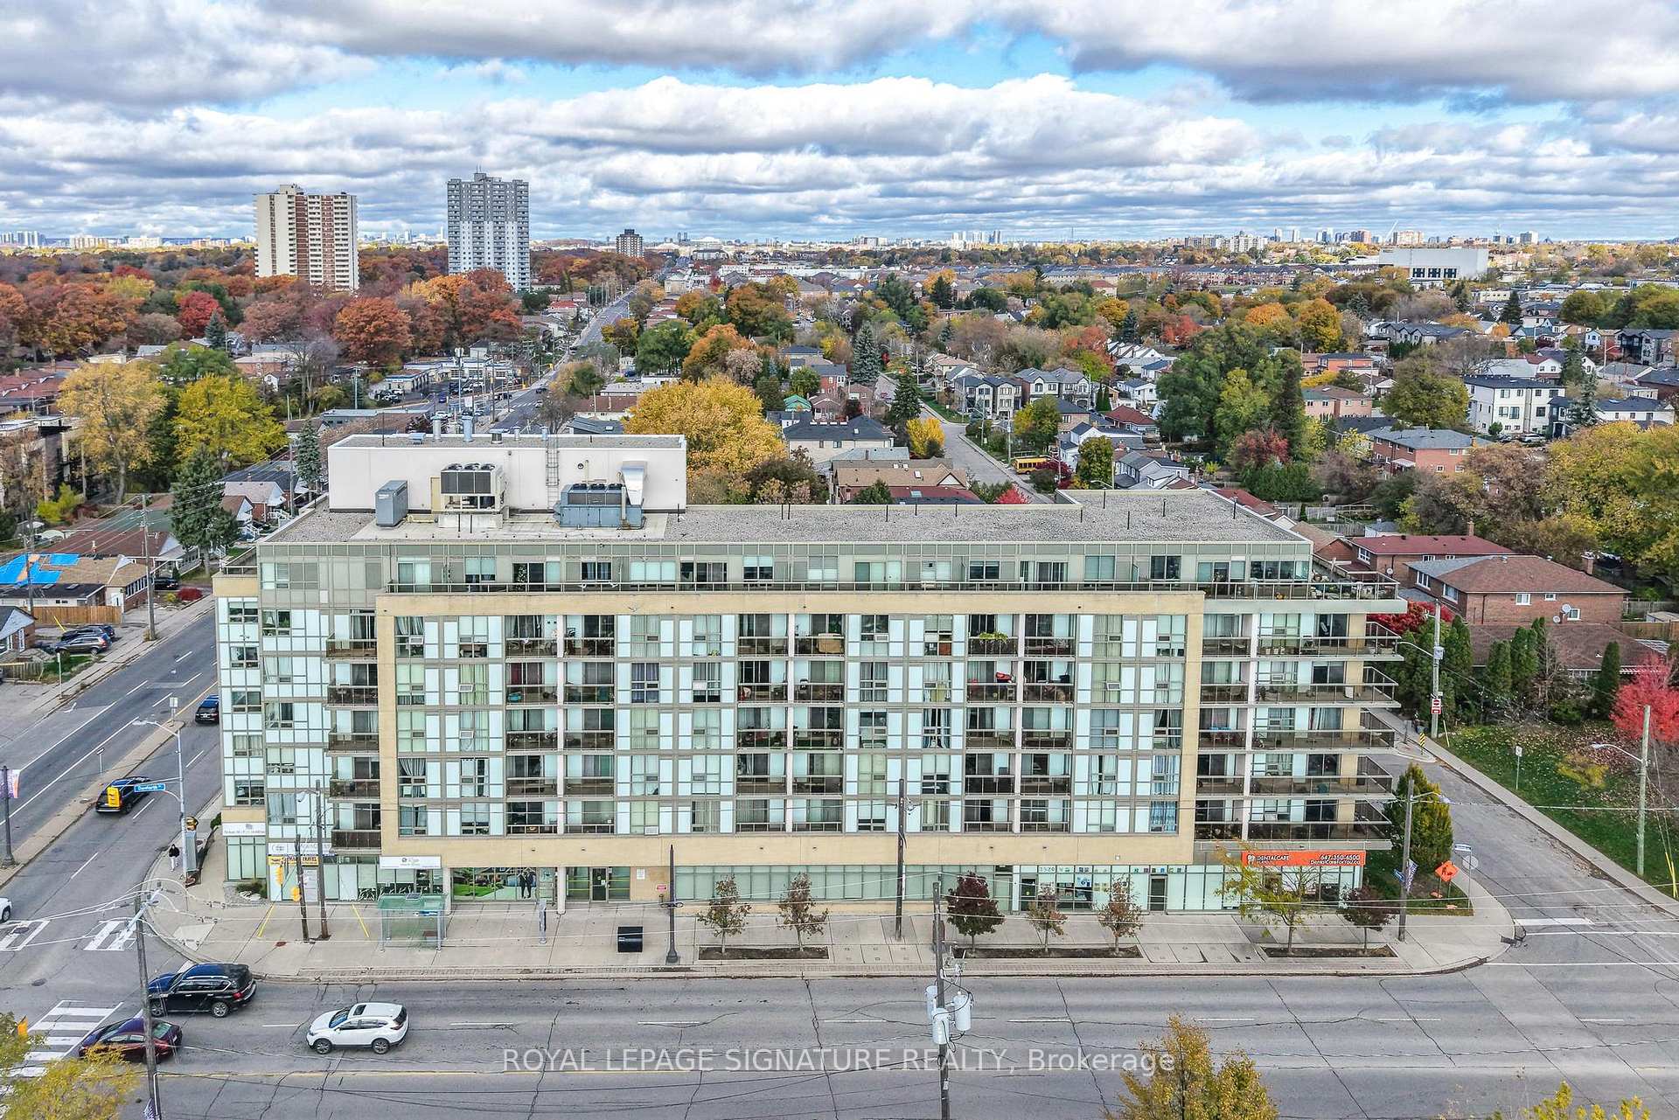
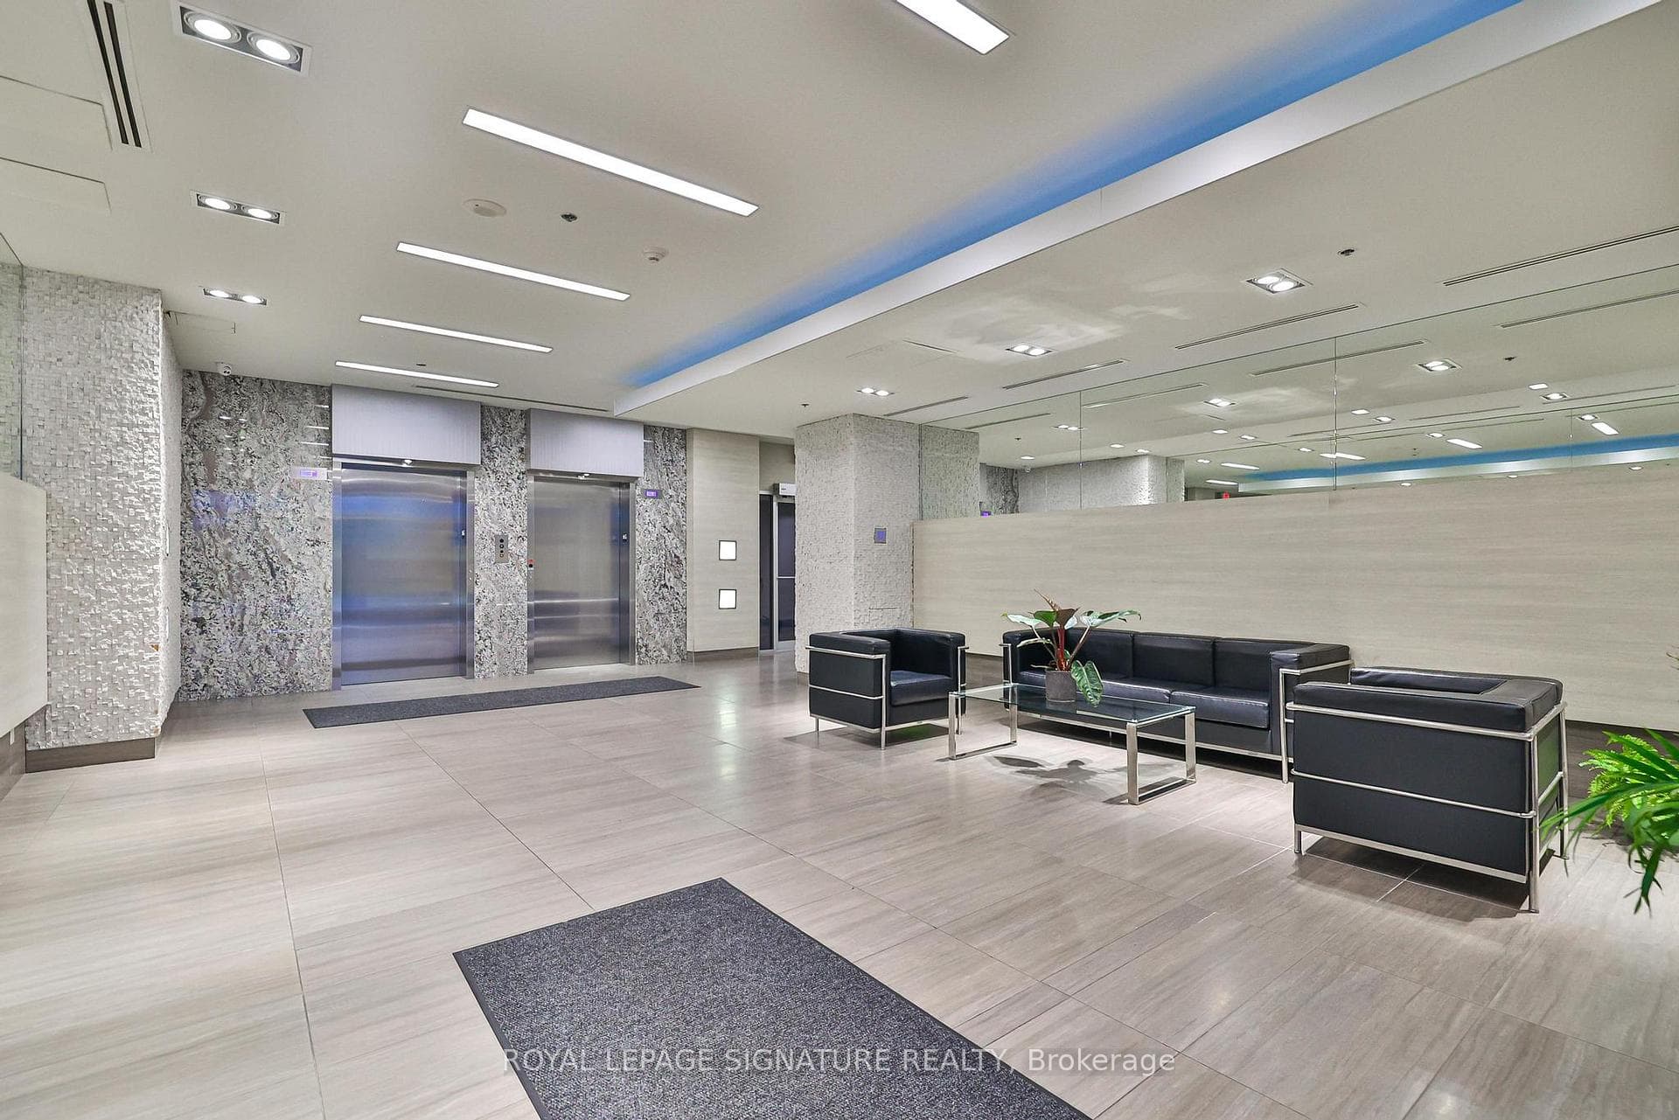
Register for free to view the complete photo gallery and property details
Showing 2 of 20 photos
3520 Danforth Avenue 502, Toronto E06, ON M1L 1E5
MLS #E12686454
Sold on April 29, 2026
April 29, 2026
Originally listed at $650,000 75 days on market
Huge, family-sized-unit you'll forget you're in a condo! RARE 3 large bedrooms PLUS 5.4 x 8ft, well-lit den ideal for office, infant nursery, reading nook, etc. Above-average sized living & dining rooms w/8ft ceilings & large windows for abundant natural light. Modern kitchen with quality, timeless finishes granite countertop, ceramic tile backsplash, double undermount sink & stainless steel appliances. Never wait to use a washroom there are 3 in this unit! (3pc ensuite w/upgraded glass shower enclosure, 4pc w/soaker tub plus a powder room!) Functional & impressive layout over almost 1,200 sqft this unit was originally two units combined by the builder. Enjoy quality finishes, custom blinds, fresh paint throughout & so much more! Only pay hydro maintenance fee covers everything else Oversized parking space & 9ft locker. Safe, secure building with controlled entry doors, on-site property manager, security cameras & energy efficient features. Thoughtful building amenities including 6th floor terrace with bbq's for fairweather dining & entertaining guests, elegant party room w/kitchen & fireplace, fully stocked fitness area, surface & underground visitor parking & bicycle storage. Super central location with TTC routes at the door. Walk to shops, restaurants, parks, Birchmount Community Cntr, library, places of worship. 5mins drive to two GO Train stations, great schools, big box stores, two golf courses, the winding trails of Warden Woods & tranquil Rosetta McClain Gardens overlooking the spectacular Scarborough Bluffs. 10mins to two fantastic beaches Bluffers & Woodbine. Get so much more for your money at the Terrace on Danforth!
Analysis based on 0 sales and 0 leases in this building. Unit size estimated at 1100 sqft.
Bedrooms
4
Bathrooms
3
Square Feet
1000-1199 sqft
Property Type
Residential Condo & Other
Register for free to view complete property details and access exclusive sold data
Free account • No credit card required
| Name | Size (m) | Size (ft) | Features |
|---|---|---|---|
| Kitchen(Flat) | 2.89 x 3.04 | 9.5 x 10.0 | - |
| Kitchen(Flat) | 2.89 x 3.04 | 9.5 x 10.0 | - |
| Kitchen(Flat) | 2.89 x 3.04 | 9.5 x 10.0 | - |
| Kitchen(Flat) | 2.89 x 3.04 | 9.5 x 10.0 | - |
| Dining Room(Flat) | 2.89 x 2.89 | 9.5 x 9.5 | - |
| Dining Room(Flat) | 2.89 x 2.89 | 9.5 x 9.5 | - |
| Dining Room(Flat) | 2.89 x 2.89 | 9.5 x 9.5 | - |
| Dining Room(Flat) | 2.89 x 2.89 | 9.5 x 9.5 | - |
| Living Room(Flat) | 2.77 x 3.35 | 9.1 x 11.0 | - |
| Living Room(Flat) | 2.77 x 3.35 | 9.1 x 11.0 | - |
| Living Room(Flat) | 2.77 x 3.35 | 9.1 x 11.0 | - |
| Living Room(Flat) | 2.77 x 3.35 | 9.1 x 11.0 | - |
| Bedroom(Flat) | 2.8 x 3.35 | 9.2 x 11.0 | - |
| Bedroom(Flat) | 2.8 x 3.35 | 9.2 x 11.0 | - |
| Bedroom(Flat) | 2.8 x 3.35 | 9.2 x 11.0 | - |
| Bedroom(Flat) | 2.8 x 3.35 | 9.2 x 11.0 | - |
| Bedroom(Flat) | 2.71 x 2.86 | 8.9 x 9.4 | - |
| Bedroom(Flat) | 2.71 x 2.86 | 8.9 x 9.4 | - |
| Bedroom(Flat) | 2.71 x 2.86 | 8.9 x 9.4 | - |
| Bedroom(Flat) | 2.71 x 2.86 | 8.9 x 9.4 | - |
| Primary Bedroom(Flat) | 3.05 x 3.96 | 10.0 x 13.0 | - |
| Primary Bedroom(Flat) | 3.05 x 3.96 | 10.0 x 13.0 | - |
| Primary Bedroom(Flat) | 3.05 x 3.96 | 10.0 x 13.0 | - |
| Primary Bedroom(Flat) | 3.05 x 3.96 | 10.0 x 13.0 | - |
| Den(Flat) | 1.64 x 2.4 | 5.4 x 7.9 | - |
| Den(Flat) | 1.64 x 2.4 | 5.4 x 7.9 | - |
| Den(Flat) | 1.64 x 2.4 | 5.4 x 7.9 | - |
| Den(Flat) | 1.64 x 2.4 | 5.4 x 7.9 | - |
Register for free to view complete room dimensions and access exclusive sold data
Free account • No credit card required
Complete transaction history for this unit
Register free to see the complete unit history
Register for free to view complete transaction history and access exclusive sold data
Free account • No credit card required
Original List Price
$650,000
Listed on Jan 11, 2026
Sold Price
$630,000
Sold on Apr 29, 2026
-$20,000
-3.1%
Register for free to view complete price history and access exclusive sold data
Free account • No credit card required
$555,000
3520 Danforth Avenue 601, Toronto, ON M1L 1E5
MLS #E13414058
View complete sale history and details

$430,000
3520 Danforth Avenue 212, Toronto E06, ON M1L 1E5
MLS #E12392487
View complete sale history and details

$430,000
3520 Danforth Avenue 308, Toronto E06, ON M1L 1E5
MLS #E12361579
View complete sale history and details

$477,000
3520 Danforth Avenue 217, Toronto E06, ON M1L 1E5
MLS #E12065687
View complete sale history and details

$399,000
3520 Danforth Avenue 415, Toronto, ON M1L 1E5

$669,900
3520 Danforth Avenue 612, Toronto, ON M1L 1E5
Your Agent
Broker of Record
PREMIER MATRIX REALTY LTD. BROKERAGE
See the comparable sold, tax-matched, and currently-competing listings for Terraces On Danforth.
Register for free to view complete price estimate and access exclusive sold data
Free account • No credit card required
Contact OVAIS QASSIM
Unit 502 is a residential condo & other with 4 bedrooms, 3 bathrooms spanning approximately 1000-1199 square feet located at Terraces On Danforth, 3520 Danforth Avenue, Toronto E06. This unit is currently sold (sold for $630K).
Terraces On Danforth is located at 3520 Danforth Avenue, Toronto E06. Explore more units for sale and rent in this building, view building amenities, transaction history, and market insights.
This unit is located in Oakridge, part of Toronto E06 in the Toronto area. Explore more condos for sale and rent in this community.
Whether you're looking to buy, sell, or rent at Terraces On Danforth, our team of experienced real estate professionals can help you navigate the market and find the perfect unit to match your needs. Contact us today for a free consultation.
Unit 502 Terraces On Danforth,3520 Danforth Avenue 502, Toronto E06, ON M1L 1E5 for sale, 4 bedroom residential condo & other Toronto E06, Terraces On Danforth condos, Toronto E06 residential condo & other sold, 3520 Danforth Avenue, Toronto E06 real estate