
$775,000
211 Eglington Road N, East Ferris, ON P0H 1H0
East Ferris, ON P0H 1K0
4 Bed · 3 Bath · Detached
MLS #X13148104
Listed Price
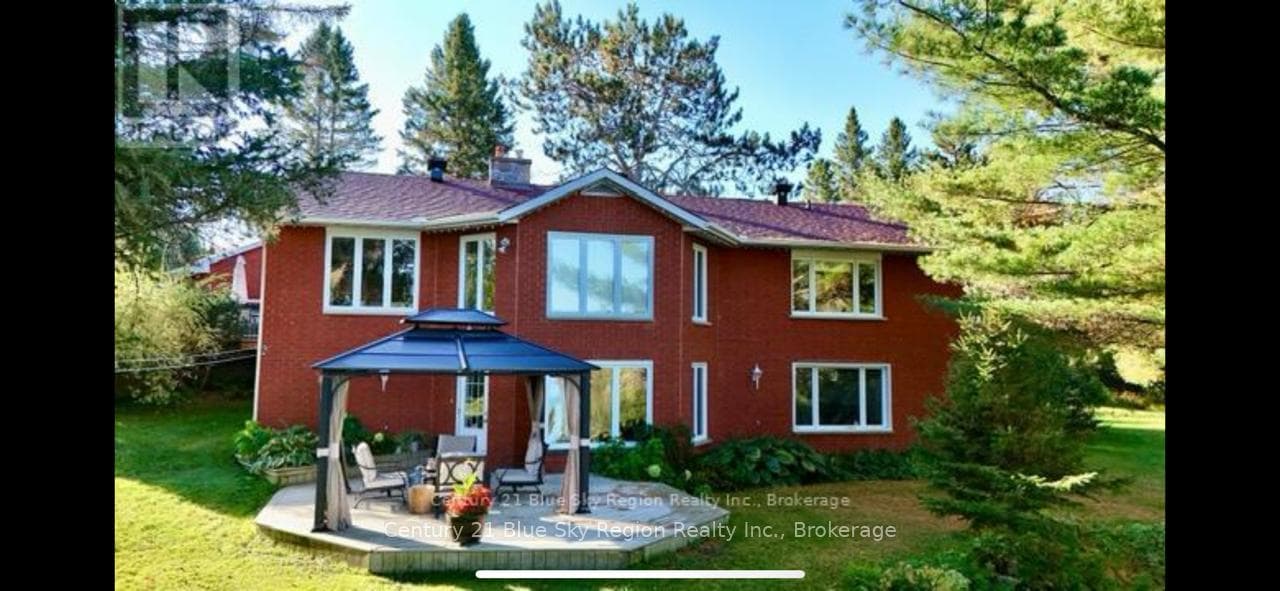
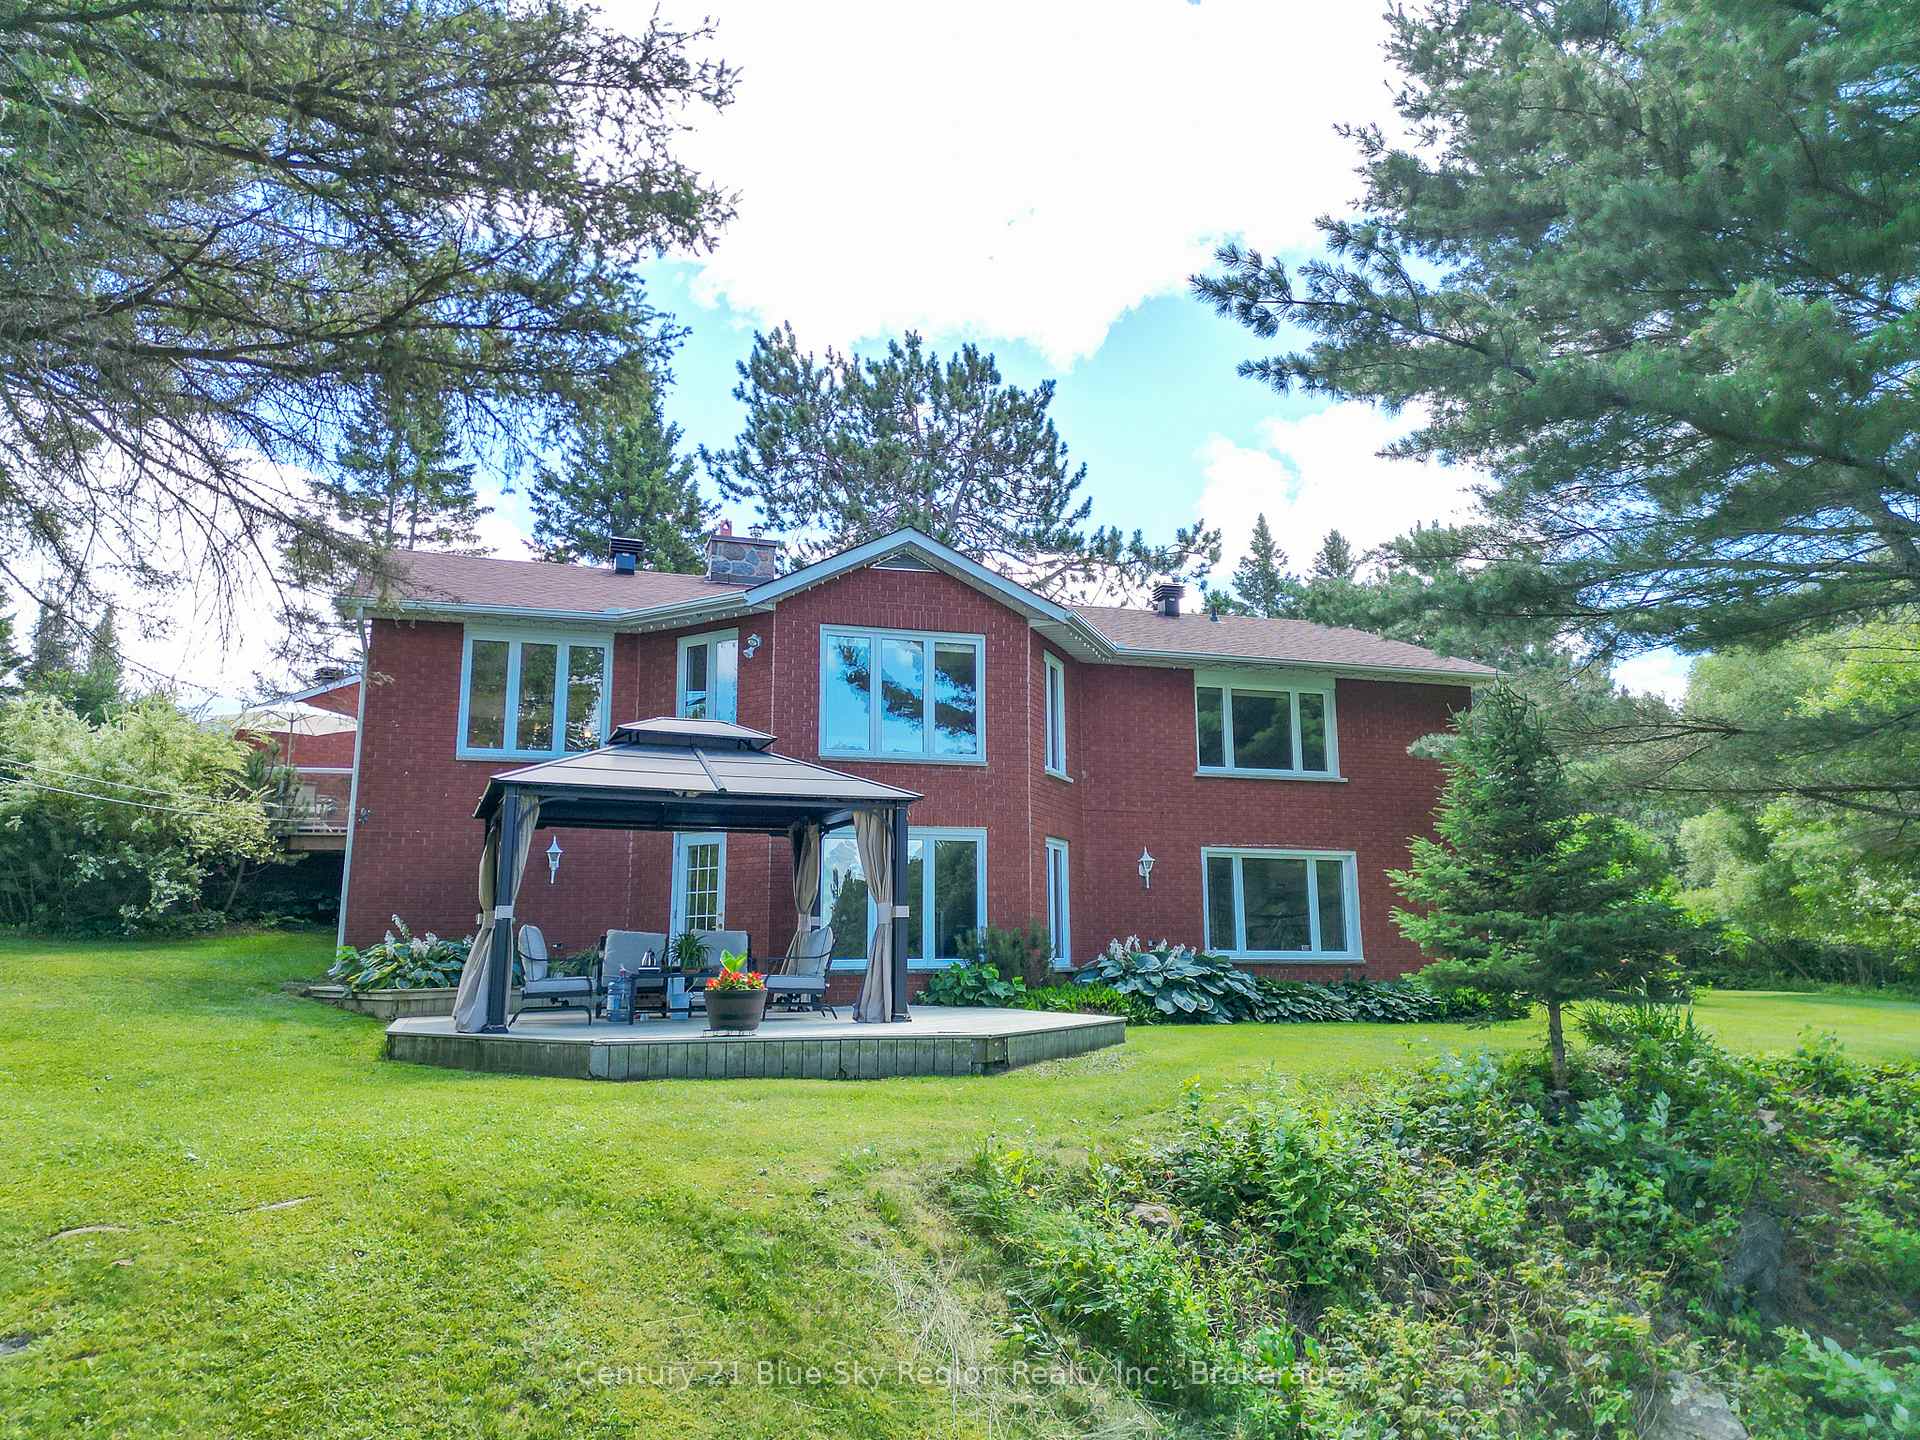
Your Family's Waterfront Dream Home on Trout Lake Awaits! Stunning view when you drive to a long paved circular driveway, you see the charming all- brick home, with double attached garage, landscaped Property (3.2 acres) and gentle slope to the lake with your private dock. The warm, bright living room offers panoramic views of Trout Lake, flooding the home with natural light and a calming lakeside vibe. Open-concept layout kitchen flows seamlessly into the dining area, where there is direct access to a deck that's perfect for summer BBQs. You'll also find a spacious primary bedroom with walk-in closet along with a comfortable second bedroom and 4-piece bathroom. The finished lower level features heated floors and adds incredible versatility and even more space for your family. The family room is very spacious with large windows and direct walkout access to a patio overlooking the lake. Enjoy movie night with your large screen and surround sound. There are two bedrooms, and the most spacious bedroom offers a private office space. Added bonus is a luxurious 5-piece bathroom complete with a built-in sauna, your own private wellness retreat, truly makes the home complete.
Bedrooms
4
Bathrooms
3
Square Feet
1500-2000 sqft
Property Type
Detached
| Name | Size (m) | Size (ft) | Features |
|---|---|---|---|
| Foyer(Main) | 3.5 x 1.3 | 11.5 x 4.3 | - |
| Foyer(Main) | 3.5 x 1.3 | 11.5 x 4.3 | - |
| Foyer(Main) | 3.5 x 1.3 | 11.5 x 4.3 | - |
| Foyer(Main) | 3.5 x 1.3 | 11.5 x 4.3 | - |
| Foyer(Main) | 3.5 x 1.3 | 11.5 x 4.3 | - |
| Foyer(Main) | 3.5 x 1.3 | 11.5 x 4.3 | - |
| Foyer(Main) | 3.5 x 1.3 | 11.5 x 4.3 | - |
| Foyer(Main) | 3.5 x 1.3 | 11.5 x 4.3 | - |
| Foyer(Main) | 3.5 x 1.3 | 11.5 x 4.3 | - |
| Foyer(Main) | 3.5 x 1.3 | 11.5 x 4.3 | - |
| Foyer(Main) | 3.5 x 1.3 | 11.5 x 4.3 | - |
| Kitchen(Main) | 5.4 x 4.8 | 17.7 x 15.7 | - |
| Kitchen(Main) | 5.4 x 4.8 | 17.7 x 15.7 | - |
| Kitchen(Main) | 5.4 x 4.8 | 17.7 x 15.7 | - |
| Kitchen(Main) | 5.4 x 4.8 | 17.7 x 15.7 | - |
| Kitchen(Main) | 5.4 x 4.8 | 17.7 x 15.7 | - |
| Kitchen(Main) | 5.4 x 4.8 | 17.7 x 15.7 | - |
| Kitchen(Main) | 5.4 x 4.8 | 17.7 x 15.7 | - |
| Kitchen(Main) | 5.4 x 4.8 | 17.7 x 15.7 | - |
| Kitchen(Main) | 5.4 x 4.8 | 17.7 x 15.7 | - |
| Kitchen(Main) | 5.4 x 4.8 | 17.7 x 15.7 | - |
| Kitchen(Main) | 5.4 x 4.8 | 17.7 x 15.7 | - |
| Dining Room(Main) | 3.5 x 3.49 | 11.5 x 11.5 | - |
| Dining Room(Main) | 3.5 x 3.49 | 11.5 x 11.5 | - |
| Dining Room(Main) | 3.5 x 3.49 | 11.5 x 11.5 | - |
| Dining Room(Main) | 3.5 x 3.49 | 11.5 x 11.5 | - |
| Dining Room(Main) | 3.5 x 3.49 | 11.5 x 11.5 | - |
| Dining Room(Main) | 3.5 x 3.49 | 11.5 x 11.5 | - |
| Dining Room(Main) | 3.5 x 3.49 | 11.5 x 11.5 | - |
| Dining Room(Main) | 3.5 x 3.49 | 11.5 x 11.5 | - |
| Dining Room(Main) | 3.5 x 3.49 | 11.5 x 11.5 | - |
| Dining Room(Main) | 3.5 x 3.49 | 11.5 x 11.5 | - |
| Dining Room(Main) | 3.5 x 3.49 | 11.5 x 11.5 | - |
| Living Room(Main) | 6.09 x 5.89 | 20.0 x 19.3 | - |
| Living Room(Main) | 6.09 x 5.89 | 20.0 x 19.3 | - |
| Living Room(Main) | 6.09 x 5.89 | 20.0 x 19.3 | - |
| Living Room(Main) | 6.09 x 5.89 | 20.0 x 19.3 | - |
| Living Room(Main) | 6.09 x 5.89 | 20.0 x 19.3 | - |
| Living Room(Main) | 6.09 x 5.89 | 20.0 x 19.3 | - |
| Living Room(Main) | 6.09 x 5.89 | 20.0 x 19.3 | - |
| Living Room(Main) | 6.09 x 5.89 | 20.0 x 19.3 | - |
| Living Room(Main) | 6.09 x 5.89 | 20.0 x 19.3 | - |
| Living Room(Main) | 6.09 x 5.89 | 20.0 x 19.3 | - |
| Living Room(Main) | 6.09 x 5.89 | 20.0 x 19.3 | - |
| Primary Bedroom(Main) | 4.76 x 4.07 | 15.6 x 13.4 | - |
| Primary Bedroom(Main) | 4.76 x 4.07 | 15.6 x 13.4 | - |
| Primary Bedroom(Main) | 4.76 x 4.07 | 15.6 x 13.4 | - |
| Primary Bedroom(Main) | 4.76 x 4.07 | 15.6 x 13.4 | - |
| Primary Bedroom(Main) | 4.76 x 4.07 | 15.6 x 13.4 | - |
| Primary Bedroom(Main) | 4.76 x 4.07 | 15.6 x 13.4 | - |
| Primary Bedroom(Main) | 4.76 x 4.07 | 15.6 x 13.4 | - |
| Primary Bedroom(Main) | 4.76 x 4.07 | 15.6 x 13.4 | - |
| Primary Bedroom(Main) | 4.76 x 4.07 | 15.6 x 13.4 | - |
| Primary Bedroom(Main) | 4.76 x 4.07 | 15.6 x 13.4 | - |
| Primary Bedroom(Main) | 4.76 x 4.07 | 15.6 x 13.4 | - |
| Bedroom 2(Main) | 4.3 x 3.39 | 14.1 x 11.1 | - |
| Bedroom 2(Main) | 4.3 x 3.39 | 14.1 x 11.1 | - |
| Bedroom 2(Main) | 4.3 x 3.39 | 14.1 x 11.1 | - |
| Bedroom 2(Main) | 4.3 x 3.39 | 14.1 x 11.1 | - |
| Bedroom 2(Main) | 4.3 x 3.39 | 14.1 x 11.1 | - |
| Bedroom 2(Main) | 4.3 x 3.39 | 14.1 x 11.1 | - |
| Bedroom 2(Main) | 4.3 x 3.39 | 14.1 x 11.1 | - |
| Bedroom 2(Main) | 4.3 x 3.39 | 14.1 x 11.1 | - |
| Bedroom 2(Main) | 4.3 x 3.39 | 14.1 x 11.1 | - |
| Bedroom 2(Main) | 4.3 x 3.39 | 14.1 x 11.1 | - |
| Bedroom 2(Main) | 4.3 x 3.39 | 14.1 x 11.1 | - |
| Bedroom 3(Basement) | 6.53 x 3.86 | 21.4 x 12.7 | - |
| Bedroom 3(Basement) | 6.53 x 3.86 | 21.4 x 12.7 | - |
| Bedroom 3(Basement) | 6.53 x 3.86 | 21.4 x 12.7 | - |
| Bedroom 3(Basement) | 6.53 x 3.86 | 21.4 x 12.7 | - |
| Bedroom 3(Basement) | 6.53 x 3.86 | 21.4 x 12.7 | - |
| Bedroom 3(Basement) | 6.53 x 3.86 | 21.4 x 12.7 | - |
| Bedroom 3(Basement) | 6.53 x 3.86 | 21.4 x 12.7 | - |
| Bedroom 3(Basement) | 6.53 x 3.86 | 21.4 x 12.7 | - |
| Bedroom 3(Basement) | 6.53 x 3.86 | 21.4 x 12.7 | - |
| Bedroom 3(Basement) | 6.53 x 3.86 | 21.4 x 12.7 | - |
| Bedroom 3(Basement) | 6.53 x 3.86 | 21.4 x 12.7 | - |
| Bedroom 4(Basement) | 3.89 x 3.04 | 12.8 x 10.0 | - |
| Bedroom 4(Basement) | 3.89 x 3.04 | 12.8 x 10.0 | - |
| Bedroom 4(Basement) | 3.89 x 3.04 | 12.8 x 10.0 | - |
| Bedroom 4(Basement) | 3.89 x 3.04 | 12.8 x 10.0 | - |
| Bedroom 4(Basement) | 3.89 x 3.04 | 12.8 x 10.0 | - |
| Bedroom 4(Basement) | 3.89 x 3.04 | 12.8 x 10.0 | - |
| Bedroom 4(Basement) | 3.89 x 3.04 | 12.8 x 10.0 | - |
| Bedroom 4(Basement) | 3.89 x 3.04 | 12.8 x 10.0 | - |
| Bedroom 4(Basement) | 3.89 x 3.04 | 12.8 x 10.0 | - |
| Bedroom 4(Basement) | 3.89 x 3.04 | 12.8 x 10.0 | - |
| Bedroom 4(Basement) | 3.89 x 3.04 | 12.8 x 10.0 | - |
| Recreation(Basement) | 5.65 x 5.9 | 18.5 x 19.4 | - |
| Recreation(Basement) | 5.65 x 5.9 | 18.5 x 19.4 | - |
| Recreation(Basement) | 5.65 x 5.9 | 18.5 x 19.4 | - |
| Recreation(Basement) | 5.65 x 5.9 | 18.5 x 19.4 | - |
| Recreation(Basement) | 5.65 x 5.9 | 18.5 x 19.4 | - |
| Recreation(Basement) | 5.65 x 5.9 | 18.5 x 19.4 | - |
| Recreation(Basement) | 5.65 x 5.9 | 18.5 x 19.4 | - |
| Recreation(Basement) | 5.65 x 5.9 | 18.5 x 19.4 | - |
| Recreation(Basement) | 5.65 x 5.9 | 18.5 x 19.4 | - |
| Recreation(Basement) | 5.65 x 5.9 | 18.5 x 19.4 | - |
| Recreation(Basement) | 5.65 x 5.9 | 18.5 x 19.4 | - |
| Utility Room(Basement) | 4.5 x 3 | 14.8 x 9.8 | - |
| Utility Room(Basement) | 4.5 x 3 | 14.8 x 9.8 | - |
| Utility Room(Basement) | 4.5 x 3 | 14.8 x 9.8 | - |
| Utility Room(Basement) | 4.5 x 3 | 14.8 x 9.8 | - |
| Utility Room(Basement) | 4.5 x 3 | 14.8 x 9.8 | - |
| Utility Room(Basement) | 4.5 x 3 | 14.8 x 9.8 | - |
| Utility Room(Basement) | 4.5 x 3 | 14.8 x 9.8 | - |
| Utility Room(Basement) | 4.5 x 3 | 14.8 x 9.8 | - |
| Utility Room(Basement) | 4.5 x 3 | 14.8 x 9.8 | - |
| Utility Room(Basement) | 4.5 x 3 | 14.8 x 9.8 | - |
| Utility Room(Basement) | 4.5 x 3 | 14.8 x 9.8 | - |
| Laundry(Basement) | 5.5 x 2.9 | 18.0 x 9.5 | - |
| Laundry(Basement) | 5.5 x 2.9 | 18.0 x 9.5 | - |
| Laundry(Basement) | 5.5 x 2.9 | 18.0 x 9.5 | - |
| Laundry(Basement) | 5.5 x 2.9 | 18.0 x 9.5 | - |
| Laundry(Basement) | 5.5 x 2.9 | 18.0 x 9.5 | - |
| Laundry(Basement) | 5.5 x 2.9 | 18.0 x 9.5 | - |
| Laundry(Basement) | 5.5 x 2.9 | 18.0 x 9.5 | - |
| Laundry(Basement) | 5.5 x 2.9 | 18.0 x 9.5 | - |
| Laundry(Basement) | 5.5 x 2.9 | 18.0 x 9.5 | - |
| Laundry(Basement) | 5.5 x 2.9 | 18.0 x 9.5 | - |
| Laundry(Basement) | 5.5 x 2.9 | 18.0 x 9.5 | - |
Complete transaction history for this property
Register for free to view complete transaction history and access exclusive sold data
Free account • No credit card required
Your Agent
Broker of Record
PREMIER MATRIX REALTY LTD. BROKERAGE
See the comparable sold, tax-matched, and currently-competing listings for 353 Macpherson Drive.
Register for free to view complete price estimate and access exclusive sold data
Free account • No credit card required
Contact OVAIS QASSIM
353 Macpherson Drive, East Ferris, ON P0H 1K0 is a 4-bedroom, 3-bathroom bungalow detached with approximately 1500-2000 square feet of living space, situated on a 212 576 foot lot. This property is currently for sale at $1,399,900. The home features a attached garage and a finished with walk-out basement, built approximately 31-50 years ago.
This home is located in East Ferris, part of East Ferris in the Nipissing area. Explore more homes for sale and recently sold properties in this neighbourhood.
Whether you are looking to buy, sell, or lease in East Ferris, our team of experienced real estate professionals can help you navigate the market and find the perfect home. Contact us today for a free consultation.
353 Macpherson Drive, East Ferris, ON P0H 1K0 for sale,4 bedroom detached East Ferris,East Ferris homes for sale,Nipissing real estate,Bungalow homes, detached for sale


