
$390,000
3533 Imperial Road, Malahide, ON N5H 2R2

Malahide, ON N5H 2R2
3 Bed · 1 Bath · Detached
MLS #X13566498
Listed Price
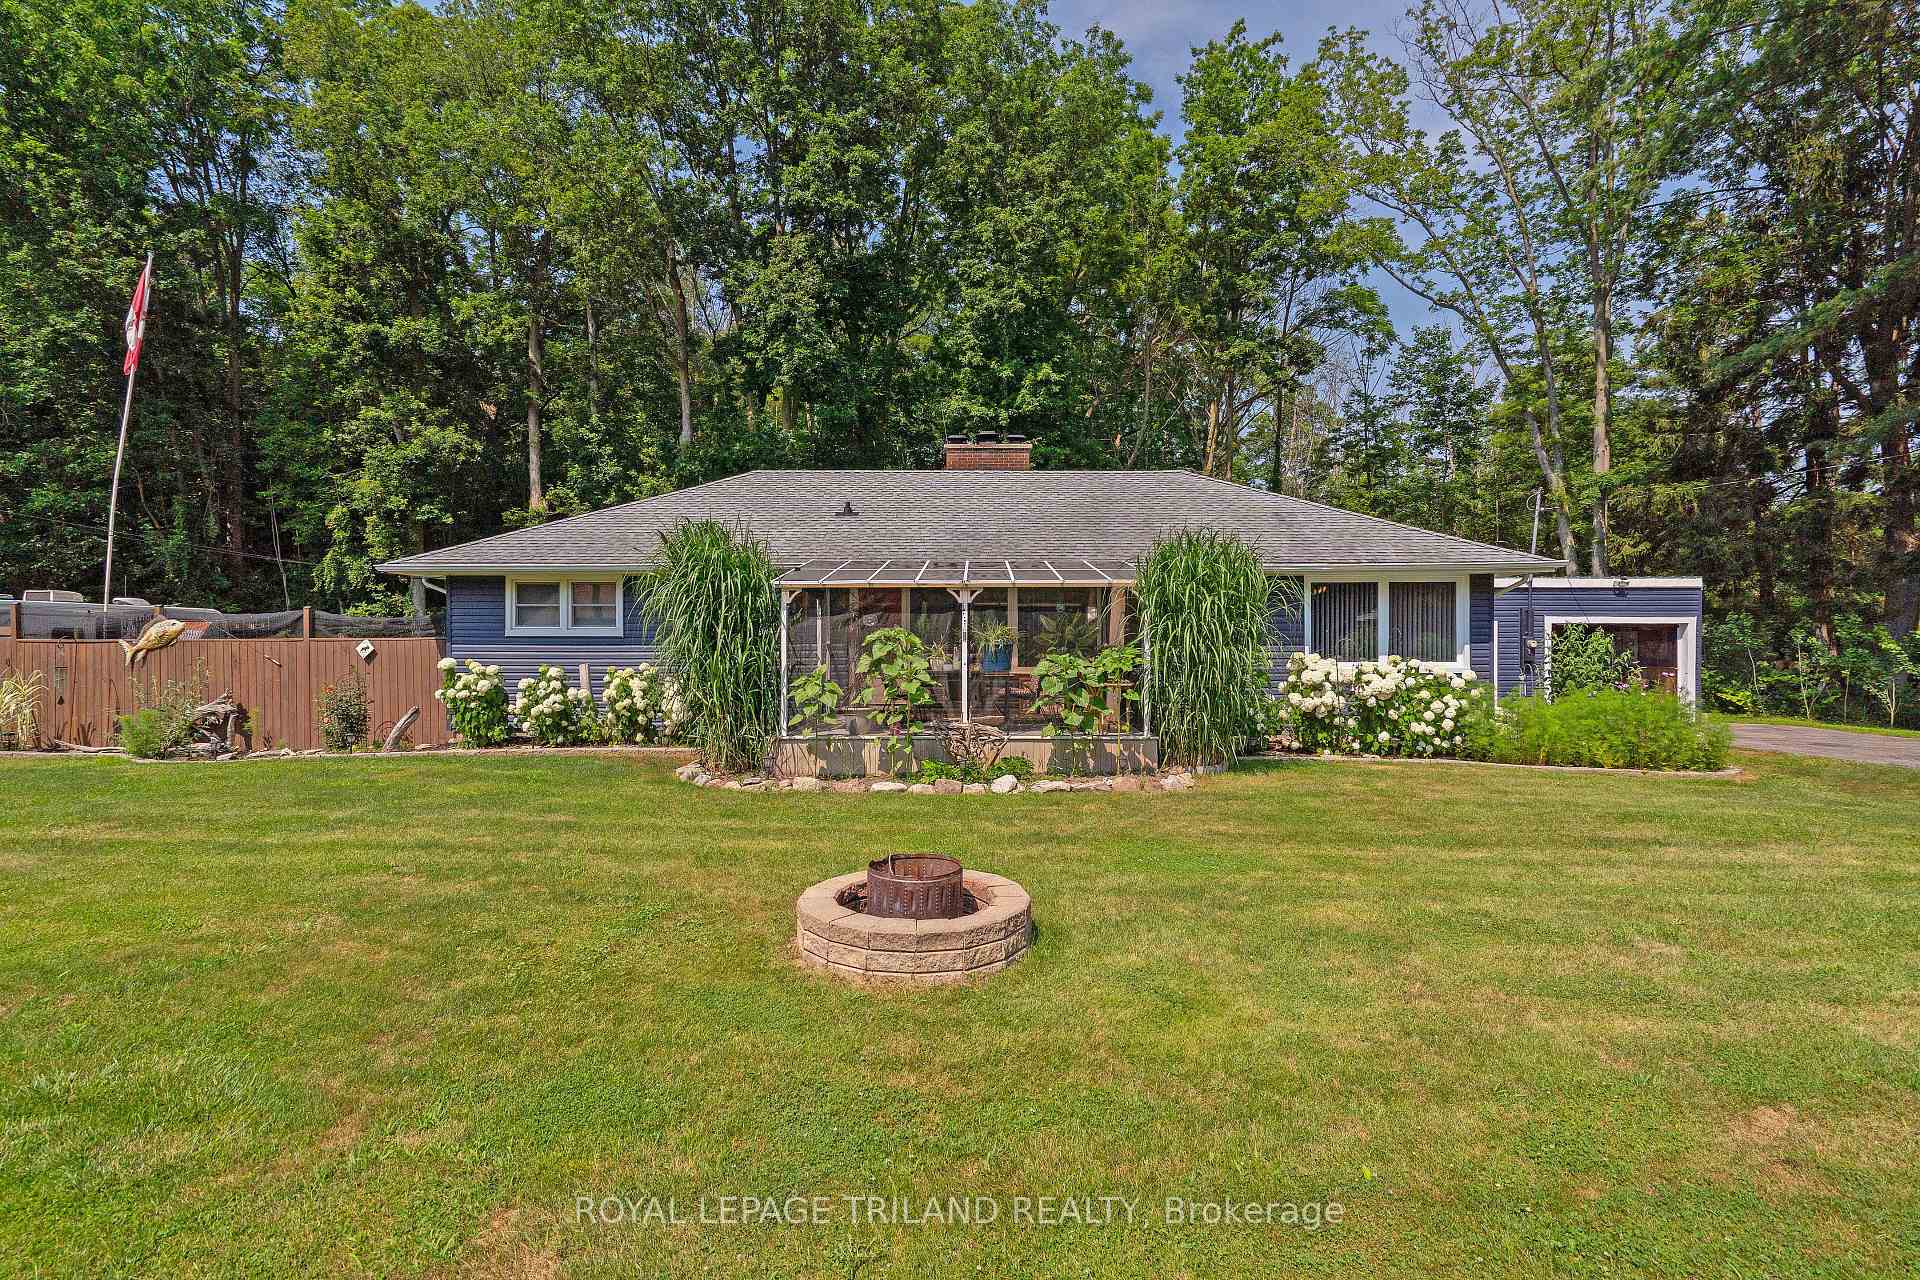
Nestled in the charming beachside community of Port Bruce, this move-in ready 3-bedroom bungalow offers the perfect blend of comfort, space, and relaxed lakeside living. Set on a beautifully landscaped, 0.43 Acre lot, you'll love spending your summers enjoying the above-ground pool, lush gardens, and peaceful backyard oasis. A bright sunroom provides the perfect place to unwind with your morning coffee or entertain family and friends. Inside, you'll find a spacious and inviting layout featuring a generous living room, separate dining room, well-appointed kitchen with ample cabinetry and workspace, three comfortable bedrooms, and a full 4-piece bath. The attached garage with convenient inside entry adds everyday practicality, while the expansive driveway offers plenty of parking for family and guests. Whether you're looking for a year-round home, a weekend retreat, or a place to enjoy retirement, this property checks all the boxes. Just minutes from the sandy beaches of Lake Erie, local restaurants, marinas, and parks, and with easy access to Aylmer, Port Stanley, and St. Thomas, you'll enjoy the best of small-town living with nearby conveniences. Discover everything this welcoming beach community has to offer. Wood burning stoves are being sold 'as is'. Welcome home!
Bedrooms
3
Bathrooms
1
Square Feet
1100-1500 sqft
Property Type
Detached
| Name | Size (m) | Size (ft) | Features |
|---|---|---|---|
| Dining Room(Main) | 6.13 x 3.04 | 20.1 x 10.0 | - |
| Dining Room(Main) | 6.13 x 3.04 | 20.1 x 10.0 | - |
| Dining Room(Main) | 6.13 x 3.04 | 20.1 x 10.0 | - |
| Dining Room(Main) | 6.13 x 3.04 | 20.1 x 10.0 | - |
| Dining Room(Main) | 6.13 x 3.04 | 20.1 x 10.0 | - |
| Dining Room(Main) | 6.13 x 3.04 | 20.1 x 10.0 | - |
| Dining Room(Main) | 6.13 x 3.04 | 20.1 x 10.0 | - |
| Dining Room(Main) | 6.13 x 3.04 | 20.1 x 10.0 | - |
| Dining Room(Main) | 6.13 x 3.04 | 20.1 x 10.0 | - |
| Dining Room(Main) | 6.13 x 3.04 | 20.1 x 10.0 | - |
| Dining Room(Main) | 6.13 x 3.04 | 20.1 x 10.0 | - |
| Dining Room(Main) | 6.13 x 3.04 | 20.1 x 10.0 | - |
| Living Room(Main) | 4.29 x 7.25 | 14.1 x 23.8 | - |
| Living Room(Main) | 4.29 x 7.25 | 14.1 x 23.8 | - |
| Living Room(Main) | 4.29 x 7.25 | 14.1 x 23.8 | - |
| Living Room(Main) | 4.29 x 7.25 | 14.1 x 23.8 | - |
| Living Room(Main) | 4.29 x 7.25 | 14.1 x 23.8 | - |
| Living Room(Main) | 4.29 x 7.25 | 14.1 x 23.8 | - |
| Living Room(Main) | 4.29 x 7.25 | 14.1 x 23.8 | - |
| Living Room(Main) | 4.29 x 7.25 | 14.1 x 23.8 | - |
| Living Room(Main) | 4.29 x 7.25 | 14.1 x 23.8 | - |
| Living Room(Main) | 4.29 x 7.25 | 14.1 x 23.8 | - |
| Living Room(Main) | 4.29 x 7.25 | 14.1 x 23.8 | - |
| Living Room(Main) | 4.29 x 7.25 | 14.1 x 23.8 | - |
| Kitchen(Main) | 3.37 x 4.39 | 11.1 x 14.4 | - |
| Kitchen(Main) | 3.37 x 4.39 | 11.1 x 14.4 | - |
| Kitchen(Main) | 3.37 x 4.39 | 11.1 x 14.4 | - |
| Kitchen(Main) | 3.37 x 4.39 | 11.1 x 14.4 | - |
| Kitchen(Main) | 3.37 x 4.39 | 11.1 x 14.4 | - |
| Kitchen(Main) | 3.37 x 4.39 | 11.1 x 14.4 | - |
| Kitchen(Main) | 3.37 x 4.39 | 11.1 x 14.4 | - |
| Kitchen(Main) | 3.37 x 4.39 | 11.1 x 14.4 | - |
| Kitchen(Main) | 3.37 x 4.39 | 11.1 x 14.4 | - |
| Kitchen(Main) | 3.37 x 4.39 | 11.1 x 14.4 | - |
| Kitchen(Main) | 3.37 x 4.39 | 11.1 x 14.4 | - |
| Kitchen(Main) | 3.37 x 4.39 | 11.1 x 14.4 | - |
| Primary Bedroom(Main) | 3.39 x 3.68 | 11.1 x 12.1 | - |
| Primary Bedroom(Main) | 3.39 x 3.68 | 11.1 x 12.1 | - |
| Primary Bedroom(Main) | 3.39 x 3.68 | 11.1 x 12.1 | - |
| Primary Bedroom(Main) | 3.39 x 3.68 | 11.1 x 12.1 | - |
| Primary Bedroom(Main) | 3.39 x 3.68 | 11.1 x 12.1 | - |
| Primary Bedroom(Main) | 3.39 x 3.68 | 11.1 x 12.1 | - |
| Primary Bedroom(Main) | 3.39 x 3.68 | 11.1 x 12.1 | - |
| Primary Bedroom(Main) | 3.39 x 3.68 | 11.1 x 12.1 | - |
| Primary Bedroom(Main) | 3.39 x 3.68 | 11.1 x 12.1 | - |
| Primary Bedroom(Main) | 3.39 x 3.68 | 11.1 x 12.1 | - |
| Primary Bedroom(Main) | 3.39 x 3.68 | 11.1 x 12.1 | - |
| Primary Bedroom(Main) | 3.39 x 3.68 | 11.1 x 12.1 | - |
| Bedroom 2(Main) | 3.23 x 3.06 | 10.6 x 10.0 | - |
| Bedroom 2(Main) | 3.23 x 3.06 | 10.6 x 10.0 | - |
| Bedroom 2(Main) | 3.23 x 3.06 | 10.6 x 10.0 | - |
| Bedroom 2(Main) | 3.23 x 3.06 | 10.6 x 10.0 | - |
| Bedroom 2(Main) | 3.23 x 3.06 | 10.6 x 10.0 | - |
| Bedroom 2(Main) | 3.23 x 3.06 | 10.6 x 10.0 | - |
| Bedroom 2(Main) | 3.23 x 3.06 | 10.6 x 10.0 | - |
| Bedroom 2(Main) | 3.23 x 3.06 | 10.6 x 10.0 | - |
| Bedroom 2(Main) | 3.23 x 3.06 | 10.6 x 10.0 | - |
| Bedroom 2(Main) | 3.23 x 3.06 | 10.6 x 10.0 | - |
| Bedroom 2(Main) | 3.23 x 3.06 | 10.6 x 10.0 | - |
| Bedroom 2(Main) | 3.23 x 3.06 | 10.6 x 10.0 | - |
| Bedroom 3(Main) | 3.23 x 3.08 | 10.6 x 10.1 | - |
| Bedroom 3(Main) | 3.23 x 3.08 | 10.6 x 10.1 | - |
| Bedroom 3(Main) | 3.23 x 3.08 | 10.6 x 10.1 | - |
| Bedroom 3(Main) | 3.23 x 3.08 | 10.6 x 10.1 | - |
| Bedroom 3(Main) | 3.23 x 3.08 | 10.6 x 10.1 | - |
| Bedroom 3(Main) | 3.23 x 3.08 | 10.6 x 10.1 | - |
| Bedroom 3(Main) | 3.23 x 3.08 | 10.6 x 10.1 | - |
| Bedroom 3(Main) | 3.23 x 3.08 | 10.6 x 10.1 | - |
| Bedroom 3(Main) | 3.23 x 3.08 | 10.6 x 10.1 | - |
| Bedroom 3(Main) | 3.23 x 3.08 | 10.6 x 10.1 | - |
| Bedroom 3(Main) | 3.23 x 3.08 | 10.6 x 10.1 | - |
| Bedroom 3(Main) | 3.23 x 3.08 | 10.6 x 10.1 | - |
| Laundry(Main) | 3.23 x 2.45 | 10.6 x 8.0 | - |
| Laundry(Main) | 3.23 x 2.45 | 10.6 x 8.0 | - |
| Laundry(Main) | 3.23 x 2.45 | 10.6 x 8.0 | - |
| Laundry(Main) | 3.23 x 2.45 | 10.6 x 8.0 | - |
| Laundry(Main) | 3.23 x 2.45 | 10.6 x 8.0 | - |
| Laundry(Main) | 3.23 x 2.45 | 10.6 x 8.0 | - |
| Laundry(Main) | 3.23 x 2.45 | 10.6 x 8.0 | - |
| Laundry(Main) | 3.23 x 2.45 | 10.6 x 8.0 | - |
| Laundry(Main) | 3.23 x 2.45 | 10.6 x 8.0 | - |
| Laundry(Main) | 3.23 x 2.45 | 10.6 x 8.0 | - |
| Laundry(Main) | 3.23 x 2.45 | 10.6 x 8.0 | - |
| Laundry(Main) | 3.23 x 2.45 | 10.6 x 8.0 | - |
Your Agent
Broker of Record
PREMIER MATRIX REALTY LTD. BROKERAGE
See the comparable sold, tax-matched, and currently-competing listings for 3585 IMPERIAL Road.
Register for free to view complete price estimate and access exclusive sold data
Free account • No credit card required
Contact OVAIS QASSIM
3585 IMPERIAL Road, Malahide, ON N5H 2R2 is a 3-bedroom, 1-bathroom bungalow detached with approximately 1100-1500 square feet of living space, situated on a 165 118 foot lot. This property is currently for sale at $524,900. The home features a attached garage and a crawl space basement, built approximately 51-99 years ago.
This home is located in Port Bruce, part of Malahide in the Elgin area. Explore more homes for sale and recently sold properties in this neighbourhood.
Whether you are looking to buy, sell, or lease in Port Bruce, our team of experienced real estate professionals can help you navigate the market and find the perfect home. Contact us today for a free consultation.
3585 IMPERIAL Road, Malahide, ON N5H 2R2 for sale,3 bedroom detached Port Bruce,Malahide homes for sale,Elgin real estate,Bungalow homes, detached for sale


