
$1,800
186 Schell Avenue, Toronto, ON M6E 2T2

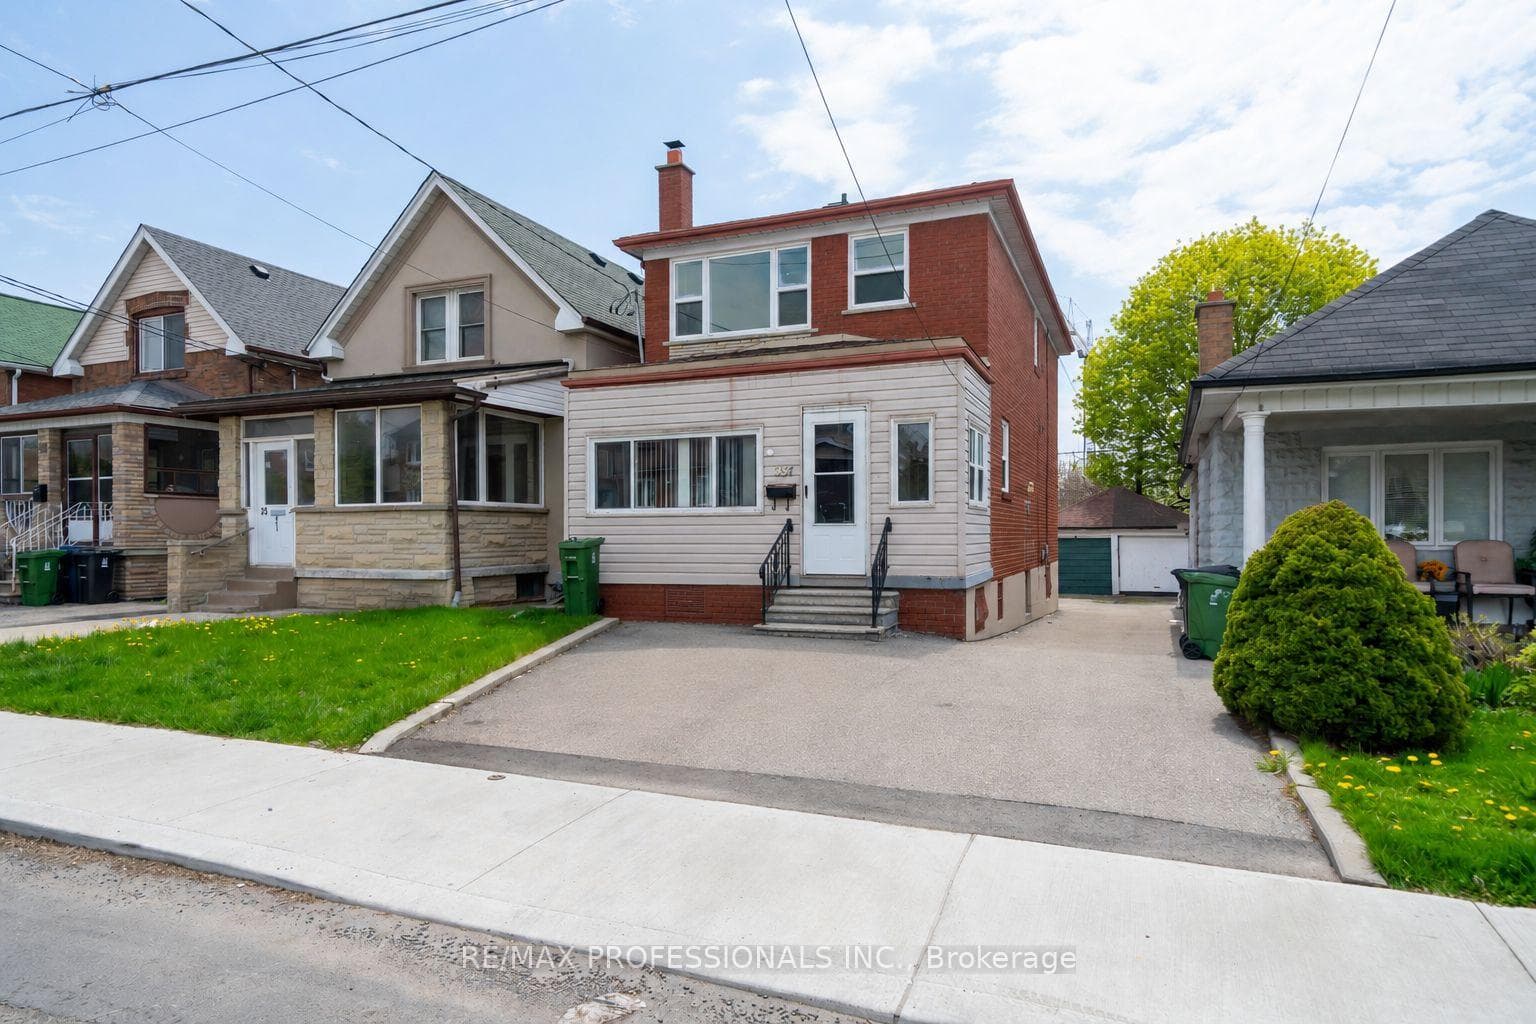
Register for free to view the complete photo gallery and property details
Showing 2 of 20 photos
Toronto, ON M6E 2P2
2 Bed · 1 Bath · Detached
MLS #W13478738
Leased on July 14, 2026
July 14, 2026
Originally listed at $2,000/mo 16 days on market
MOVE-IN READY & ALL INCLUSIVE. Yes, you read that right. Utilities included. Natural light pours throughout the spacious layout, highlighting the airy living spaces and creating a bright, uplifting feel in every room. The oversized eat-in kitchen offers incredible flexibility - perfect for cooking, entertaining, dining, or creating an additional lounge area to suit your lifestyle. Both bedrooms are generously sized, while the convenience of private in-unit laundry makes day-to-day living effortless and comfortable.This ALL-INCLUSIVE lease is a rare find, allowing you to enjoy worry-free living with utilities included for added simplicity and value. Residents can also take advantage of a shared backyard and enclosed porch area - ideal for enjoying your morning coffee or relaxing outdoors during the warmer months. An added bonus is the included parking space conveniently located at the front of the house.Perfectly positioned in a vibrant and connected community, you'll be just a short walk to Fairbank Station and TTC transit, with easy access to major highways for seamless commuting across the city. Yorkdale Mall, grocery stores, restaurants, cafes, boutique shops, Dollarama, and countless everyday essentials are all moments away, placing convenience right at your doorstep.According to WalkScore.ca, the property boasts an impressive 77/100 Walk Score ("Very Walkable"), a 75/100 Transit Score ("Excellent Transit"), and a 77/100 Bike Score - making it an excellent choice for commuters, professionals, and anyone looking to enjoy the best of city living with comfort and ease. This is a fantastic opportunity to lease a bright, private, and all-inclusive top-floor home in one of Toronto's most convenient locations. *INTERNET & GARAGE EXCLUDED*. Backyard Shared. Lawn/Snow Maintenance is Tenant's Responsibility (Split with Main Floor Tenant). Some Images Virtually Staged.
Bedrooms
2
Bathrooms
1
Square Feet
700-1100 sqft
Property Type
Detached
Register for free to view complete property details and access exclusive sold data
Free account • No credit card required
| Name | Size (m) | Size (ft) | Features |
|---|---|---|---|
| Dining Room(Upper) | 3.13 x 4.82 | 10.3 x 15.8 | - |
| Dining Room(Upper) | 3.13 x 4.82 | 10.3 x 15.8 | - |
| Dining Room(Upper) | 3.13 x 4.82 | 10.3 x 15.8 | - |
| Dining Room(Upper) | 3.13 x 4.82 | 10.3 x 15.8 | - |
| Dining Room(Upper) | 3.13 x 4.82 | 10.3 x 15.8 | - |
| Dining Room(Upper) | 3.13 x 4.82 | 10.3 x 15.8 | - |
| Dining Room(Upper) | 3.13 x 4.82 | 10.3 x 15.8 | - |
| Dining Room(Upper) | 3.13 x 4.82 | 10.3 x 15.8 | - |
| Dining Room(Upper) | 3.13 x 4.82 | 10.3 x 15.8 | - |
| Kitchen(Upper) | 3.13 x 4.82 | 10.3 x 15.8 | - |
| Kitchen(Upper) | 3.13 x 4.82 | 10.3 x 15.8 | - |
| Kitchen(Upper) | 3.13 x 4.82 | 10.3 x 15.8 | - |
| Kitchen(Upper) | 3.13 x 4.82 | 10.3 x 15.8 | - |
| Kitchen(Upper) | 3.13 x 4.82 | 10.3 x 15.8 | - |
| Kitchen(Upper) | 3.13 x 4.82 | 10.3 x 15.8 | - |
| Kitchen(Upper) | 3.13 x 4.82 | 10.3 x 15.8 | - |
| Kitchen(Upper) | 3.13 x 4.82 | 10.3 x 15.8 | - |
| Kitchen(Upper) | 3.13 x 4.82 | 10.3 x 15.8 | - |
| Bedroom(Upper) | 2.93 x 3.53 | 9.6 x 11.6 | - |
| Bedroom(Upper) | 2.93 x 3.53 | 9.6 x 11.6 | - |
| Bedroom(Upper) | 2.93 x 3.53 | 9.6 x 11.6 | - |
| Bedroom(Upper) | 2.93 x 3.53 | 9.6 x 11.6 | - |
| Bedroom(Upper) | 2.93 x 3.53 | 9.6 x 11.6 | - |
| Bedroom(Upper) | 2.93 x 3.53 | 9.6 x 11.6 | - |
| Bedroom(Upper) | 2.93 x 3.53 | 9.6 x 11.6 | - |
| Bedroom(Upper) | 2.93 x 3.53 | 9.6 x 11.6 | - |
| Bedroom(Upper) | 2.93 x 3.53 | 9.6 x 11.6 | - |
| Bedroom(Upper) | 2.92 x 3.15 | 9.6 x 10.3 | - |
| Bedroom(Upper) | 2.92 x 3.15 | 9.6 x 10.3 | - |
| Bedroom(Upper) | 2.92 x 3.15 | 9.6 x 10.3 | - |
| Bedroom(Upper) | 2.92 x 3.15 | 9.6 x 10.3 | - |
| Bedroom(Upper) | 2.92 x 3.15 | 9.6 x 10.3 | - |
| Bedroom(Upper) | 2.92 x 3.15 | 9.6 x 10.3 | - |
| Bedroom(Upper) | 2.92 x 3.15 | 9.6 x 10.3 | - |
| Bedroom(Upper) | 2.92 x 3.15 | 9.6 x 10.3 | - |
| Bedroom(Upper) | 2.92 x 3.15 | 9.6 x 10.3 | - |
Register for free to view complete room dimensions and access exclusive sold data
Free account • No credit card required
Complete transaction history for this property
Register for free to view complete transaction history and access exclusive sold data
Free account • No credit card required
Original List Price
$2,000
Listed on Jun 21, 2026
Sold Price
$2,000
Sold on Jul 14, 2026
Register for free to view complete price history and access exclusive sold data
Free account • No credit card required
Your Agent
Broker of Record
PREMIER MATRIX REALTY LTD. BROKERAGE
Register for free to view complete price estimate and access exclusive sold data
Free account • No credit card required
Contact OVAIS QASSIM
35A Bowie Avenue Upper, Toronto, ON M6E 2P2 is a 2-bedroom, 1-bathroom 2-storey detached with approximately 700-1100 square feet of living space, situated on a 25 91 foot lot. This property is currently leased (leased for $2,000). The home features a none garage.
This home is located in Briar Hill-Belgravia, part of Toronto W04 in the Toronto area. Explore more homes for sale and recently sold properties in this neighbourhood.
Whether you are looking to buy, sell, or lease in Briar Hill-Belgravia, our team of experienced real estate professionals can help you navigate the market and find the perfect home. Contact us today for a free consultation.
35A Bowie Avenue Upper, Toronto, ON M6E 2P2 leased,2 bedroom detached Briar Hill-Belgravia,Toronto W04 homes for sale,Toronto real estate,2-Storey homes, detached leased


