
$1,075,000
159 Gillard Avenue, Toronto, ON M4J 4N7
Register for free to view the complete photo gallery and property details
Showing 2 of 20 photos
Toronto, ON M4L 2X6
4 Bed · 3 Bath · Semi-Detached
MLS #E13207698
Sold on October 28, 2026
October 28, 2026
Originally listed at $1,879,000 40 days on market
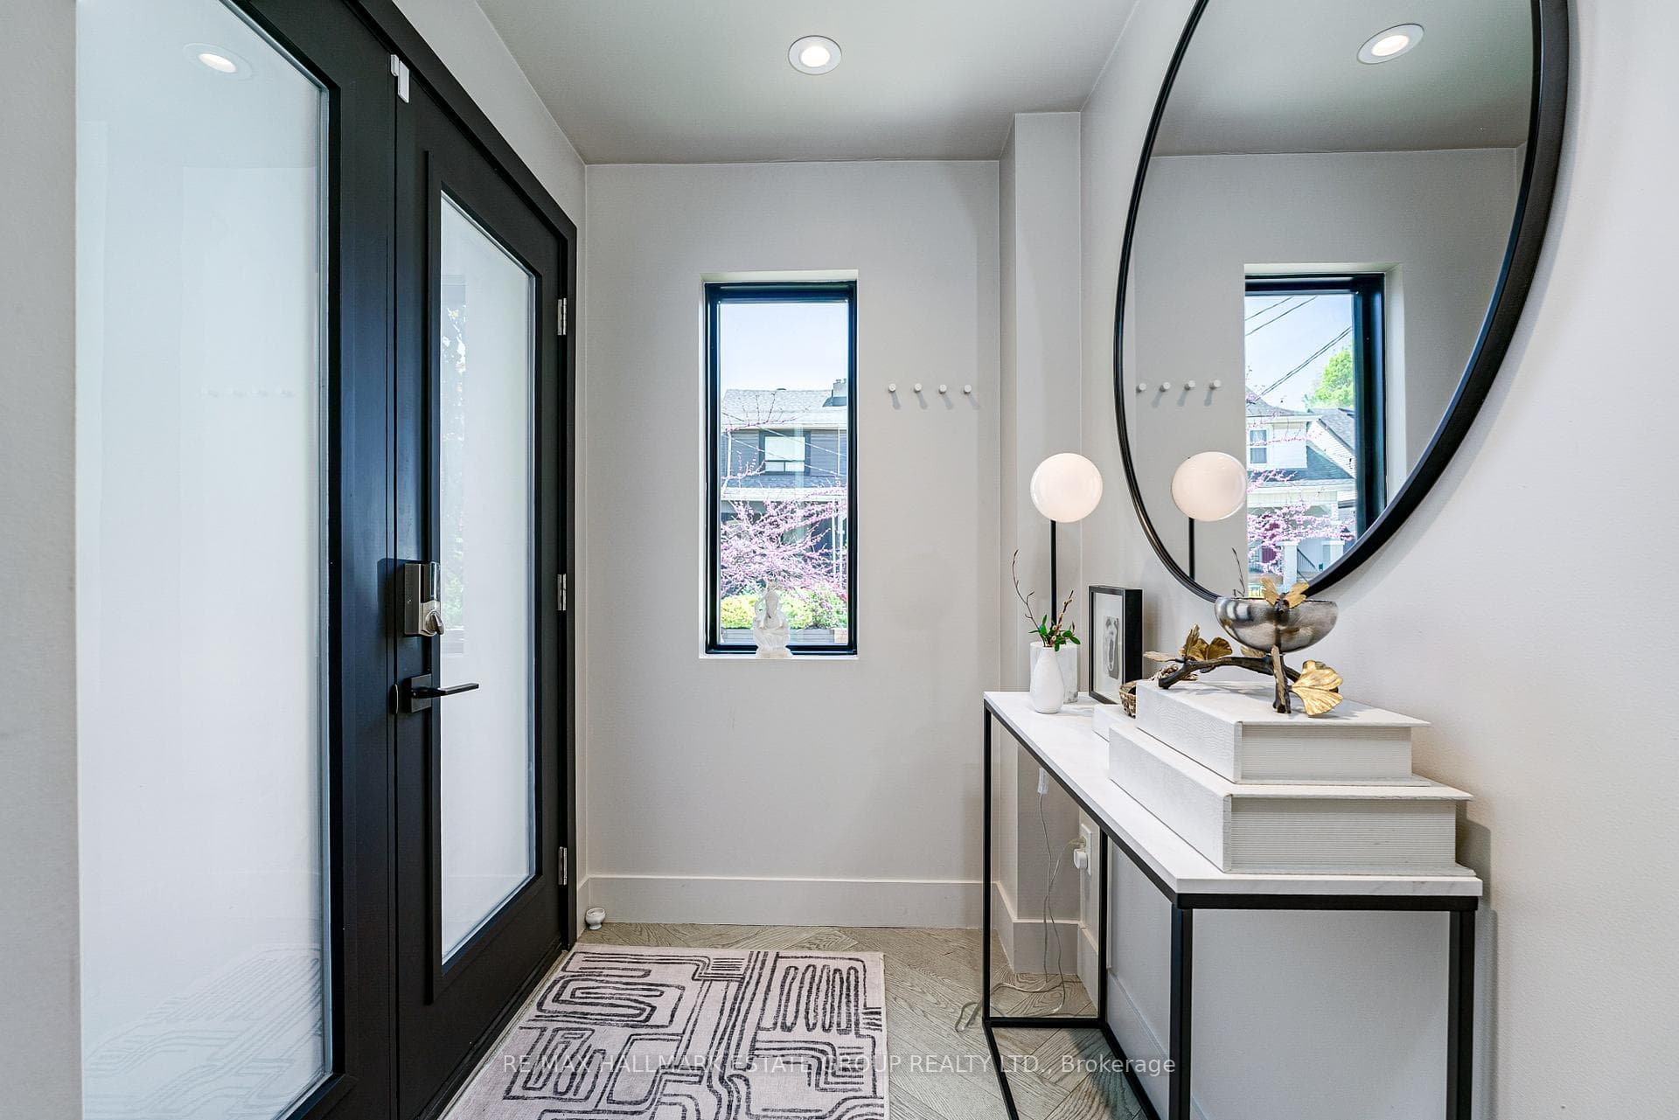
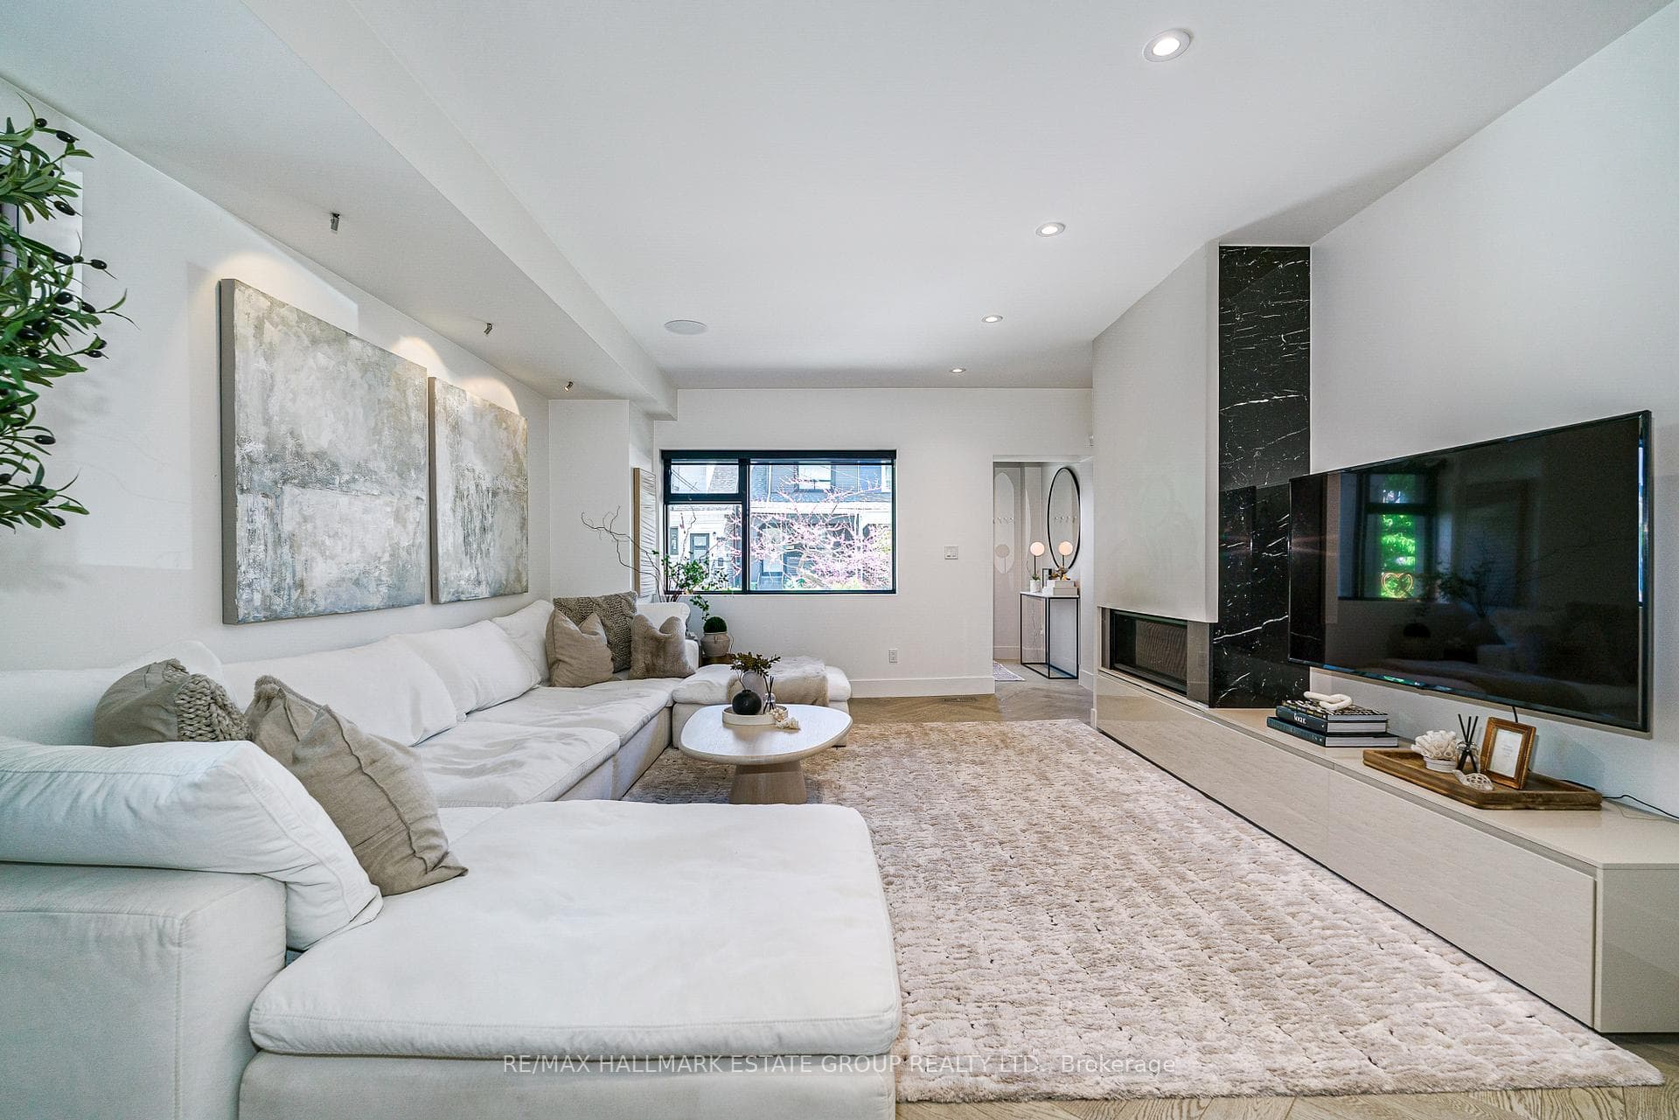
36 Kent Road - Ultra-Cool, Architectural Masterpiece. A true showpiece in the heart of Leslieville, this sumptuous, hotel-chic work of art delivers nearly 1,750 sq ft of impeccably curated living space. Rebuilt back to the studs, every inch has been reimagined with a designer's eye and a taste for modern luxury. The sprawling main floor sets the tone with an oversized sectional Cloud Couch, a sleek linear fireplace, and a big-screen TV anchoring the living space. The dining room is purpose-built for dinner parties, flowing seamlessly into a chef's kitchen where feasts come to life on a massive island with Italian porcelain counters and storage for miles. A wall-to-wall architectural glass sliding door frames the garden and floods the space with natural western sunlight. Upstairs, the king-size primary suite feels like a boutique hotel, complete with a modern ensuite featuring a walk-in shower with oversized rain head, a standalone tub, a ribbon window and wall-to-wall custom closets. The front bedroom stuns with dramatic vaulted ceilings and beaded lighting, while the second-floor laundry station and sumptuous European-inspired main bath with ribbon window elevate everyday living. The underpinned lower level offers high ceilings, a stylish rec room, a 4th bedroom, walk-in closet, and dedicated storage - the perfect extension of the home's thoughtful design. Outside, enjoy fully landscaped front and rear gardens, a rare 2-car double garage, and a west-facing city garden that's low-maintenance, efficient, and ideal for hosting gatherings. The third front pad parking spot is not legal but has been used without objection by the current owner. This is a truly exceptional residence - bold, beautiful, and unforgettable.
Bedrooms
4
Bathrooms
3
Square Feet
1500-2000 sqft
Property Type
Semi-Detached
Register for free to view complete property details and access exclusive sold data
Free account • No credit card required
| Name | Size (m) | Size (ft) | Features |
|---|---|---|---|
| Living Room(Main) | 6.38 x 4.42 | 20.9 x 14.5 | - |
| Living Room(Main) | 6.38 x 4.42 | 20.9 x 14.5 | - |
| Living Room(Main) | 6.38 x 4.42 | 20.9 x 14.5 | - |
| Living Room(Main) | 6.38 x 4.42 | 20.9 x 14.5 | - |
| Living Room(Main) | 6.38 x 4.42 | 20.9 x 14.5 | - |
| Living Room(Main) | 6.38 x 4.42 | 20.9 x 14.5 | - |
| Living Room(Main) | 6.38 x 4.42 | 20.9 x 14.5 | - |
| Living Room(Main) | 6.38 x 4.42 | 20.9 x 14.5 | - |
| Dining Room(Main) | 4.94 x 3.4 | 16.2 x 11.2 | - |
| Dining Room(Main) | 4.94 x 3.4 | 16.2 x 11.2 | - |
| Dining Room(Main) | 4.94 x 3.4 | 16.2 x 11.2 | - |
| Dining Room(Main) | 4.94 x 3.4 | 16.2 x 11.2 | - |
| Dining Room(Main) | 4.94 x 3.4 | 16.2 x 11.2 | - |
| Dining Room(Main) | 4.94 x 3.4 | 16.2 x 11.2 | - |
| Dining Room(Main) | 4.94 x 3.4 | 16.2 x 11.2 | - |
| Dining Room(Main) | 4.94 x 3.4 | 16.2 x 11.2 | - |
| Kitchen(Main) | 4.78 x 4.47 | 15.7 x 14.7 | - |
| Kitchen(Main) | 4.78 x 4.47 | 15.7 x 14.7 | - |
| Kitchen(Main) | 4.78 x 4.47 | 15.7 x 14.7 | - |
| Kitchen(Main) | 4.78 x 4.47 | 15.7 x 14.7 | - |
| Kitchen(Main) | 4.78 x 4.47 | 15.7 x 14.7 | - |
| Kitchen(Main) | 4.78 x 4.47 | 15.7 x 14.7 | - |
| Kitchen(Main) | 4.78 x 4.47 | 15.7 x 14.7 | - |
| Kitchen(Main) | 4.78 x 4.47 | 15.7 x 14.7 | - |
| Primary Bedroom(Second) | 6.11 x 4.53 | 20.0 x 14.9 | - |
| Primary Bedroom(Second) | 6.11 x 4.53 | 20.0 x 14.9 | - |
| Primary Bedroom(Second) | 6.11 x 4.53 | 20.0 x 14.9 | - |
| Primary Bedroom(Second) | 6.11 x 4.53 | 20.0 x 14.9 | - |
| Primary Bedroom(Second) | 6.11 x 4.53 | 20.0 x 14.9 | - |
| Primary Bedroom(Second) | 6.11 x 4.53 | 20.0 x 14.9 | - |
| Primary Bedroom(Second) | 6.11 x 4.53 | 20.0 x 14.9 | - |
| Primary Bedroom(Second) | 6.11 x 4.53 | 20.0 x 14.9 | - |
| Bedroom 2(Second) | 3.75 x 2.48 | 12.3 x 8.1 | - |
| Bedroom 2(Second) | 3.75 x 2.48 | 12.3 x 8.1 | - |
| Bedroom 2(Second) | 3.75 x 2.48 | 12.3 x 8.1 | - |
| Bedroom 2(Second) | 3.75 x 2.48 | 12.3 x 8.1 | - |
| Bedroom 2(Second) | 3.75 x 2.48 | 12.3 x 8.1 | - |
| Bedroom 2(Second) | 3.75 x 2.48 | 12.3 x 8.1 | - |
| Bedroom 2(Second) | 3.75 x 2.48 | 12.3 x 8.1 | - |
| Bedroom 2(Second) | 3.75 x 2.48 | 12.3 x 8.1 | - |
| Bedroom 3(Second) | 3.38 x 3.8 | 11.1 x 12.5 | - |
| Bedroom 3(Second) | 3.38 x 3.8 | 11.1 x 12.5 | - |
| Bedroom 3(Second) | 3.38 x 3.8 | 11.1 x 12.5 | - |
| Bedroom 3(Second) | 3.38 x 3.8 | 11.1 x 12.5 | - |
| Bedroom 3(Second) | 3.38 x 3.8 | 11.1 x 12.5 | - |
| Bedroom 3(Second) | 3.38 x 3.8 | 11.1 x 12.5 | - |
| Bedroom 3(Second) | 3.38 x 3.8 | 11.1 x 12.5 | - |
| Bedroom 3(Second) | 3.38 x 3.8 | 11.1 x 12.5 | - |
| Laundry(Second) | 1.87 x 2.13 | 6.1 x 7.0 | - |
| Laundry(Second) | 1.87 x 2.13 | 6.1 x 7.0 | - |
| Laundry(Second) | 1.87 x 2.13 | 6.1 x 7.0 | - |
| Laundry(Second) | 1.87 x 2.13 | 6.1 x 7.0 | - |
| Laundry(Second) | 1.87 x 2.13 | 6.1 x 7.0 | - |
| Laundry(Second) | 1.87 x 2.13 | 6.1 x 7.0 | - |
| Laundry(Second) | 1.87 x 2.13 | 6.1 x 7.0 | - |
| Laundry(Second) | 1.87 x 2.13 | 6.1 x 7.0 | - |
| Recreation(Basement) | 4.34 x 4.29 | 14.2 x 14.1 | - |
| Recreation(Basement) | 4.34 x 4.29 | 14.2 x 14.1 | - |
| Recreation(Basement) | 4.34 x 4.29 | 14.2 x 14.1 | - |
| Recreation(Basement) | 4.34 x 4.29 | 14.2 x 14.1 | - |
| Recreation(Basement) | 4.34 x 4.29 | 14.2 x 14.1 | - |
| Recreation(Basement) | 4.34 x 4.29 | 14.2 x 14.1 | - |
| Recreation(Basement) | 4.34 x 4.29 | 14.2 x 14.1 | - |
| Recreation(Basement) | 4.34 x 4.29 | 14.2 x 14.1 | - |
| Bedroom(Basement) | 3.5 x 4.26 | 11.5 x 14.0 | - |
| Bedroom(Basement) | 3.5 x 4.26 | 11.5 x 14.0 | - |
| Bedroom(Basement) | 3.5 x 4.26 | 11.5 x 14.0 | - |
| Bedroom(Basement) | 3.5 x 4.26 | 11.5 x 14.0 | - |
| Bedroom(Basement) | 3.5 x 4.26 | 11.5 x 14.0 | - |
| Bedroom(Basement) | 3.5 x 4.26 | 11.5 x 14.0 | - |
| Bedroom(Basement) | 3.5 x 4.26 | 11.5 x 14.0 | - |
| Bedroom(Basement) | 3.5 x 4.26 | 11.5 x 14.0 | - |
| Utility Room(Basement) | 4.26 x 2.17 | 14.0 x 7.1 | - |
| Utility Room(Basement) | 4.26 x 2.17 | 14.0 x 7.1 | - |
| Utility Room(Basement) | 4.26 x 2.17 | 14.0 x 7.1 | - |
| Utility Room(Basement) | 4.26 x 2.17 | 14.0 x 7.1 | - |
| Utility Room(Basement) | 4.26 x 2.17 | 14.0 x 7.1 | - |
| Utility Room(Basement) | 4.26 x 2.17 | 14.0 x 7.1 | - |
| Utility Room(Basement) | 4.26 x 2.17 | 14.0 x 7.1 | - |
| Utility Room(Basement) | 4.26 x 2.17 | 14.0 x 7.1 | - |
| Other(Ground) | 6.96 x 5.22 | 22.8 x 17.1 | - |
| Other(Ground) | 6.96 x 5.22 | 22.8 x 17.1 | - |
| Other(Ground) | 6.96 x 5.22 | 22.8 x 17.1 | - |
| Other(Ground) | 6.96 x 5.22 | 22.8 x 17.1 | - |
| Other(Ground) | 6.96 x 5.22 | 22.8 x 17.1 | - |
| Other(Ground) | 6.96 x 5.22 | 22.8 x 17.1 | - |
| Other(Ground) | 6.96 x 5.22 | 22.8 x 17.1 | - |
| Other(Ground) | 6.96 x 5.22 | 22.8 x 17.1 | - |
Register for free to view complete room dimensions and access exclusive sold data
Free account • No credit card required
Original List Price
$1,879,000
Listed on May 27, 2026
Sold Price
$1,950,000
Sold on Oct 28, 2026
+$71,000
3.8%
Register for free to view complete price history and access exclusive sold data
Free account • No credit card required
Your Agent
Broker of Record
PREMIER MATRIX REALTY LTD. BROKERAGE
See the comparable sold, tax-matched, and currently-competing listings for 36 Kent Road.
Register for free to view complete price estimate and access exclusive sold data
Free account • No credit card required
Contact OVAIS QASSIM
36 Kent Road, Toronto, ON M4L 2X6 is a 4-bedroom, 3-bathroom 2-storey semi-detached with approximately 1500-2000 square feet of living space, situated on a 21 119 foot lot. This property is currently sold (sold for $1,950,000). The home features a detached garage and a finished basement.
This home is located in Greenwood-Coxwell, part of Toronto E01 in the Toronto area. Explore more homes for sale and recently sold properties in this neighbourhood.
Whether you are looking to buy, sell, or lease in Greenwood-Coxwell, our team of experienced real estate professionals can help you navigate the market and find the perfect home. Contact us today for a free consultation.
36 Kent Road, Toronto, ON M4L 2X6 sold,4 bedroom semi-detached Greenwood-Coxwell,Toronto E01 homes for sale,Toronto real estate,2-Storey homes, semi-detached sold


