
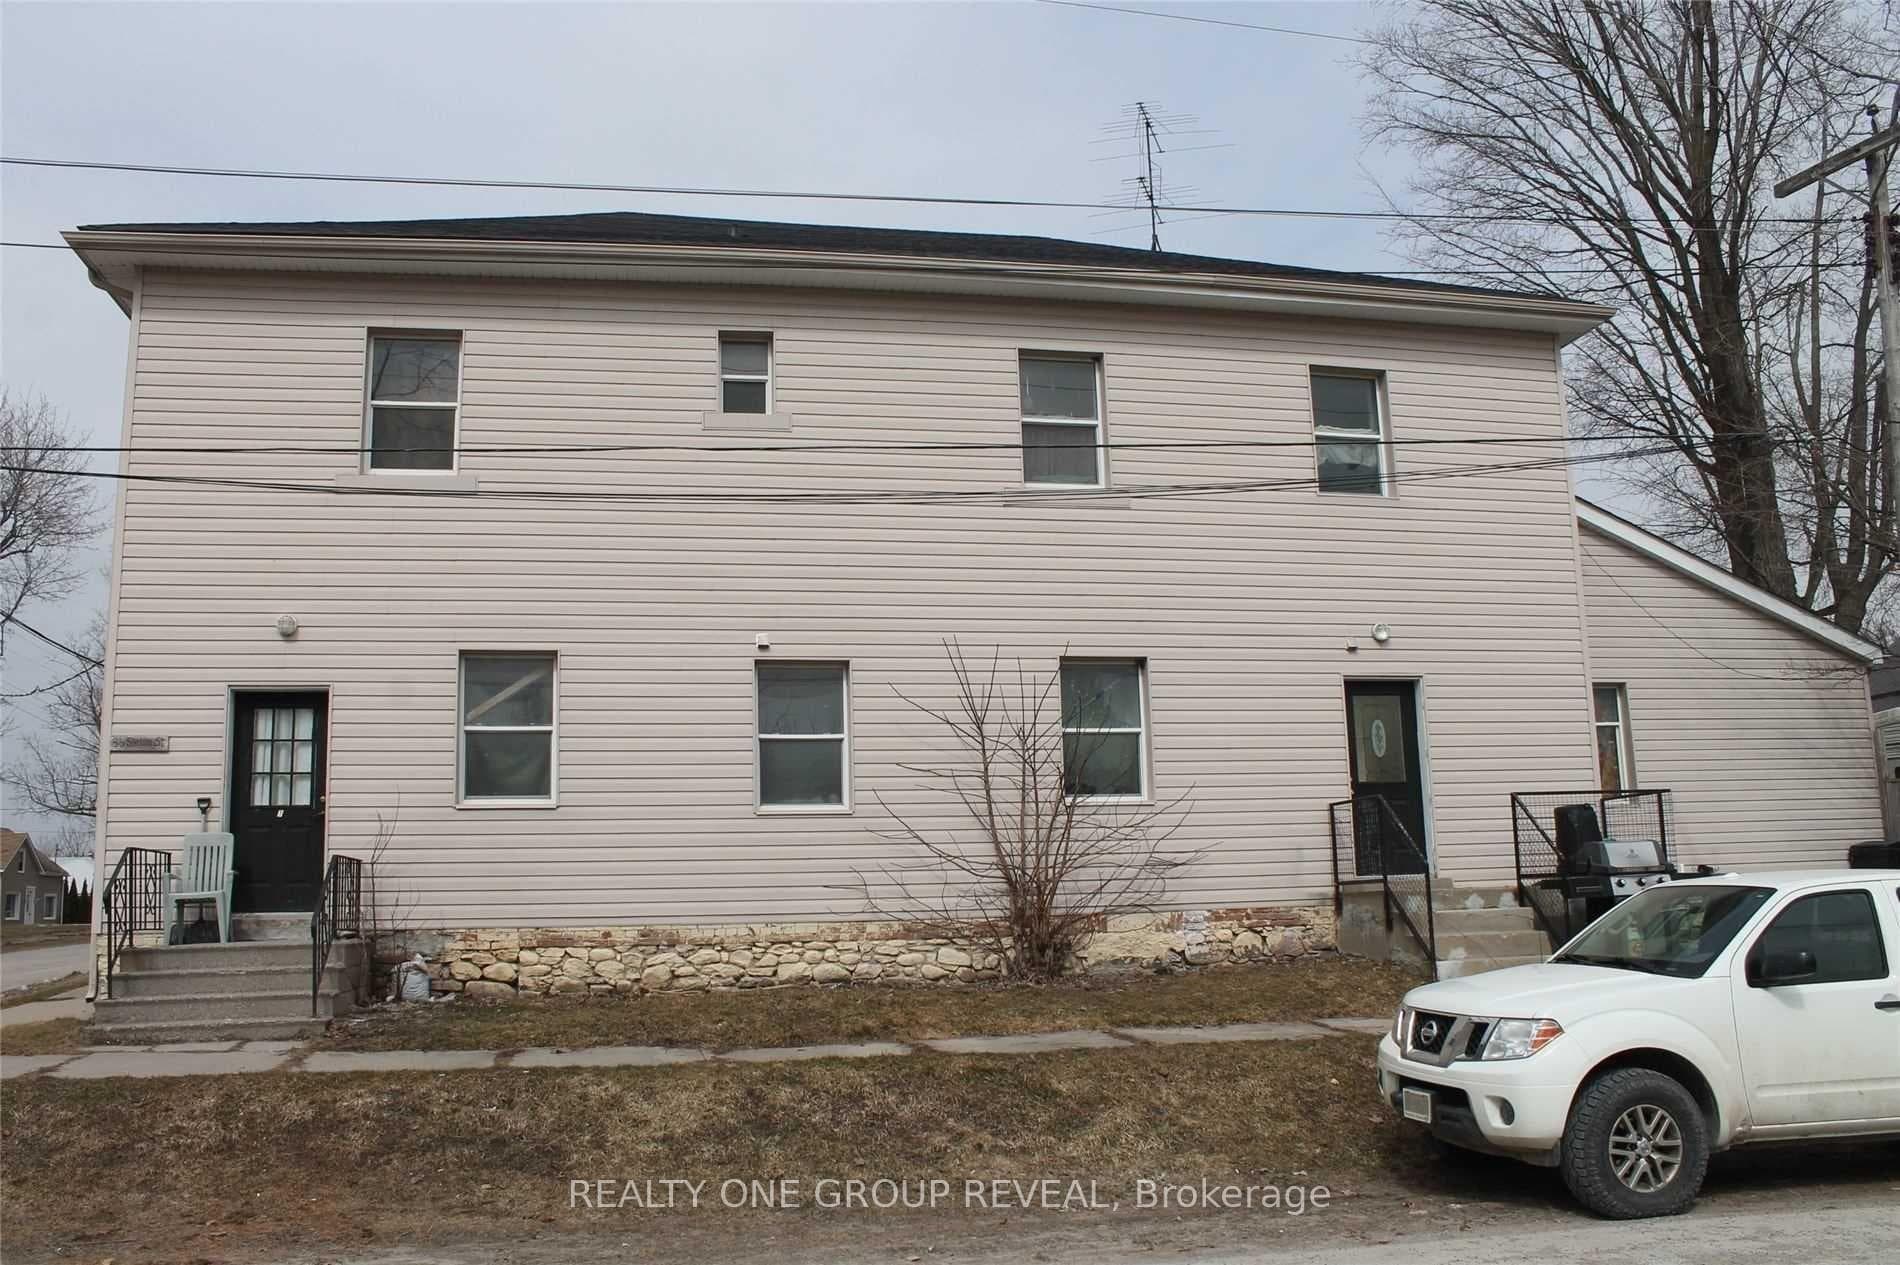
36 Shedden Street — Fourplex
For SaleBrock, ON L0E 1E0
8 Bed · 4 Bath · Fourplex
MLS #N13445662
Listed Price
About This Property
Discover an exceptional investment opportunity in the charming community of Cannington. This well-maintained four-plex offers the perfect blend of immediate cash flow and future upside potential, featuring four bright and spacious 2-bedroom apartments, all occupied by reliable long-term tenants. Ideally situated on full municipal services and directly across from a beautiful nature trail, this property offers tenants a peaceful setting with the convenience of town living. Valuable features including four separate hydro meters, four water heaters, and four private garden sheds for added tenant convenience. A turnkey investment with all four units fully rented, currently generating $3010.00 per month in rental income. Tenants pay their own utilities, with only one unit including water costs, helping keep operating expenses manageable. With cosmetic updates or renovations, there is excellent potential to significantly increase rental income and maximize returns over time. Whether you're looking to expand your portfolio or secure a solid income-producing property with future growth potential, this four-plex presents an outstanding opportunity in a welcoming small-town setting.
Property Details
Bedrooms
8
Bathrooms
4
Square Feet
2000-2500 sqft
Property Type
Fourplex
Rooms
| Name | Size (m) | Size (ft) | Features |
|---|---|---|---|
| Living Room(Main) | 4.26 x 3.95 | 14.0 x 13.0 | - |
| Living Room(Main) | 4.26 x 3.95 | 14.0 x 13.0 | - |
| Living Room(Main) | 4.26 x 3.95 | 14.0 x 13.0 | - |
| Living Room(Main) | 4.26 x 3.95 | 14.0 x 13.0 | - |
| Living Room(Main) | 4.26 x 3.95 | 14.0 x 13.0 | - |
| Kitchen(Main) | 4.45 x 3.35 | 14.6 x 11.0 | - |
| Kitchen(Main) | 4.45 x 3.35 | 14.6 x 11.0 | - |
| Kitchen(Main) | 4.45 x 3.35 | 14.6 x 11.0 | - |
| Kitchen(Main) | 4.45 x 3.35 | 14.6 x 11.0 | - |
| Kitchen(Main) | 4.45 x 3.35 | 14.6 x 11.0 | - |
| Bedroom(Main) | 3.65 x 3.35 | 12.0 x 11.0 | - |
| Bedroom(Main) | 3.65 x 3.35 | 12.0 x 11.0 | - |
| Bedroom(Main) | 3.65 x 3.35 | 12.0 x 11.0 | - |
| Bedroom(Main) | 3.65 x 3.35 | 12.0 x 11.0 | - |
| Bedroom(Main) | 3.65 x 3.35 | 12.0 x 11.0 | - |
| Bedroom 2(Main) | 3.44 x 2.83 | 11.3 x 9.3 | - |
| Bedroom 2(Main) | 3.44 x 2.83 | 11.3 x 9.3 | - |
| Bedroom 2(Main) | 3.44 x 2.83 | 11.3 x 9.3 | - |
| Bedroom 2(Main) | 3.44 x 2.83 | 11.3 x 9.3 | - |
| Bedroom 2(Main) | 3.44 x 2.83 | 11.3 x 9.3 | - |
| Living Room(Main) | 4.87 x 3.35 | 16.0 x 11.0 | - |
| Living Room(Main) | 4.87 x 3.35 | 16.0 x 11.0 | - |
| Living Room(Main) | 4.87 x 3.35 | 16.0 x 11.0 | - |
| Living Room(Main) | 4.87 x 3.35 | 16.0 x 11.0 | - |
| Living Room(Main) | 4.87 x 3.35 | 16.0 x 11.0 | - |
| Kitchen(Main) | 4.26 x 3.35 | 14.0 x 11.0 | - |
| Kitchen(Main) | 4.26 x 3.35 | 14.0 x 11.0 | - |
| Kitchen(Main) | 4.26 x 3.35 | 14.0 x 11.0 | - |
| Kitchen(Main) | 4.26 x 3.35 | 14.0 x 11.0 | - |
| Kitchen(Main) | 4.26 x 3.35 | 14.0 x 11.0 | - |
| Bedroom(Main) | 3.65 x 2.13 | 12.0 x 7.0 | - |
| Bedroom(Main) | 3.65 x 2.13 | 12.0 x 7.0 | - |
| Bedroom(Main) | 3.65 x 2.13 | 12.0 x 7.0 | - |
| Bedroom(Main) | 3.65 x 2.13 | 12.0 x 7.0 | - |
| Bedroom(Main) | 3.65 x 2.13 | 12.0 x 7.0 | - |
| Bedroom 2(Main) | 3.04 x 2.43 | 10.0 x 8.0 | - |
| Bedroom 2(Main) | 3.04 x 2.43 | 10.0 x 8.0 | - |
| Bedroom 2(Main) | 3.04 x 2.43 | 10.0 x 8.0 | - |
| Bedroom 2(Main) | 3.04 x 2.43 | 10.0 x 8.0 | - |
| Bedroom 2(Main) | 3.04 x 2.43 | 10.0 x 8.0 | - |
| Living Room(Second) | 4.57 x 3.2 | 15.0 x 10.5 | - |
| Living Room(Second) | 4.57 x 3.2 | 15.0 x 10.5 | - |
| Living Room(Second) | 4.57 x 3.2 | 15.0 x 10.5 | - |
| Living Room(Second) | 4.57 x 3.2 | 15.0 x 10.5 | - |
| Living Room(Second) | 4.57 x 3.2 | 15.0 x 10.5 | - |
| Kitchen(Second) | 6.09 x 2.13 | 20.0 x 7.0 | - |
| Kitchen(Second) | 6.09 x 2.13 | 20.0 x 7.0 | - |
| Kitchen(Second) | 6.09 x 2.13 | 20.0 x 7.0 | - |
| Kitchen(Second) | 6.09 x 2.13 | 20.0 x 7.0 | - |
| Kitchen(Second) | 6.09 x 2.13 | 20.0 x 7.0 | - |
| Bedroom(Second) | 4.54 x 2.43 | 14.9 x 8.0 | - |
| Bedroom(Second) | 4.54 x 2.43 | 14.9 x 8.0 | - |
| Bedroom(Second) | 4.54 x 2.43 | 14.9 x 8.0 | - |
| Bedroom(Second) | 4.54 x 2.43 | 14.9 x 8.0 | - |
| Bedroom(Second) | 4.54 x 2.43 | 14.9 x 8.0 | - |
| Bedroom 2(Second) | 3.47 x 2.74 | 11.4 x 9.0 | - |
| Bedroom 2(Second) | 3.47 x 2.74 | 11.4 x 9.0 | - |
| Bedroom 2(Second) | 3.47 x 2.74 | 11.4 x 9.0 | - |
| Bedroom 2(Second) | 3.47 x 2.74 | 11.4 x 9.0 | - |
| Bedroom 2(Second) | 3.47 x 2.74 | 11.4 x 9.0 | - |
| Living Room(Second) | 5.79 x 3.77 | 19.0 x 12.4 | - |
| Living Room(Second) | 5.79 x 3.77 | 19.0 x 12.4 | - |
| Living Room(Second) | 5.79 x 3.77 | 19.0 x 12.4 | - |
| Living Room(Second) | 5.79 x 3.77 | 19.0 x 12.4 | - |
| Living Room(Second) | 5.79 x 3.77 | 19.0 x 12.4 | - |
| Kitchen(Second) | 2.31 x 2.74 | 7.6 x 9.0 | - |
| Kitchen(Second) | 2.31 x 2.74 | 7.6 x 9.0 | - |
| Kitchen(Second) | 2.31 x 2.74 | 7.6 x 9.0 | - |
| Kitchen(Second) | 2.31 x 2.74 | 7.6 x 9.0 | - |
| Kitchen(Second) | 2.31 x 2.74 | 7.6 x 9.0 | - |
| Bedroom(Second) | 4.45 x 3.35 | 14.6 x 11.0 | - |
| Bedroom(Second) | 4.45 x 3.35 | 14.6 x 11.0 | - |
| Bedroom(Second) | 4.45 x 3.35 | 14.6 x 11.0 | - |
| Bedroom(Second) | 4.45 x 3.35 | 14.6 x 11.0 | - |
| Bedroom(Second) | 4.45 x 3.35 | 14.6 x 11.0 | - |
| Bedroom 2(Second) | 3.65 x 2.83 | 12.0 x 9.3 | - |
| Bedroom 2(Second) | 3.65 x 2.83 | 12.0 x 9.3 | - |
| Bedroom 2(Second) | 3.65 x 2.83 | 12.0 x 9.3 | - |
| Bedroom 2(Second) | 3.65 x 2.83 | 12.0 x 9.3 | - |
| Bedroom 2(Second) | 3.65 x 2.83 | 12.0 x 9.3 | - |
| Sunroom(Second) | 4.57 x 2.19 | 15.0 x 7.2 | - |
| Sunroom(Second) | 4.57 x 2.19 | 15.0 x 7.2 | - |
| Sunroom(Second) | 4.57 x 2.19 | 15.0 x 7.2 | - |
| Sunroom(Second) | 4.57 x 2.19 | 15.0 x 7.2 | - |
| Sunroom(Second) | 4.57 x 2.19 | 15.0 x 7.2 | - |
Your Agent
OVAIS QASSIM
Broker of Record
PREMIER MATRIX REALTY LTD. BROKERAGE
Get your sale estimate
See the comparable sold, tax-matched, and currently-competing listings for 36 Shedden Street.
Price Estimate Available
Register for free to view complete price estimate and access exclusive sold data
Free account • No credit card required
Home Features
Interested in This Home?
Contact OVAIS QASSIM
About 36 Shedden Street, Brock, ON L0E 1E0
36 Shedden Street, Brock, ON L0E 1E0 is a 8-bedroom, 4-bathroom 2-storey fourplex with approximately 2000-2500 square feet of living space, situated on a 66 115 foot lot. This property is currently for sale at $799,900. The home features a none garage and a crawl space basement.
Cannington Neighbourhood
This home is located in Cannington, part of Brock in the Durham area. Explore more homes for sale and recently sold properties in this neighbourhood.
Whether you are looking to buy, sell, or lease in Cannington, our team of experienced real estate professionals can help you navigate the market and find the perfect home. Contact us today for a free consultation.
36 Shedden Street, Brock, ON L0E 1E0
36 Shedden Street, Brock, ON L0E 1E0 for sale,8 bedroom fourplex Cannington,Brock homes for sale,Durham real estate,2-Storey homes, fourplex for sale