
$650,000
137 Centennial Avenue, Central Elgin, ON N5R 5B1

Central Elgin, ON N5R 0M8
4 Bed · 3 Bath · Detached
MLS #X13533948
Listed Price
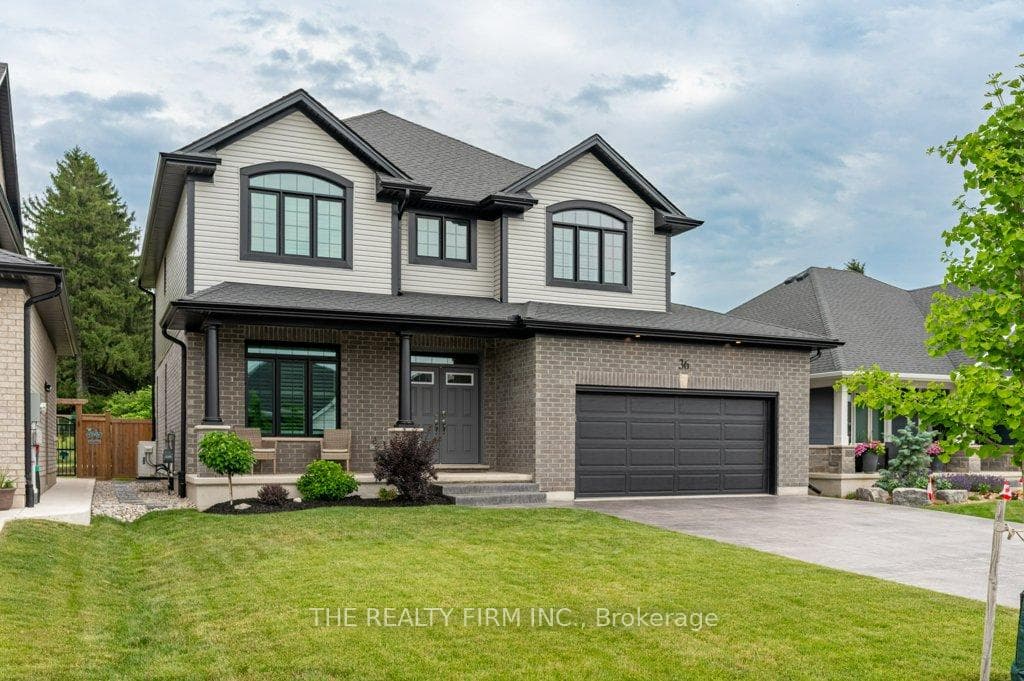
Welcome to this stunning Monroe Model by award-winning builder Doug Tarry Limited, located in the sought-after Eagle Ridge subdivision on the edge of St. Thomas. Offering 2,666 sq. ft. of beautifully designed living space, this Energy Star, High Performance, Net Zero Ready home features 4 bedrooms, 2.5 bathrooms, 9-foot ceilings, a spacious den, and an open-concept great room. The stylish kitchen is complete with quartz countertops, a decorative backsplash, a large island, and a walk-in pantry. Upstairs, you'll find four generous bedrooms, convenient second-floor laundry, and a spacious primary suite with a walk-in closet and luxurious ensuite featuring a tiled shower and separate soaker tub. Step outside to enjoy the fully fenced backyard with a stamped concrete patio, beautiful gazebo, garden shed, and professionally landscaped front and back yards. Pride of ownership is evident throughout this meticulously maintained home. Flexible possession is available. Don't miss your opportunity to make this exceptional property your new home!
Bedrooms
4
Bathrooms
3
Square Feet
2500-3000 sqft
Property Type
Detached
| Name | Size (m) | Size (ft) | Features |
|---|---|---|---|
| Foyer(Main) | 5.39 x 2.34 | 17.7 x 7.7 | - |
| Foyer(Main) | 5.39 x 2.34 | 17.7 x 7.7 | - |
| Foyer(Main) | 5.39 x 2.34 | 17.7 x 7.7 | - |
| Foyer(Main) | 5.39 x 2.34 | 17.7 x 7.7 | - |
| Foyer(Main) | 5.39 x 2.34 | 17.7 x 7.7 | - |
| Foyer(Main) | 5.39 x 2.34 | 17.7 x 7.7 | - |
| Foyer(Main) | 5.39 x 2.34 | 17.7 x 7.7 | - |
| Foyer(Main) | 5.39 x 2.34 | 17.7 x 7.7 | - |
| Foyer(Main) | 5.39 x 2.34 | 17.7 x 7.7 | - |
| Foyer(Main) | 5.39 x 2.34 | 17.7 x 7.7 | - |
| Office(Main) | 5.17 x 3.33 | 17.0 x 10.9 | - |
| Office(Main) | 5.17 x 3.33 | 17.0 x 10.9 | - |
| Office(Main) | 5.17 x 3.33 | 17.0 x 10.9 | - |
| Office(Main) | 5.17 x 3.33 | 17.0 x 10.9 | - |
| Office(Main) | 5.17 x 3.33 | 17.0 x 10.9 | - |
| Office(Main) | 5.17 x 3.33 | 17.0 x 10.9 | - |
| Office(Main) | 5.17 x 3.33 | 17.0 x 10.9 | - |
| Office(Main) | 5.17 x 3.33 | 17.0 x 10.9 | - |
| Office(Main) | 5.17 x 3.33 | 17.0 x 10.9 | - |
| Office(Main) | 5.17 x 3.33 | 17.0 x 10.9 | - |
| Living Room(Main) | 5.57 x 4.54 | 18.3 x 14.9 | - |
| Living Room(Main) | 5.57 x 4.54 | 18.3 x 14.9 | - |
| Living Room(Main) | 5.57 x 4.54 | 18.3 x 14.9 | - |
| Living Room(Main) | 5.57 x 4.54 | 18.3 x 14.9 | - |
| Living Room(Main) | 5.57 x 4.54 | 18.3 x 14.9 | - |
| Living Room(Main) | 5.57 x 4.54 | 18.3 x 14.9 | - |
| Living Room(Main) | 5.57 x 4.54 | 18.3 x 14.9 | - |
| Living Room(Main) | 5.57 x 4.54 | 18.3 x 14.9 | - |
| Living Room(Main) | 5.57 x 4.54 | 18.3 x 14.9 | - |
| Living Room(Main) | 5.57 x 4.54 | 18.3 x 14.9 | - |
| Dining Room(Main) | 4.12 x 3.96 | 13.5 x 13.0 | - |
| Dining Room(Main) | 4.12 x 3.96 | 13.5 x 13.0 | - |
| Dining Room(Main) | 4.12 x 3.96 | 13.5 x 13.0 | - |
| Dining Room(Main) | 4.12 x 3.96 | 13.5 x 13.0 | - |
| Dining Room(Main) | 4.12 x 3.96 | 13.5 x 13.0 | - |
| Dining Room(Main) | 4.12 x 3.96 | 13.5 x 13.0 | - |
| Dining Room(Main) | 4.12 x 3.96 | 13.5 x 13.0 | - |
| Dining Room(Main) | 4.12 x 3.96 | 13.5 x 13.0 | - |
| Dining Room(Main) | 4.12 x 3.96 | 13.5 x 13.0 | - |
| Dining Room(Main) | 4.12 x 3.96 | 13.5 x 13.0 | - |
| Kitchen(Main) | 4.12 x 3.55 | 13.5 x 11.6 | - |
| Kitchen(Main) | 4.12 x 3.55 | 13.5 x 11.6 | - |
| Kitchen(Main) | 4.12 x 3.55 | 13.5 x 11.6 | - |
| Kitchen(Main) | 4.12 x 3.55 | 13.5 x 11.6 | - |
| Kitchen(Main) | 4.12 x 3.55 | 13.5 x 11.6 | - |
| Kitchen(Main) | 4.12 x 3.55 | 13.5 x 11.6 | - |
| Kitchen(Main) | 4.12 x 3.55 | 13.5 x 11.6 | - |
| Kitchen(Main) | 4.12 x 3.55 | 13.5 x 11.6 | - |
| Kitchen(Main) | 4.12 x 3.55 | 13.5 x 11.6 | - |
| Kitchen(Main) | 4.12 x 3.55 | 13.5 x 11.6 | - |
| Mud Room(Main) | 2.24 x 3.24 | 7.3 x 10.6 | - |
| Mud Room(Main) | 2.24 x 3.24 | 7.3 x 10.6 | - |
| Mud Room(Main) | 2.24 x 3.24 | 7.3 x 10.6 | - |
| Mud Room(Main) | 2.24 x 3.24 | 7.3 x 10.6 | - |
| Mud Room(Main) | 2.24 x 3.24 | 7.3 x 10.6 | - |
| Mud Room(Main) | 2.24 x 3.24 | 7.3 x 10.6 | - |
| Mud Room(Main) | 2.24 x 3.24 | 7.3 x 10.6 | - |
| Mud Room(Main) | 2.24 x 3.24 | 7.3 x 10.6 | - |
| Mud Room(Main) | 2.24 x 3.24 | 7.3 x 10.6 | - |
| Mud Room(Main) | 2.24 x 3.24 | 7.3 x 10.6 | - |
| Pantry(Main) | 2.22 x 1.78 | 7.3 x 5.8 | - |
| Pantry(Main) | 2.22 x 1.78 | 7.3 x 5.8 | - |
| Pantry(Main) | 2.22 x 1.78 | 7.3 x 5.8 | - |
| Pantry(Main) | 2.22 x 1.78 | 7.3 x 5.8 | - |
| Pantry(Main) | 2.22 x 1.78 | 7.3 x 5.8 | - |
| Pantry(Main) | 2.22 x 1.78 | 7.3 x 5.8 | - |
| Pantry(Main) | 2.22 x 1.78 | 7.3 x 5.8 | - |
| Pantry(Main) | 2.22 x 1.78 | 7.3 x 5.8 | - |
| Pantry(Main) | 2.22 x 1.78 | 7.3 x 5.8 | - |
| Pantry(Main) | 2.22 x 1.78 | 7.3 x 5.8 | - |
| Bathroom(Main) | 2.25 x 0.98 | 7.4 x 3.2 | - |
| Bathroom(Main) | 2.25 x 0.98 | 7.4 x 3.2 | - |
| Bathroom(Main) | 2.25 x 0.98 | 7.4 x 3.2 | - |
| Bathroom(Main) | 2.25 x 0.98 | 7.4 x 3.2 | - |
| Bathroom(Main) | 2.25 x 0.98 | 7.4 x 3.2 | - |
| Bathroom(Main) | 2.25 x 0.98 | 7.4 x 3.2 | - |
| Bathroom(Main) | 2.25 x 0.98 | 7.4 x 3.2 | - |
| Bathroom(Main) | 2.25 x 0.98 | 7.4 x 3.2 | - |
| Bathroom(Main) | 2.25 x 0.98 | 7.4 x 3.2 | - |
| Bathroom(Main) | 2.25 x 0.98 | 7.4 x 3.2 | - |
| Primary Bedroom(Second) | 4.52 x 4.36 | 14.8 x 14.3 | - |
| Primary Bedroom(Second) | 4.52 x 4.36 | 14.8 x 14.3 | - |
| Primary Bedroom(Second) | 4.52 x 4.36 | 14.8 x 14.3 | - |
| Primary Bedroom(Second) | 4.52 x 4.36 | 14.8 x 14.3 | - |
| Primary Bedroom(Second) | 4.52 x 4.36 | 14.8 x 14.3 | - |
| Primary Bedroom(Second) | 4.52 x 4.36 | 14.8 x 14.3 | - |
| Primary Bedroom(Second) | 4.52 x 4.36 | 14.8 x 14.3 | - |
| Primary Bedroom(Second) | 4.52 x 4.36 | 14.8 x 14.3 | - |
| Primary Bedroom(Second) | 4.52 x 4.36 | 14.8 x 14.3 | - |
| Primary Bedroom(Second) | 4.52 x 4.36 | 14.8 x 14.3 | - |
| Bathroom(Second) | 3.75 x 2.67 | 12.3 x 8.8 | - |
| Bathroom(Second) | 3.75 x 2.67 | 12.3 x 8.8 | - |
| Bathroom(Second) | 3.75 x 2.67 | 12.3 x 8.8 | - |
| Bathroom(Second) | 3.75 x 2.67 | 12.3 x 8.8 | - |
| Bathroom(Second) | 3.75 x 2.67 | 12.3 x 8.8 | - |
| Bathroom(Second) | 3.75 x 2.67 | 12.3 x 8.8 | - |
| Bathroom(Second) | 3.75 x 2.67 | 12.3 x 8.8 | - |
| Bathroom(Second) | 3.75 x 2.67 | 12.3 x 8.8 | - |
| Bathroom(Second) | 3.75 x 2.67 | 12.3 x 8.8 | - |
| Bathroom(Second) | 3.75 x 2.67 | 12.3 x 8.8 | - |
| Bedroom 2(Second) | 3.86 x 4.38 | 12.7 x 14.4 | - |
| Bedroom 2(Second) | 3.86 x 4.38 | 12.7 x 14.4 | - |
| Bedroom 2(Second) | 3.86 x 4.38 | 12.7 x 14.4 | - |
| Bedroom 2(Second) | 3.86 x 4.38 | 12.7 x 14.4 | - |
| Bedroom 2(Second) | 3.86 x 4.38 | 12.7 x 14.4 | - |
| Bedroom 2(Second) | 3.86 x 4.38 | 12.7 x 14.4 | - |
| Bedroom 2(Second) | 3.86 x 4.38 | 12.7 x 14.4 | - |
| Bedroom 2(Second) | 3.86 x 4.38 | 12.7 x 14.4 | - |
| Bedroom 2(Second) | 3.86 x 4.38 | 12.7 x 14.4 | - |
| Bedroom 2(Second) | 3.86 x 4.38 | 12.7 x 14.4 | - |
| Bedroom 3(Second) | 3.66 x 5.07 | 12.0 x 16.6 | - |
| Bedroom 3(Second) | 3.66 x 5.07 | 12.0 x 16.6 | - |
| Bedroom 3(Second) | 3.66 x 5.07 | 12.0 x 16.6 | - |
| Bedroom 3(Second) | 3.66 x 5.07 | 12.0 x 16.6 | - |
| Bedroom 3(Second) | 3.66 x 5.07 | 12.0 x 16.6 | - |
| Bedroom 3(Second) | 3.66 x 5.07 | 12.0 x 16.6 | - |
| Bedroom 3(Second) | 3.66 x 5.07 | 12.0 x 16.6 | - |
| Bedroom 3(Second) | 3.66 x 5.07 | 12.0 x 16.6 | - |
| Bedroom 3(Second) | 3.66 x 5.07 | 12.0 x 16.6 | - |
| Bedroom 3(Second) | 3.66 x 5.07 | 12.0 x 16.6 | - |
| Bedroom 4(Second) | 3.45 x 4.87 | 11.3 x 16.0 | - |
| Bedroom 4(Second) | 3.45 x 4.87 | 11.3 x 16.0 | - |
| Bedroom 4(Second) | 3.45 x 4.87 | 11.3 x 16.0 | - |
| Bedroom 4(Second) | 3.45 x 4.87 | 11.3 x 16.0 | - |
| Bedroom 4(Second) | 3.45 x 4.87 | 11.3 x 16.0 | - |
| Bedroom 4(Second) | 3.45 x 4.87 | 11.3 x 16.0 | - |
| Bedroom 4(Second) | 3.45 x 4.87 | 11.3 x 16.0 | - |
| Bedroom 4(Second) | 3.45 x 4.87 | 11.3 x 16.0 | - |
| Bedroom 4(Second) | 3.45 x 4.87 | 11.3 x 16.0 | - |
| Bedroom 4(Second) | 3.45 x 4.87 | 11.3 x 16.0 | - |
| Bathroom(Second) | 2.52 x 2.64 | 8.3 x 8.7 | - |
| Bathroom(Second) | 2.52 x 2.64 | 8.3 x 8.7 | - |
| Bathroom(Second) | 2.52 x 2.64 | 8.3 x 8.7 | - |
| Bathroom(Second) | 2.52 x 2.64 | 8.3 x 8.7 | - |
| Bathroom(Second) | 2.52 x 2.64 | 8.3 x 8.7 | - |
| Bathroom(Second) | 2.52 x 2.64 | 8.3 x 8.7 | - |
| Bathroom(Second) | 2.52 x 2.64 | 8.3 x 8.7 | - |
| Bathroom(Second) | 2.52 x 2.64 | 8.3 x 8.7 | - |
| Bathroom(Second) | 2.52 x 2.64 | 8.3 x 8.7 | - |
| Bathroom(Second) | 2.52 x 2.64 | 8.3 x 8.7 | - |
| Laundry(Second) | 2.27 x 2.12 | 7.4 x 7.0 | - |
| Laundry(Second) | 2.27 x 2.12 | 7.4 x 7.0 | - |
| Laundry(Second) | 2.27 x 2.12 | 7.4 x 7.0 | - |
| Laundry(Second) | 2.27 x 2.12 | 7.4 x 7.0 | - |
| Laundry(Second) | 2.27 x 2.12 | 7.4 x 7.0 | - |
| Laundry(Second) | 2.27 x 2.12 | 7.4 x 7.0 | - |
| Laundry(Second) | 2.27 x 2.12 | 7.4 x 7.0 | - |
| Laundry(Second) | 2.27 x 2.12 | 7.4 x 7.0 | - |
| Laundry(Second) | 2.27 x 2.12 | 7.4 x 7.0 | - |
| Laundry(Second) | 2.27 x 2.12 | 7.4 x 7.0 | - |
| Other(Basement) | 11.91 x 10.9 | 39.1 x 35.8 | - |
| Other(Basement) | 11.91 x 10.9 | 39.1 x 35.8 | - |
| Other(Basement) | 11.91 x 10.9 | 39.1 x 35.8 | - |
| Other(Basement) | 11.91 x 10.9 | 39.1 x 35.8 | - |
| Other(Basement) | 11.91 x 10.9 | 39.1 x 35.8 | - |
| Other(Basement) | 11.91 x 10.9 | 39.1 x 35.8 | - |
| Other(Basement) | 11.91 x 10.9 | 39.1 x 35.8 | - |
| Other(Basement) | 11.91 x 10.9 | 39.1 x 35.8 | - |
| Other(Basement) | 11.91 x 10.9 | 39.1 x 35.8 | - |
| Other(Basement) | 11.91 x 10.9 | 39.1 x 35.8 | - |
Your Agent
Broker of Record
PREMIER MATRIX REALTY LTD. BROKERAGE
See the comparable sold, tax-matched, and currently-competing listings for 36 White Tail Path.
Register for free to view complete price estimate and access exclusive sold data
Free account • No credit card required
Contact OVAIS QASSIM
36 White Tail Path, Central Elgin, ON N5R 0M8 is a 4-bedroom, 3-bathroom 2-storey detached with approximately 2500-3000 square feet of living space, situated on a 50 113 foot lot. This property is currently for sale at $899,999. The home features a attached garage and a unfinished basement, built approximately 0-5 years ago.
This home is located in Rural Central Elgin, part of Central Elgin in the Elgin area. Explore more homes for sale and recently sold properties in this neighbourhood.
Whether you are looking to buy, sell, or lease in Rural Central Elgin, our team of experienced real estate professionals can help you navigate the market and find the perfect home. Contact us today for a free consultation.
36 White Tail Path, Central Elgin, ON N5R 0M8 for sale,4 bedroom detached Rural Central Elgin,Central Elgin homes for sale,Elgin real estate,2-Storey homes, detached for sale


