
$1,236,000
147 Winchester Street, Toronto C08, ON M4X 1B5

Register for free to view the complete photo gallery and property details
Showing 2 of 20 photos
Toronto C08, ON M4X 1H4
5 Bed · 3 Bath · Att/Row/Townhouse
MLS #C12924622
Sold on April 29, 2026
April 29, 2026
Originally listed at $1,675,000 6 days on market
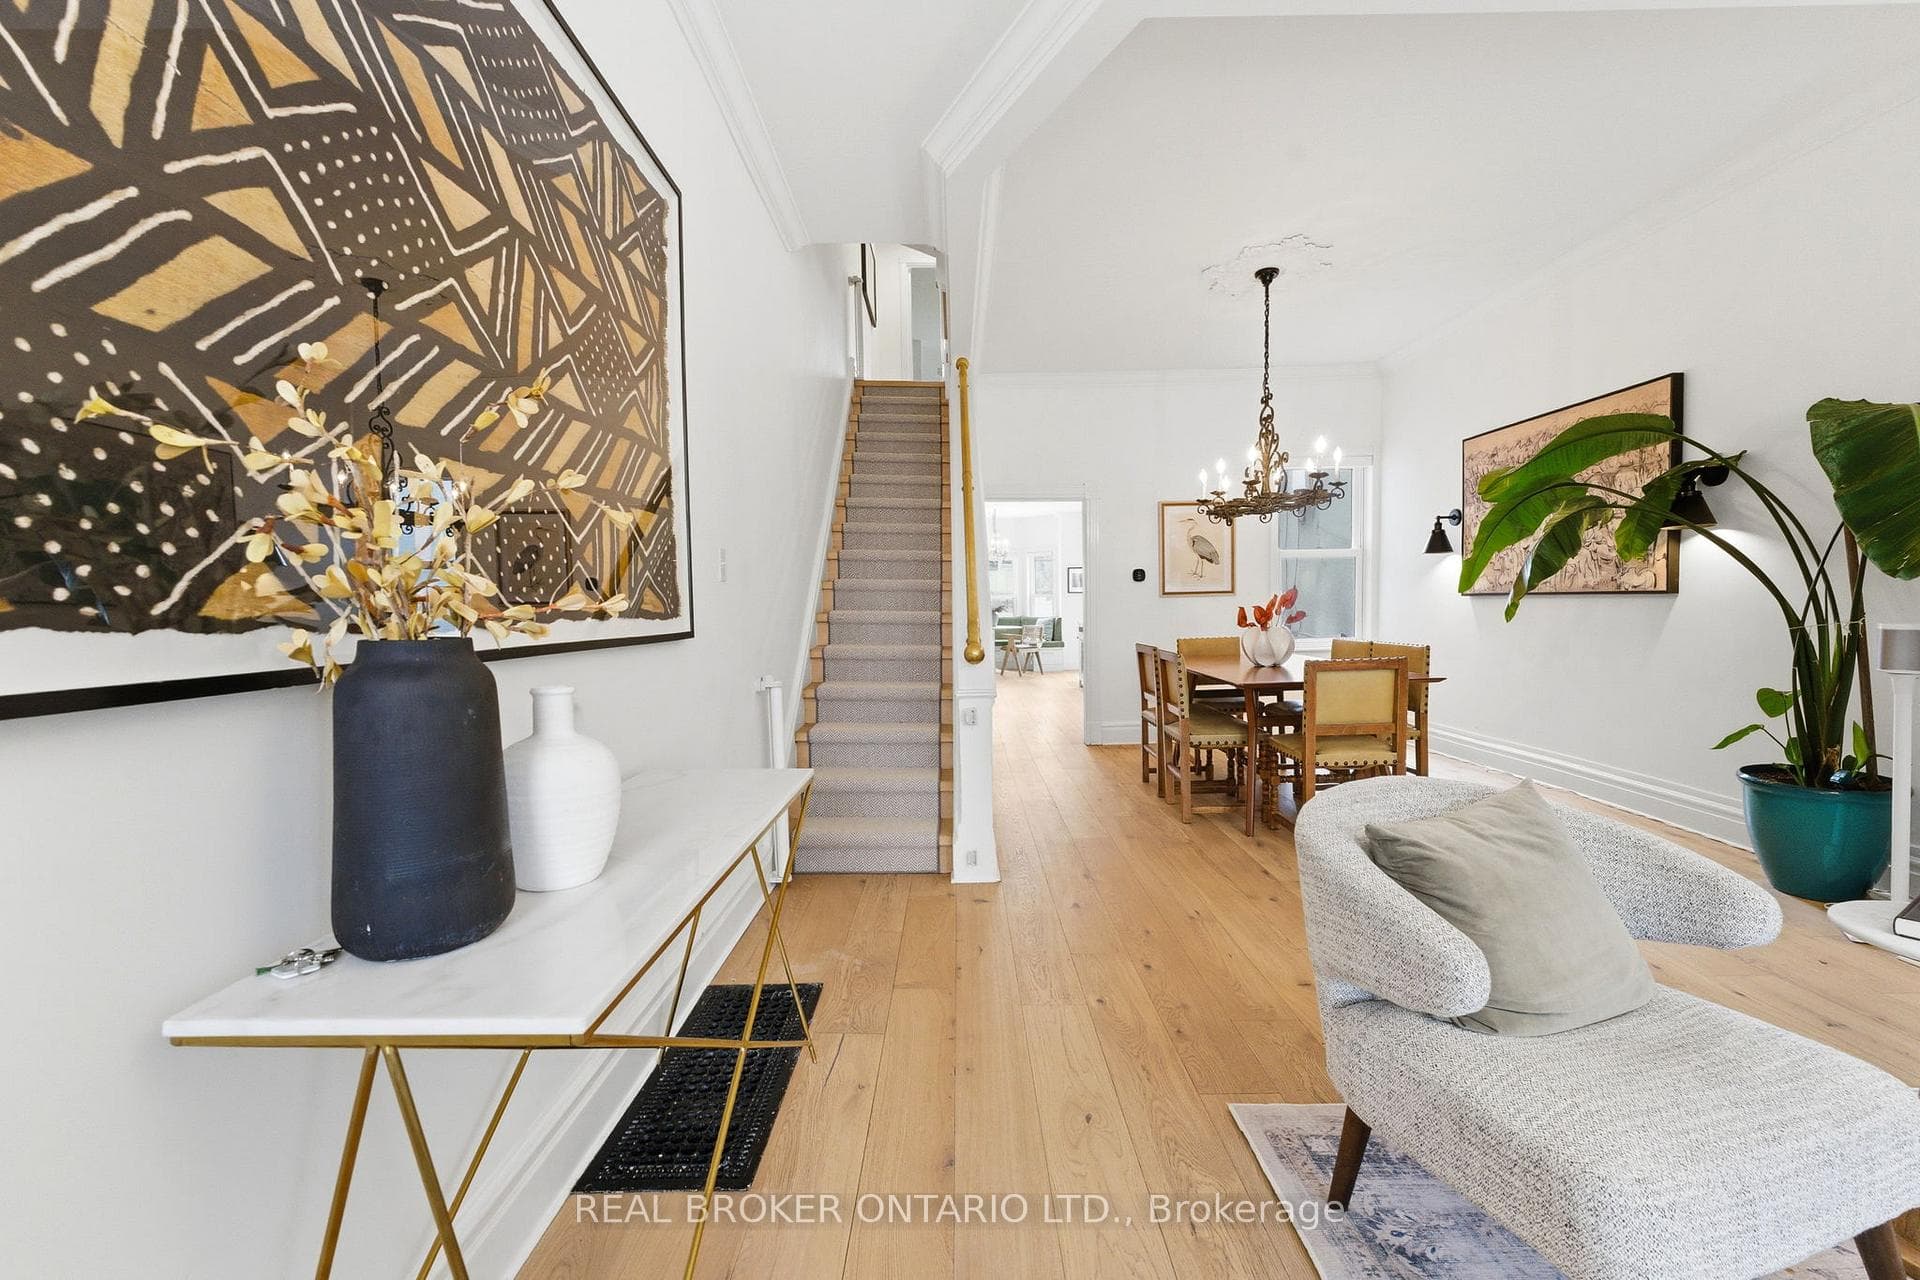
Rarely offered 4-bedroom, 2.5-storey Victorian in the heart of prime Cabbagetown, thoughtfully renovated to preserve character with timeless finishes. The main floor features 10-foot ceilings, large windows, and white oak floors. A chef's kitchen with premium appliances, custom cabinetry, and a built-in banquette. Kitchen walks out to a private deck and backyard. Upstairs, four bedrooms, a renovated 4-piece bath, and the convenience of second-floor laundry. With drawings already in place for a future third-floor primary luxury retreat, this home offers both immediate comfort and expansive possibilities! Parking available via laneway if desired (currently fenced) or street permit parking. The lower level features a fully self-contained one-bedroom secondary suite with a private entrance, offering flexibility for immediate income, or connect it back to the main home to create a spacious family room with a guest bedroom. Wonderful family neighbourhood, steps to local cafes, shops, restaurants and Riverdale Park.
Bedrooms
5
Bathrooms
3
Square Feet
1500-2000 sqft
Property Type
Att/Row/Townhouse
Register for free to view complete property details and access exclusive sold data
Free account • No credit card required
| Name | Size (m) | Size (ft) | Features |
|---|---|---|---|
| Living Room(Main) | 5.23 x 3.18 | 17.2 x 10.4 | - |
| Living Room(Main) | 5.23 x 3.18 | 17.2 x 10.4 | - |
| Dining Room(Main) | 4.09 x 3.3 | 13.4 x 10.8 | - |
| Dining Room(Main) | 4.09 x 3.3 | 13.4 x 10.8 | - |
| Kitchen(Main) | 4.04 x 3.12 | 13.3 x 10.2 | - |
| Kitchen(Main) | 4.04 x 3.12 | 13.3 x 10.2 | - |
| Breakfast(Main) | 3.68 x 3.1 | 12.1 x 10.2 | - |
| Breakfast(Main) | 3.68 x 3.1 | 12.1 x 10.2 | - |
| Primary Bedroom(Second) | 3.94 x 3.58 | 12.9 x 11.7 | - |
| Primary Bedroom(Second) | 3.94 x 3.58 | 12.9 x 11.7 | - |
| Bedroom 2(Second) | 4.47 x 3.05 | 14.7 x 10.0 | - |
| Bedroom 2(Second) | 4.47 x 3.05 | 14.7 x 10.0 | - |
| Bedroom 3(Second) | 3.94 x 3.58 | 12.9 x 11.7 | - |
| Bedroom 3(Second) | 3.94 x 3.58 | 12.9 x 11.7 | - |
| Bedroom 4(Third) | 4.55 x 3.33 | 14.9 x 10.9 | - |
| Bedroom 4(Third) | 4.55 x 3.33 | 14.9 x 10.9 | - |
| Living Room(Basement) | 3.84 x 3.33 | 12.6 x 10.9 | - |
| Living Room(Basement) | 3.84 x 3.33 | 12.6 x 10.9 | - |
| Kitchen(Basement) | 3.84 x 3.81 | 12.6 x 12.5 | - |
| Kitchen(Basement) | 3.84 x 3.81 | 12.6 x 12.5 | - |
| Bedroom(Basement) | 3.91 x 2.64 | 12.8 x 8.7 | - |
| Bedroom(Basement) | 3.91 x 2.64 | 12.8 x 8.7 | - |
Register for free to view complete room dimensions and access exclusive sold data
Free account • No credit card required
Original List Price
$1,675,000
Listed on Mar 25, 2026
Sold Price
$1,650,000
Sold on Apr 29, 2026
-$25,000
-1.5%
Register for free to view complete price history and access exclusive sold data
Free account • No credit card required
Your Agent
Broker of Record
PREMIER MATRIX REALTY LTD. BROKERAGE
See the comparable sold, tax-matched, and currently-competing listings for 360 Wellesley Street E.
Register for free to view complete price estimate and access exclusive sold data
Free account • No credit card required
Contact OVAIS QASSIM
360 Wellesley Street E, Toronto C08, ON M4X 1H4 is a 5-bedroom, 3-bathroom 2 1/2 storey att/row/townhouse with approximately 1500-2000 square feet of living space, situated on a 15 100 foot lot. This property is currently sold (sold for $1,650,000). The home features a none garage and a apartment basement.
This home is located in Cabbagetown-South St. James Town, part of Toronto C08 in the Toronto area. Explore more homes for sale and recently sold properties in this neighbourhood.
Whether you are looking to buy, sell, or lease in Cabbagetown-South St. James Town, our team of experienced real estate professionals can help you navigate the market and find the perfect home. Contact us today for a free consultation.
360 Wellesley Street E, Toronto C08, ON M4X 1H4 sold,5 bedroom att/row/townhouse Cabbagetown-South St. James Town,Toronto C08 homes for sale,Toronto real estate,2 1/2 Storey homes, att/row/townhouse sold


