
$690,000
814 Scott Road, Edwardsburgh/Cardinal, ON K0E 1E0

Register for free to view the complete photo gallery and property details
Showing 2 of 20 photos
Edwardsburgh/Cardinal, ON K0E 1X0
3 Bed · 2 Bath · Farm
MLS #X11919869
Sold on April 3, 2025
April 3, 2025
Originally listed at $999,000 24 days on market
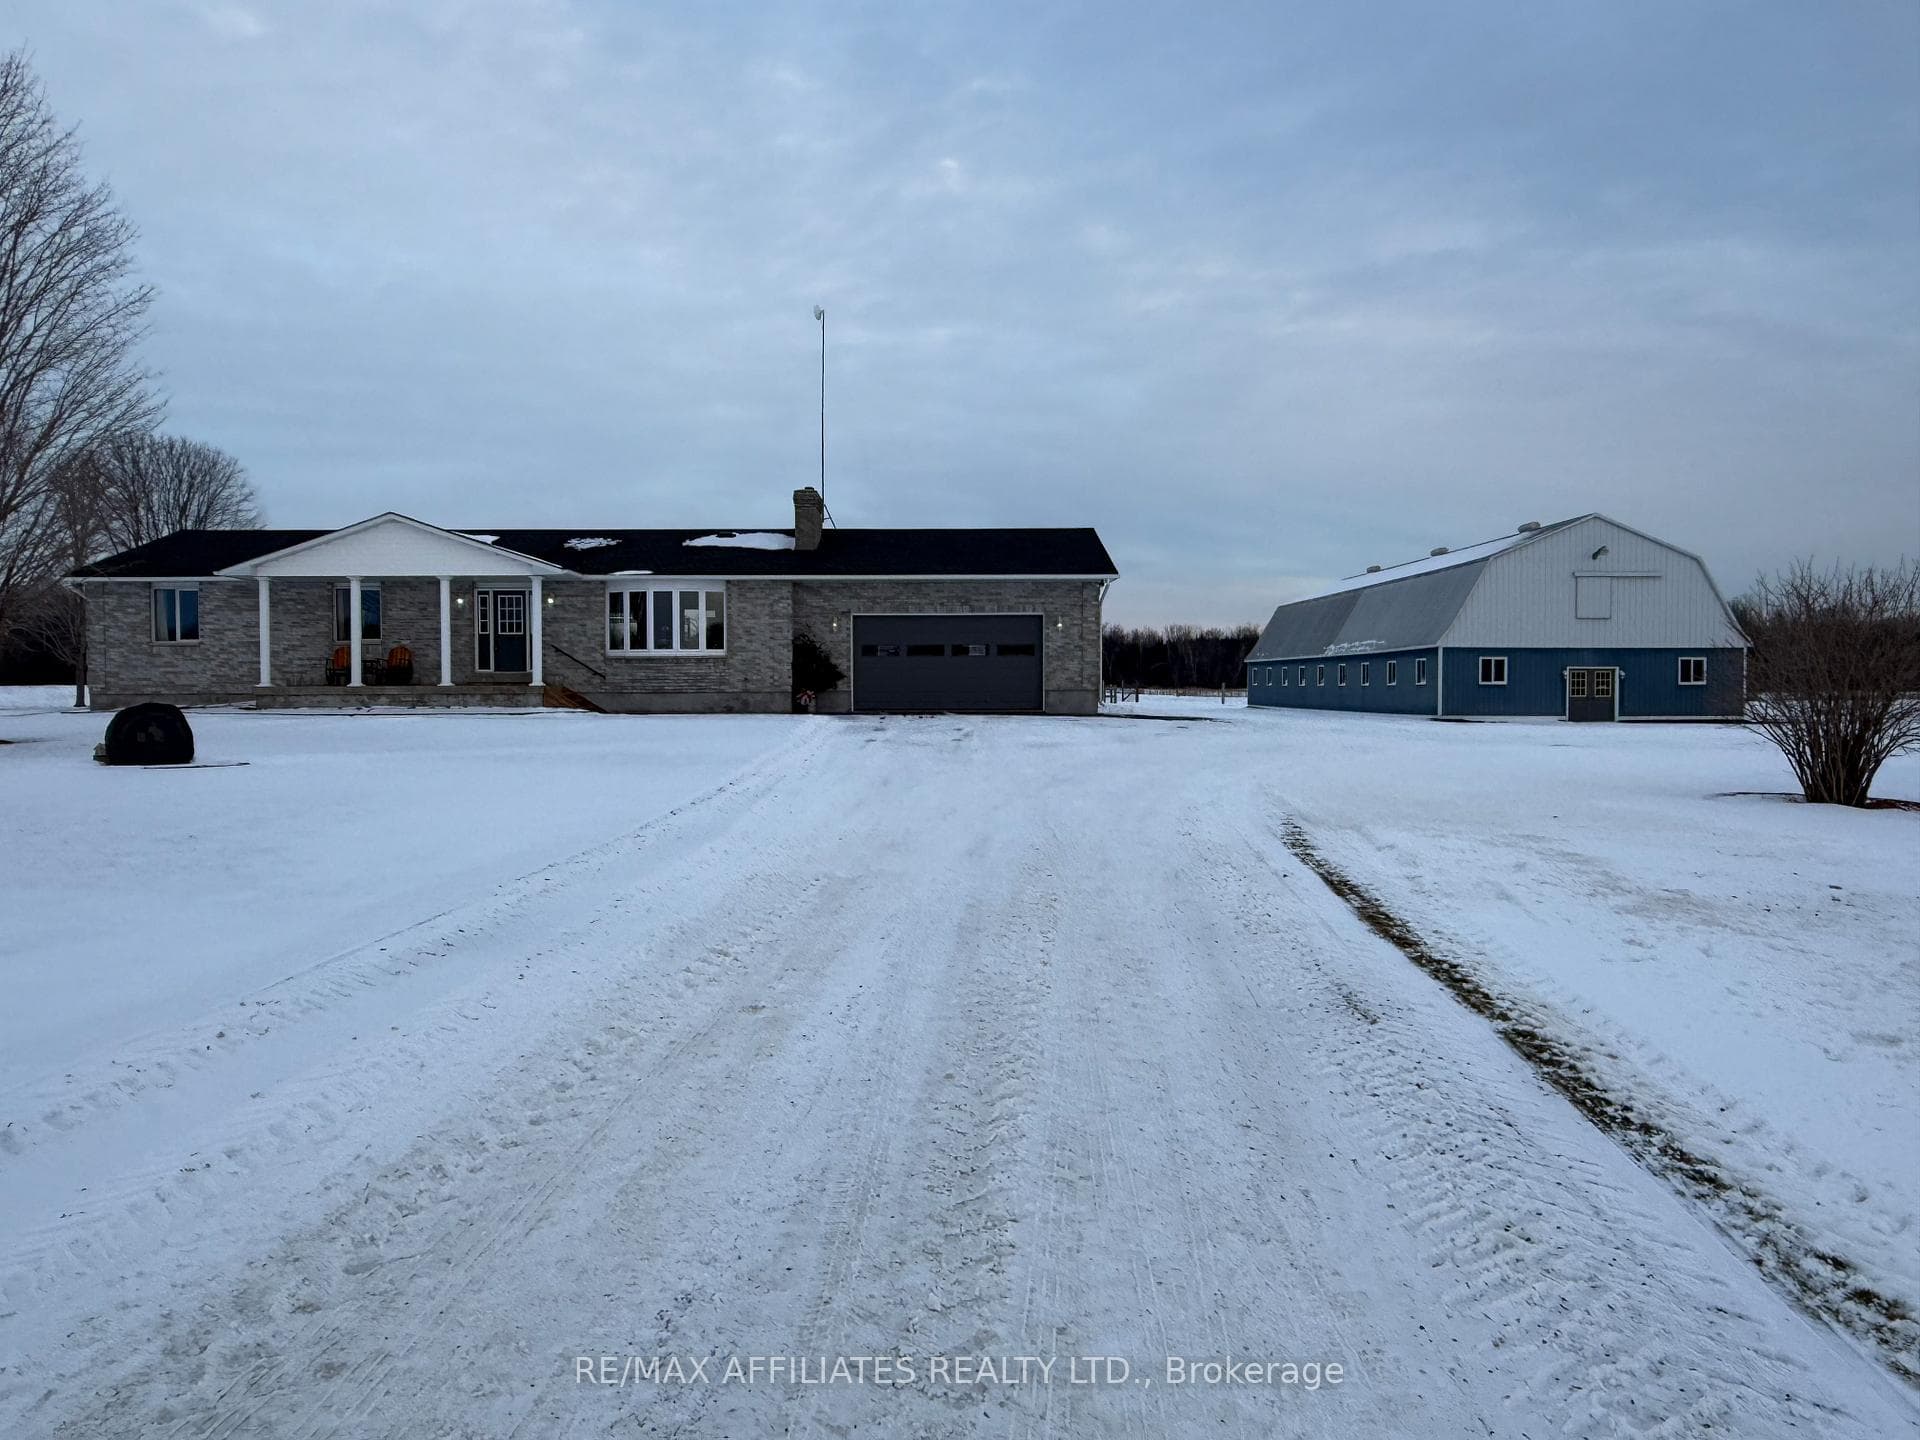
Your Equestrian Dream Awaits at This Stunning 16-Acre Horse Farm! Step into the perfect blend of rural luxury and functionality with this immaculate 3-bedroom, 2-bathroom bungalow, complete with a 2-car garage. This property is a true haven for horse lovers and anyone yearning for a peaceful retreat. At the heart of the farm is a heated 38x101ft horse barn that defines excellence. The barn features 13 stalls, each equipped with self-watering troughs, ensuring your horses are cared for effortlessly. Additional amenities include a hay loft, wash bay, office, and tack room, and 2pc bathroom making it a dream come true for any equestrian enthusiast.The home boasts an open-concept design with generously sized bedrooms, including a primary suite with ensuite bath. Large windows throughout flood the home with natural light, creating a warm and inviting atmosphere. Step outside to your personal oasis: a backyard featuring a gazebo, hot tub cabana area, the perfect place to unwind as you watch your horses graze peacefully in the fields. For added peace of mind, a comprehensive pre-listing inspection has been completed, including a septic inspection and energy audit. A detailed list of updates and upgrades is also available to qualified buyers.This property has been impeccably maintained. Whether you're seeking a serene escape or a fully equipped horse farm, this property is your slice of heaven. New Furnace/Heat Pump/AC - 2023 (10 yr warr) Front Bay Window - 2021, Complete Water Softener & Reverse Osmosis 2020, Garage Door 2024, Bathroom Reno - 2020, Kitchen Refurbish 2020, Eavestroughs & Downspouts 2021, Roof 2016 (35 Year Shingles) Hot Water Tank 2023, Hot tub 2022, Hot Tub Gazebo/Cabana 2022, Garage side door 2022, Basement studded & insulated Fall 2023, Fences all redone 2024, Driveway is crushed recycled ashphalt. Ducts cleaned 2023House Hydro - $1578.07/2023 Barn Hydro $788.88 - Propane (Barn only) $451.33. Approx 1000 bales of hay and approx 300 bg of shavings.
Bedrooms
3
Bathrooms
2
Square Feet
3000-3500 sqft
Property Type
Farm
Register for free to view complete property details and access exclusive sold data
Free account • No credit card required
| Name | Size (m) | Size (ft) | Features |
|---|---|---|---|
| Kitchen(Main) | 3.32 x 4.03 | 10.9 x 13.2 | - |
| Kitchen(Main) | 3.32 x 4.03 | 10.9 x 13.2 | - |
| Kitchen(Main) | 3.32 x 4.03 | 10.9 x 13.2 | - |
| Kitchen(Main) | 3.32 x 4.03 | 10.9 x 13.2 | - |
| Kitchen(Main) | 3.32 x 4.03 | 10.9 x 13.2 | - |
| Kitchen(Main) | 3.32 x 4.03 | 10.9 x 13.2 | - |
| Dining Room(Main) | 2.97 x 4.03 | 9.7 x 13.2 | - |
| Dining Room(Main) | 2.97 x 4.03 | 9.7 x 13.2 | - |
| Dining Room(Main) | 2.97 x 4.03 | 9.7 x 13.2 | - |
| Dining Room(Main) | 2.97 x 4.03 | 9.7 x 13.2 | - |
| Dining Room(Main) | 2.97 x 4.03 | 9.7 x 13.2 | - |
| Dining Room(Main) | 2.97 x 4.03 | 9.7 x 13.2 | - |
| Living Room(Main) | 5.56 x -7 | 18.2 x -23.0 | - |
| Primary Bedroom(Main) | 4.54 x 4.29 | 14.9 x 14.1 | - |
| Primary Bedroom(Main) | 4.54 x 4.29 | 14.9 x 14.1 | - |
| Living Room(Main) | 5.56 x -7 | 18.2 x -23.0 | - |
| Primary Bedroom(Main) | 4.54 x 4.29 | 14.9 x 14.1 | - |
| Living Room(Main) | 5.56 x -7 | 18.2 x -23.0 | - |
| Primary Bedroom(Main) | 4.54 x 4.29 | 14.9 x 14.1 | - |
| Living Room(Main) | 5.56 x -7 | 18.2 x -23.0 | - |
| Primary Bedroom(Main) | 4.54 x 4.29 | 14.9 x 14.1 | - |
| Living Room(Main) | 5.56 x -7 | 18.2 x -23.0 | - |
| Primary Bedroom(Main) | 4.54 x 4.29 | 14.9 x 14.1 | - |
| Living Room(Main) | 5.56 x -7 | 18.2 x -23.0 | - |
| Bedroom(Main) | 4.39 x 3.78 | 14.4 x 12.4 | - |
| Bedroom(Main) | 4.39 x 3.78 | 14.4 x 12.4 | - |
| Bedroom(Main) | 4.39 x 3.78 | 14.4 x 12.4 | - |
| Bedroom(Main) | 4.39 x 3.78 | 14.4 x 12.4 | - |
| Bedroom(Main) | 4.39 x 3.78 | 14.4 x 12.4 | - |
| Bedroom(Main) | 4.39 x 3.78 | 14.4 x 12.4 | - |
| Bedroom(Main) | 3.78 x 3.7 | 12.4 x 12.1 | - |
| Bedroom(Main) | 3.78 x 3.7 | 12.4 x 12.1 | - |
| Bedroom(Main) | 3.78 x 3.7 | 12.4 x 12.1 | - |
| Bedroom(Main) | 3.78 x 3.7 | 12.4 x 12.1 | - |
| Bedroom(Main) | 3.78 x 3.7 | 12.4 x 12.1 | - |
| Bedroom(Main) | 3.78 x 3.7 | 12.4 x 12.1 | - |
| Other(Basement) | 54.72 x 28.24 | 179.5 x 92.7 | - |
| Other(Basement) | 54.72 x 28.24 | 179.5 x 92.7 | - |
| Other(Basement) | 54.72 x 28.24 | 179.5 x 92.7 | - |
| Other(Basement) | 54.72 x 28.24 | 179.5 x 92.7 | - |
| Other(Basement) | 54.72 x 28.24 | 179.5 x 92.7 | - |
| Other(Basement) | 54.72 x 28.24 | 179.5 x 92.7 | - |
| Bathroom(Main) | 3.38 x 1.64 | 11.1 x 5.4 | - |
| Laundry(Main) | 1.9 x -22 | 6.2 x -72.2 | - |
| Laundry(Main) | 1.9 x -22 | 6.2 x -72.2 | - |
| Bathroom(Main) | 3.38 x 1.64 | 11.1 x 5.4 | - |
| Bathroom(Main) | 3.38 x 1.64 | 11.1 x 5.4 | - |
| Bathroom(Main) | 3.38 x 1.64 | 11.1 x 5.4 | - |
| Bathroom(Main) | 3.38 x 1.64 | 11.1 x 5.4 | - |
| Laundry(Main) | 1.9 x -22 | 6.2 x -72.2 | - |
| Bathroom(Main) | 3.38 x 1.64 | 11.1 x 5.4 | - |
| Laundry(Main) | 1.9 x -22 | 6.2 x -72.2 | - |
| Laundry(Main) | 1.9 x -22 | 6.2 x -72.2 | - |
| Laundry(Main) | 1.9 x -22 | 6.2 x -72.2 | - |
| Bathroom(Main) | 2.52 x 2.34 | 8.3 x 7.7 | - |
| Bathroom(Main) | 2.52 x 2.34 | 8.3 x 7.7 | - |
| Bathroom(Main) | 2.52 x 2.34 | 8.3 x 7.7 | - |
| Bathroom(Main) | 2.52 x 2.34 | 8.3 x 7.7 | - |
| Bathroom(Main) | 2.52 x 2.34 | 8.3 x 7.7 | - |
| Bathroom(Main) | 2.52 x 2.34 | 8.3 x 7.7 | - |
Register for free to view complete room dimensions and access exclusive sold data
Free account • No credit card required
Original List Price
$999,000
Listed on Jan 12, 2025
Sold Price
$975,000
Sold on Apr 3, 2025
-$24,000
-2.4%
Register for free to view complete price history and access exclusive sold data
Free account • No credit card required
Your Agent
Broker of Record
PREMIER MATRIX REALTY LTD. BROKERAGE
See the comparable sold, tax-matched, and currently-competing listings for 3611 Weir Road.
Register for free to view complete price estimate and access exclusive sold data
Free account • No credit card required
Contact OVAIS QASSIM
3611 Weir Road, Edwardsburgh/Cardinal, ON K0E 1X0 is a 3-bedroom, 2-bathroom bungalow farm with approximately 3000-3500 square feet of living space. This property is currently sold (sold for $975,000). The home features a partially finished, full basement, built approximately 31-50 years ago.
This home is located in 807 - Edwardsburgh/Cardinal Twp, part of Edwardsburgh/Cardinal in the Leeds and Grenville area. Explore more homes for sale and recently sold properties in this neighbourhood.
Whether you are looking to buy, sell, or lease in 807 - Edwardsburgh/Cardinal Twp, our team of experienced real estate professionals can help you navigate the market and find the perfect home. Contact us today for a free consultation.
3611 Weir Road, Edwardsburgh/Cardinal, ON K0E 1X0 sold,3 bedroom farm 807 - Edwardsburgh/Cardinal Twp,Edwardsburgh/Cardinal homes for sale,Leeds and Grenville real estate,Bungalow homes, farm sold

