
$5,000
81 Whitehall Road Upper, Toronto, ON M4W 2C8
Register for free to view the complete photo gallery and property details
Showing 2 of 20 photos
Toronto, ON M4T 2C8
3 Bed · 2 Bath · Detached
MLS #C13459200
Leased on July 14, 2026
July 14, 2026
Originally listed at $3,995/mo 17 days on market
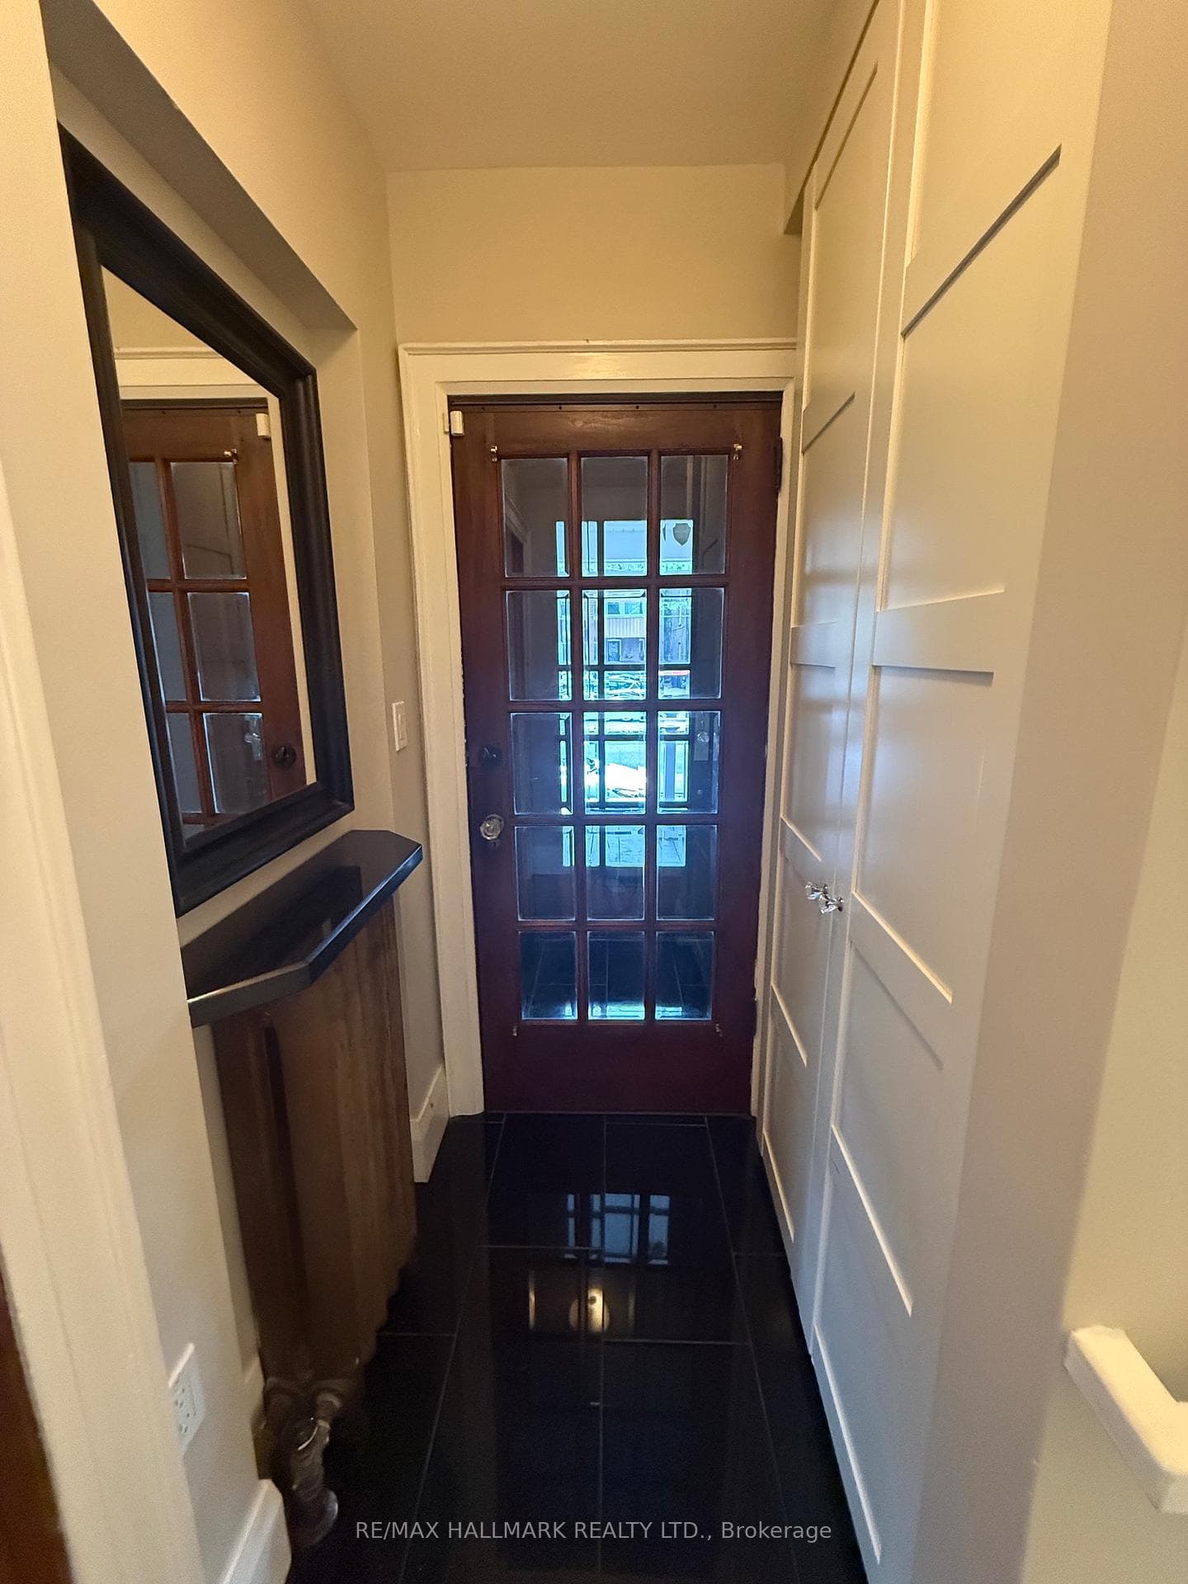
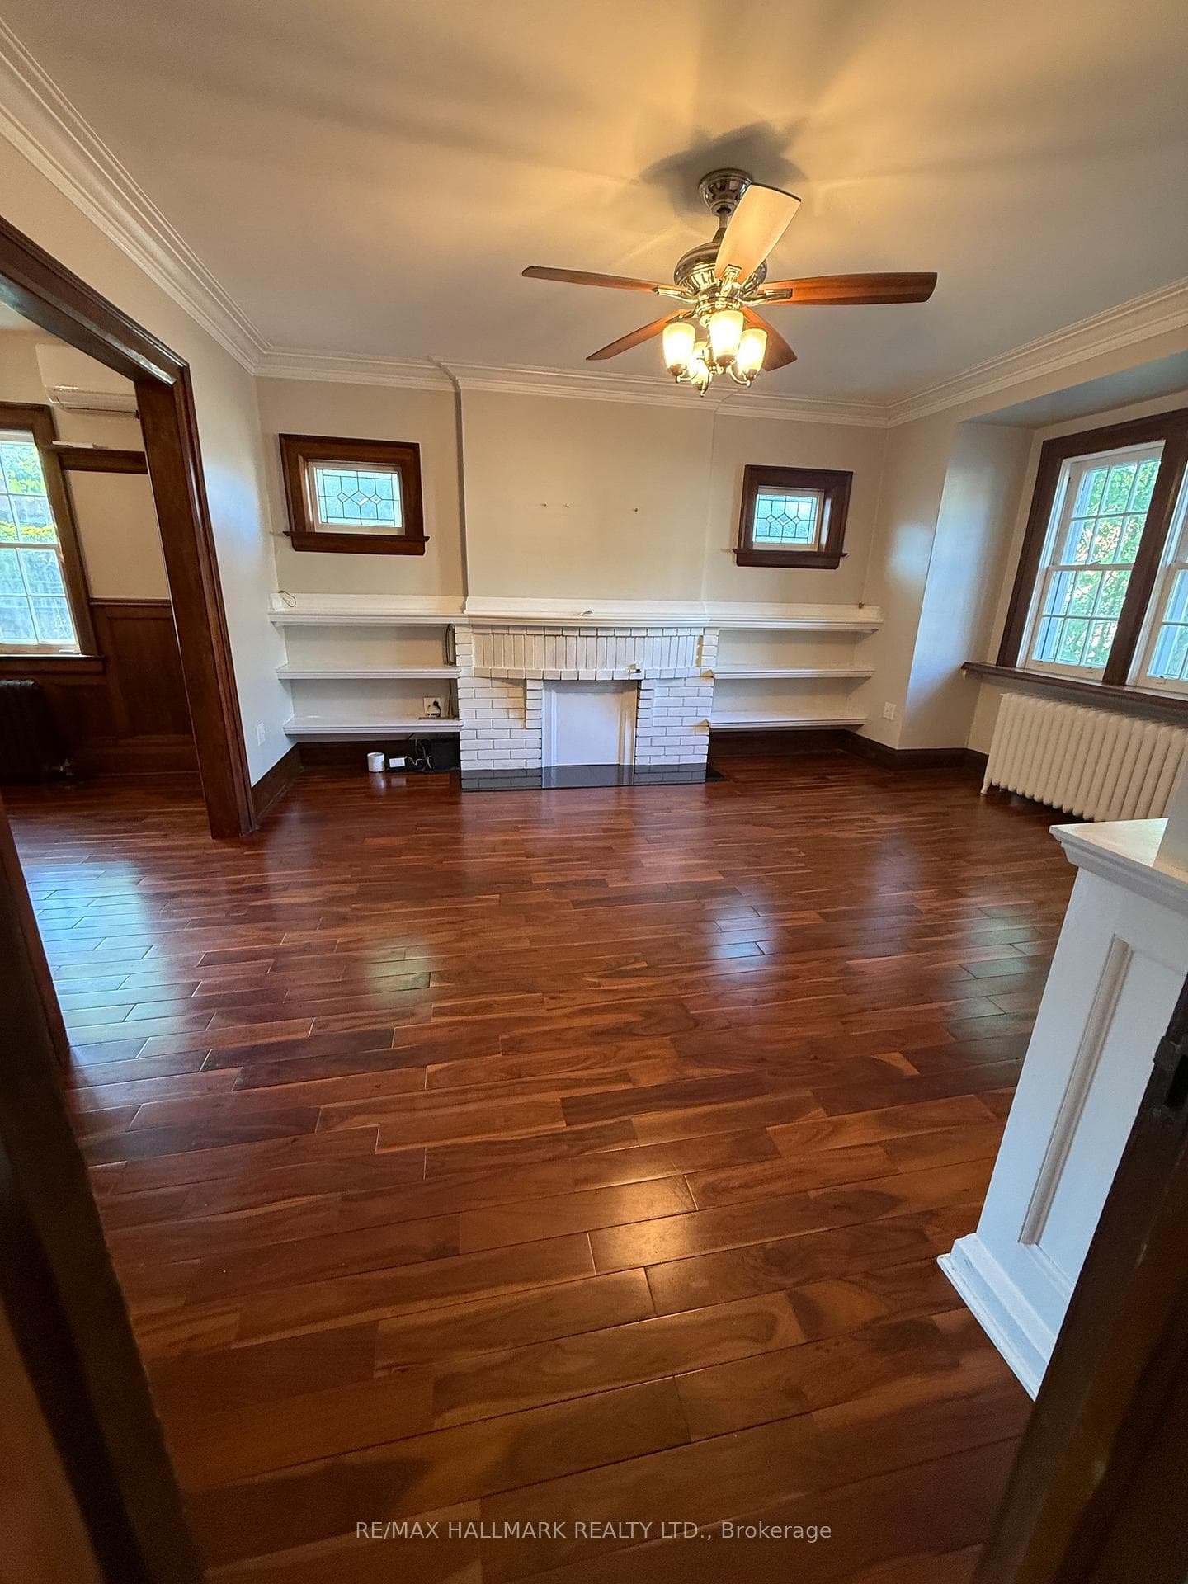
Welcome to Moore Park Luxury In This Fantastic Two-Floor (Main Floor & Basement) Duplex! Experience the perfect blend of historic Toronto charm and modern luxury in this spectacular two-level duplex unit. Renovated down to the studs, this executive home preserves its stunning original woodwork, and pristine stained glass windows while offering the high-end updates today's renters demand. Easy main level living & dining, the spacious main floor features gleaming hardwood floors throughout and is bathed in natural light. The heart of the home is the tastefully renovated kitchen featuring a breakfast bar, updated applicances and a seamless walk-out to your private outdoor oasis/deck/BBQ gas line & mature garden with space for the kids to play and for adults to unwind. The fully finished basement is a functional extension of the home, complete with cozy heated floors, a versatile recreation room, convenient ensuite laundry, an additional bedroom perfect for guests or a home office and a second bathroom. Don't miss out on this opportunity to live in one of Toronto's most sought after neighbourhoods! Steps to Yonge/St.Clair, a short commute downtown, great schools nearby & all that the Moore Park area has to offer.
Bedrooms
3
Bathrooms
2
Square Feet
1100-1500 sqft
Property Type
Detached
Register for free to view complete property details and access exclusive sold data
Free account • No credit card required
| Name | Size (m) | Size (ft) | Features |
|---|---|---|---|
| Living Room(Main) | 4.72 x 3.66 | 15.5 x 12.0 | - |
| Living Room(Main) | 4.72 x 3.66 | 15.5 x 12.0 | - |
| Living Room(Main) | 4.72 x 3.66 | 15.5 x 12.0 | - |
| Living Room(Main) | 4.72 x 3.66 | 15.5 x 12.0 | - |
| Living Room(Main) | 4.72 x 3.66 | 15.5 x 12.0 | - |
| Living Room(Main) | 4.72 x 3.66 | 15.5 x 12.0 | - |
| Living Room(Main) | 4.72 x 3.66 | 15.5 x 12.0 | - |
| Living Room(Main) | 4.72 x 3.66 | 15.5 x 12.0 | - |
| Living Room(Main) | 4.72 x 3.66 | 15.5 x 12.0 | - |
| Dining Room(Main) | 4.27 x 3.66 | 14.0 x 12.0 | - |
| Dining Room(Main) | 4.27 x 3.66 | 14.0 x 12.0 | - |
| Dining Room(Main) | 4.27 x 3.66 | 14.0 x 12.0 | - |
| Dining Room(Main) | 4.27 x 3.66 | 14.0 x 12.0 | - |
| Dining Room(Main) | 4.27 x 3.66 | 14.0 x 12.0 | - |
| Dining Room(Main) | 4.27 x 3.66 | 14.0 x 12.0 | - |
| Dining Room(Main) | 4.27 x 3.66 | 14.0 x 12.0 | - |
| Dining Room(Main) | 4.27 x 3.66 | 14.0 x 12.0 | - |
| Dining Room(Main) | 4.27 x 3.66 | 14.0 x 12.0 | - |
| Kitchen(Main) | 2.9 x 4.72 | 9.5 x 15.5 | - |
| Kitchen(Main) | 2.9 x 4.72 | 9.5 x 15.5 | - |
| Kitchen(Main) | 2.9 x 4.72 | 9.5 x 15.5 | - |
| Kitchen(Main) | 2.9 x 4.72 | 9.5 x 15.5 | - |
| Kitchen(Main) | 2.9 x 4.72 | 9.5 x 15.5 | - |
| Kitchen(Main) | 2.9 x 4.72 | 9.5 x 15.5 | - |
| Kitchen(Main) | 2.9 x 4.72 | 9.5 x 15.5 | - |
| Kitchen(Main) | 2.9 x 4.72 | 9.5 x 15.5 | - |
| Kitchen(Main) | 2.9 x 4.72 | 9.5 x 15.5 | - |
| Primary Bedroom(Main) | 3.43 x 3.76 | 11.3 x 12.3 | - |
| Primary Bedroom(Main) | 3.43 x 3.76 | 11.3 x 12.3 | - |
| Primary Bedroom(Main) | 3.43 x 3.76 | 11.3 x 12.3 | - |
| Primary Bedroom(Main) | 3.43 x 3.76 | 11.3 x 12.3 | - |
| Primary Bedroom(Main) | 3.43 x 3.76 | 11.3 x 12.3 | - |
| Primary Bedroom(Main) | 3.43 x 3.76 | 11.3 x 12.3 | - |
| Primary Bedroom(Main) | 3.43 x 3.76 | 11.3 x 12.3 | - |
| Primary Bedroom(Main) | 3.43 x 3.76 | 11.3 x 12.3 | - |
| Primary Bedroom(Main) | 3.43 x 3.76 | 11.3 x 12.3 | - |
| Bedroom 2(Main) | 2.84 x 2.67 | 9.3 x 8.8 | - |
| Bedroom 2(Main) | 2.84 x 2.67 | 9.3 x 8.8 | - |
| Bedroom 2(Main) | 2.84 x 2.67 | 9.3 x 8.8 | - |
| Bedroom 2(Main) | 2.84 x 2.67 | 9.3 x 8.8 | - |
| Bedroom 2(Main) | 2.84 x 2.67 | 9.3 x 8.8 | - |
| Bedroom 2(Main) | 2.84 x 2.67 | 9.3 x 8.8 | - |
| Bedroom 2(Main) | 2.84 x 2.67 | 9.3 x 8.8 | - |
| Bedroom 2(Main) | 2.84 x 2.67 | 9.3 x 8.8 | - |
| Bedroom 2(Main) | 2.84 x 2.67 | 9.3 x 8.8 | - |
| Bedroom 3(Lower) | 2.97 x 2.9 | 9.7 x 9.5 | - |
| Bedroom 3(Lower) | 2.97 x 2.9 | 9.7 x 9.5 | - |
| Bedroom 3(Lower) | 2.97 x 2.9 | 9.7 x 9.5 | - |
| Bedroom 3(Lower) | 2.97 x 2.9 | 9.7 x 9.5 | - |
| Bedroom 3(Lower) | 2.97 x 2.9 | 9.7 x 9.5 | - |
| Bedroom 3(Lower) | 2.97 x 2.9 | 9.7 x 9.5 | - |
| Bedroom 3(Lower) | 2.97 x 2.9 | 9.7 x 9.5 | - |
| Bedroom 3(Lower) | 2.97 x 2.9 | 9.7 x 9.5 | - |
| Bedroom 3(Lower) | 2.97 x 2.9 | 9.7 x 9.5 | - |
| Recreation(Lower) | 3.28 x 6.48 | 10.8 x 21.3 | - |
| Recreation(Lower) | 3.28 x 6.48 | 10.8 x 21.3 | - |
| Recreation(Lower) | 3.28 x 6.48 | 10.8 x 21.3 | - |
| Recreation(Lower) | 3.28 x 6.48 | 10.8 x 21.3 | - |
| Recreation(Lower) | 3.28 x 6.48 | 10.8 x 21.3 | - |
| Recreation(Lower) | 3.28 x 6.48 | 10.8 x 21.3 | - |
| Recreation(Lower) | 3.28 x 6.48 | 10.8 x 21.3 | - |
| Recreation(Lower) | 3.28 x 6.48 | 10.8 x 21.3 | - |
| Recreation(Lower) | 3.28 x 6.48 | 10.8 x 21.3 | - |
Register for free to view complete room dimensions and access exclusive sold data
Free account • No credit card required
Original List Price
$3,995
Listed on Jun 16, 2026
Sold Price
$3,995
Sold on Jul 14, 2026
Register for free to view complete price history and access exclusive sold data
Free account • No credit card required
Your Agent
Broker of Record
PREMIER MATRIX REALTY LTD. BROKERAGE
Register for free to view complete price estimate and access exclusive sold data
Free account • No credit card required
Contact OVAIS QASSIM
368 Mount Pleasant Road, Toronto, ON M4T 2C8 is a 3-bedroom, 2-bathroom 2-storey detached with approximately 1100-1500 square feet of living space. This property is currently leased (leased for $3,995). The home features a detached garage and a finished basement.
This home is located in Rosedale-Moore Park, part of Toronto C09 in the Toronto area. Explore more homes for sale and recently sold properties in this neighbourhood.
Whether you are looking to buy, sell, or lease in Rosedale-Moore Park, our team of experienced real estate professionals can help you navigate the market and find the perfect home. Contact us today for a free consultation.
368 Mount Pleasant Road, Toronto, ON M4T 2C8 leased,3 bedroom detached Rosedale-Moore Park,Toronto C09 homes for sale,Toronto real estate,2-Storey homes, detached leased


