
$935,000
87 Philosopher's Trail, Brampton, ON L6S 4L4
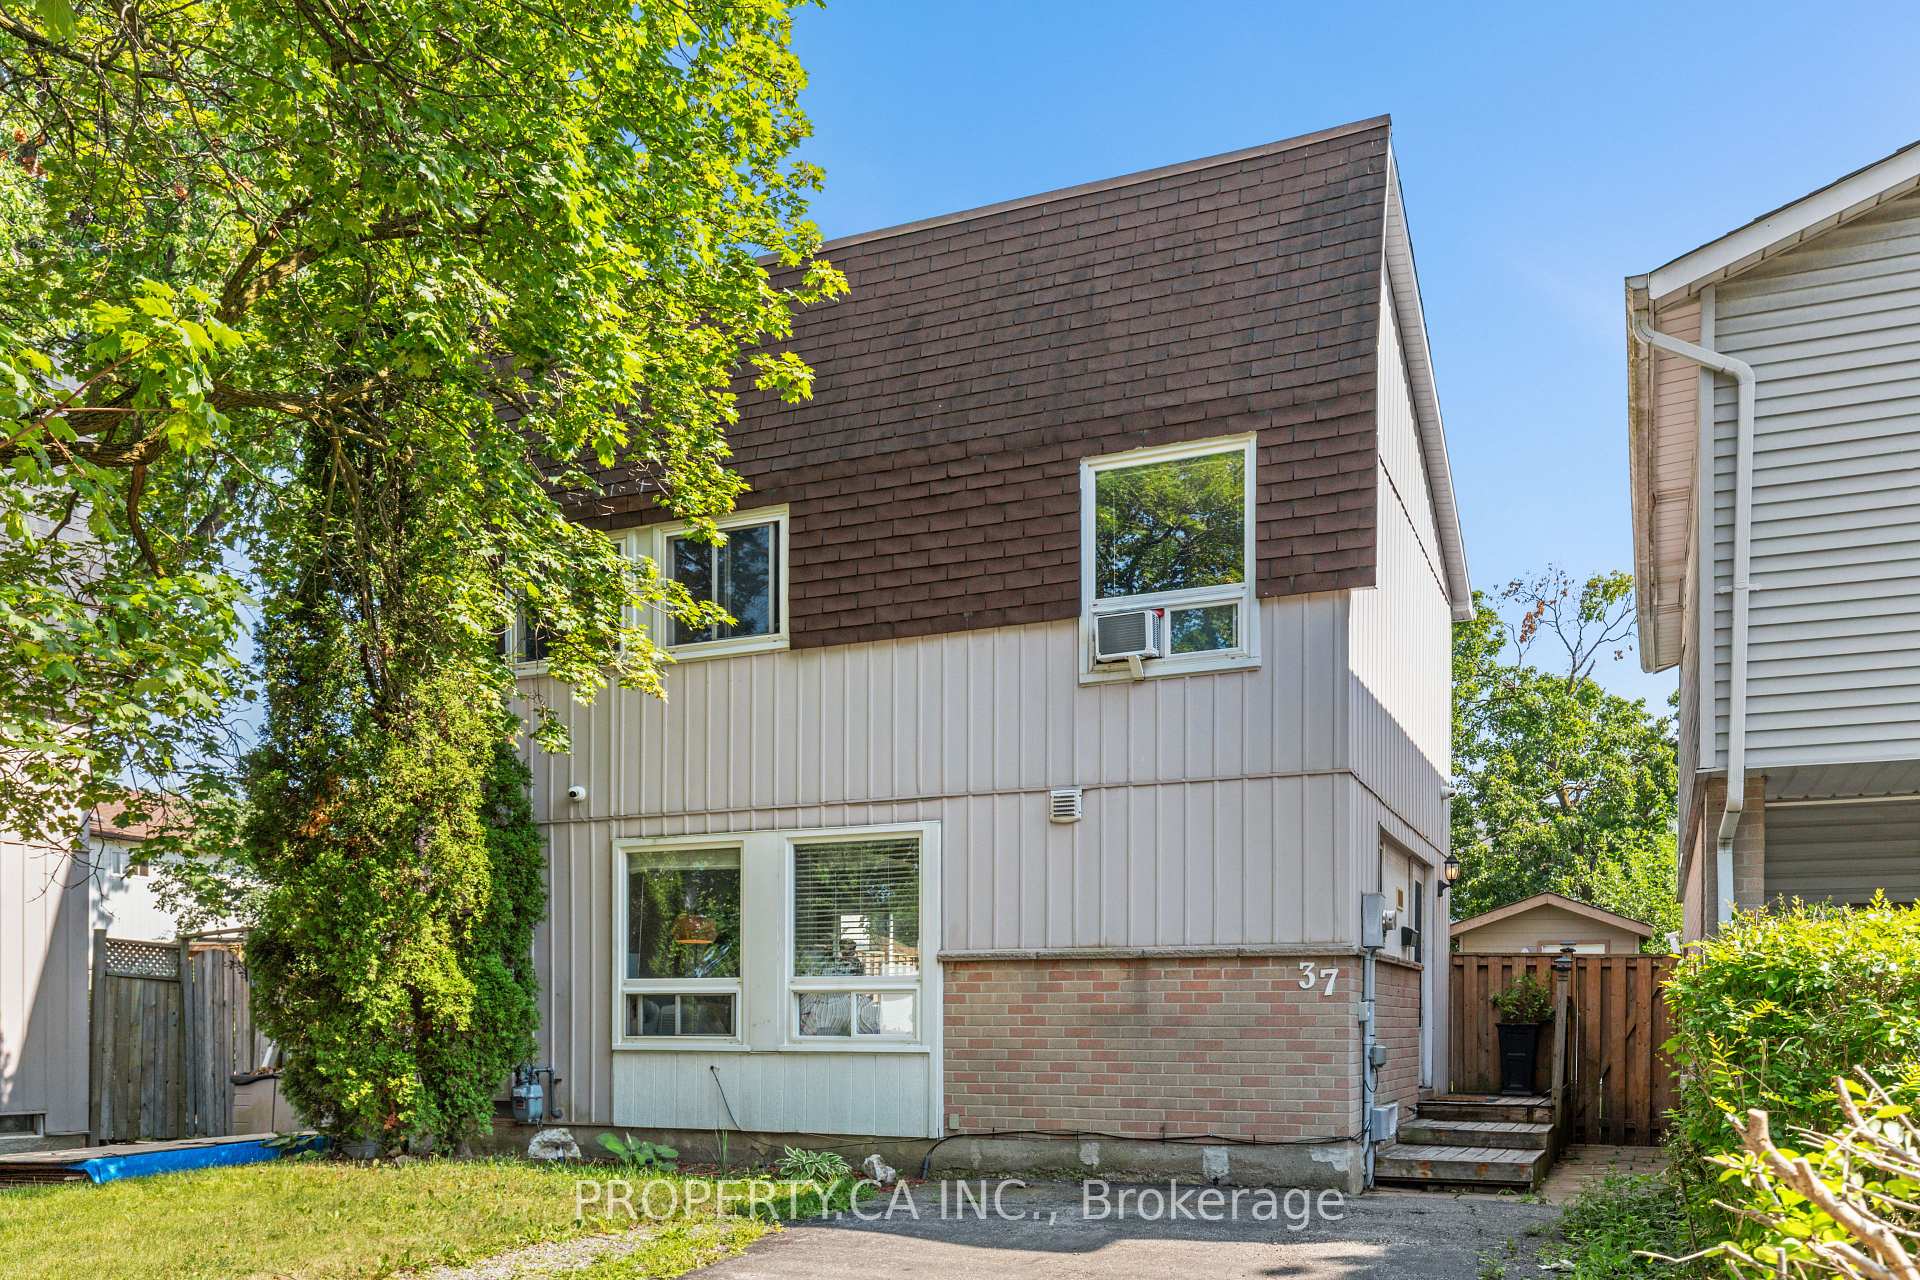

Brampton, ON L6S 2H5
3 Bed · 1 Bath · Detached
MLS #W13622324
Listed Price
Welcome to this beautifully maintained home on a quiet, low-traffic street in Brampton's sought-after Northgate neighbourhood. Featuring a renovated kitchen with stainless steel appliances, a spacious, light-filled living area, and a landscaped private backyard, this home is perfect for everyday living and entertaining. Upstairs offers three generous bedrooms, including an oversized primary, and a 4-piece bath. The finished basement provides endless possibilities for a recreation room, family room, home office, or gym. Located in a mature, family-friendly community with nearby parks, schools, public transit, quick access to BramaleaGO, and easy connections to Highways 410, 407, and 401. Shopping, restaurants, and Bramalea City Centre are all just minutes away.
Bedrooms
3
Bathrooms
1
Square Feet
700-1100 sqft
Property Type
Detached
| Name | Size (m) | Size (ft) | Features |
|---|---|---|---|
| Kitchen(Main) | 4.5 x 4.34 | 14.8 x 14.2 | - |
| Kitchen(Main) | 4.5 x 4.34 | 14.8 x 14.2 | - |
| Kitchen(Main) | 4.5 x 4.34 | 14.8 x 14.2 | - |
| Kitchen(Main) | 4.5 x 4.34 | 14.8 x 14.2 | - |
| Living Room(Main) | 5.56 x 4.55 | 18.2 x 14.9 | - |
| Living Room(Main) | 5.56 x 4.55 | 18.2 x 14.9 | - |
| Living Room(Main) | 5.56 x 4.55 | 18.2 x 14.9 | - |
| Living Room(Main) | 5.56 x 4.55 | 18.2 x 14.9 | - |
| Primary Bedroom(Second) | 5.02 x 2.94 | 16.5 x 9.6 | - |
| Primary Bedroom(Second) | 5.02 x 2.94 | 16.5 x 9.6 | - |
| Dining Room(Main) | 3.2 x 2.1 | 10.5 x 6.9 | - |
| Primary Bedroom(Second) | 5.02 x 2.94 | 16.5 x 9.6 | - |
| Dining Room(Main) | 3.2 x 2.1 | 10.5 x 6.9 | - |
| Primary Bedroom(Second) | 5.02 x 2.94 | 16.5 x 9.6 | - |
| Dining Room(Main) | 3.2 x 2.1 | 10.5 x 6.9 | - |
| Dining Room(Main) | 3.2 x 2.1 | 10.5 x 6.9 | - |
| Bedroom 2(Second) | 3.92 x 2.42 | 12.9 x 7.9 | - |
| Bedroom 2(Second) | 3.92 x 2.42 | 12.9 x 7.9 | - |
| Bedroom 2(Second) | 3.92 x 2.42 | 12.9 x 7.9 | - |
| Bedroom 2(Second) | 3.92 x 2.42 | 12.9 x 7.9 | - |
| Bedroom 3(Second) | 2.77 x 2.6 | 9.1 x 8.5 | - |
| Bedroom 3(Second) | 2.77 x 2.6 | 9.1 x 8.5 | - |
| Bedroom 3(Second) | 2.77 x 2.6 | 9.1 x 8.5 | - |
| Bedroom 3(Second) | 2.77 x 2.6 | 9.1 x 8.5 | - |
| Recreation(Basement) | 7.56 x 2.54 | 24.8 x 8.3 | - |
| Recreation(Basement) | 7.56 x 2.54 | 24.8 x 8.3 | - |
| Recreation(Basement) | 7.56 x 2.54 | 24.8 x 8.3 | - |
| Recreation(Basement) | 7.56 x 2.54 | 24.8 x 8.3 | - |
| Bathroom(Second) | 2.8 x 2.42 | 9.2 x 7.9 | - |
| Bathroom(Second) | 2.8 x 2.42 | 9.2 x 7.9 | - |
| Bathroom(Second) | 2.8 x 2.42 | 9.2 x 7.9 | - |
| Bathroom(Second) | 2.8 x 2.42 | 9.2 x 7.9 | - |
Your Agent
Broker of Record
PREMIER MATRIX REALTY LTD. BROKERAGE
See the comparable sold, tax-matched, and currently-competing listings for 37 Gladstone Square.
Register for free to view complete price estimate and access exclusive sold data
Free account • No credit card required
Contact OVAIS QASSIM
37 Gladstone Square, Brampton, ON L6S 2H5 is a 3-bedroom, 1-bathroom 2-storey detached with approximately 700-1100 square feet of living space, situated on a 37 83 foot lot. This property is currently for sale at $639,999. The home features a none garage and a finished basement.
This home is located in Northgate, part of Brampton in the Peel area. Explore more homes for sale and recently sold properties in this neighbourhood.
Whether you are looking to buy, sell, or lease in Northgate, our team of experienced real estate professionals can help you navigate the market and find the perfect home. Contact us today for a free consultation.
37 Gladstone Square, Brampton, ON L6S 2H5 for sale,3 bedroom detached Northgate,Brampton homes for sale,Peel real estate,2-Storey homes, detached for sale


