
$650,000
41 Wellington Street W, Brampton, ON L6Y 1K6
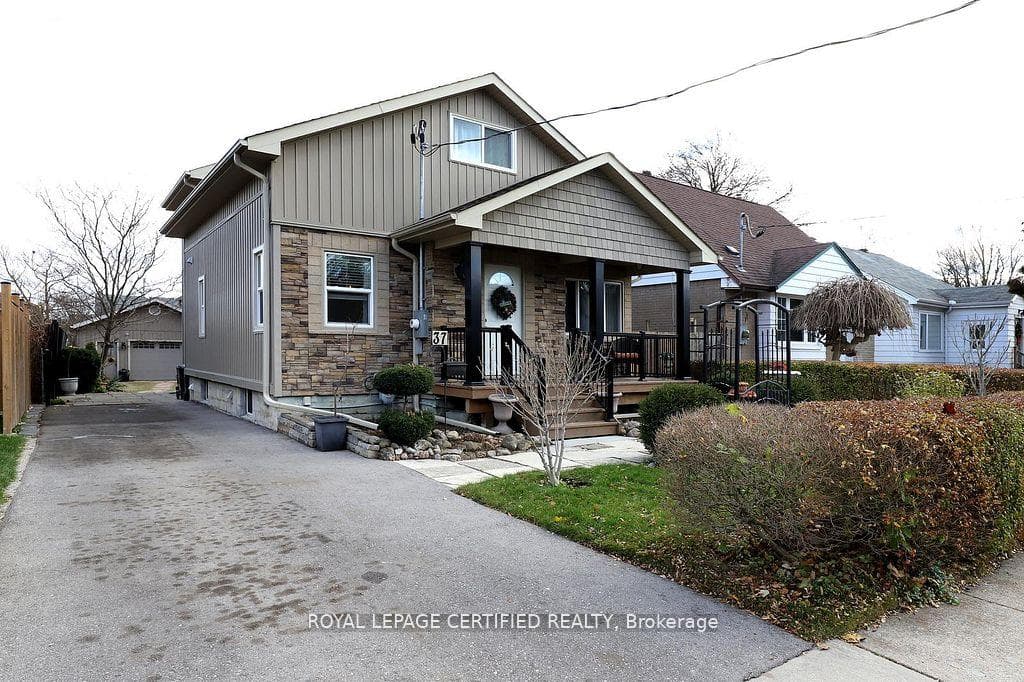
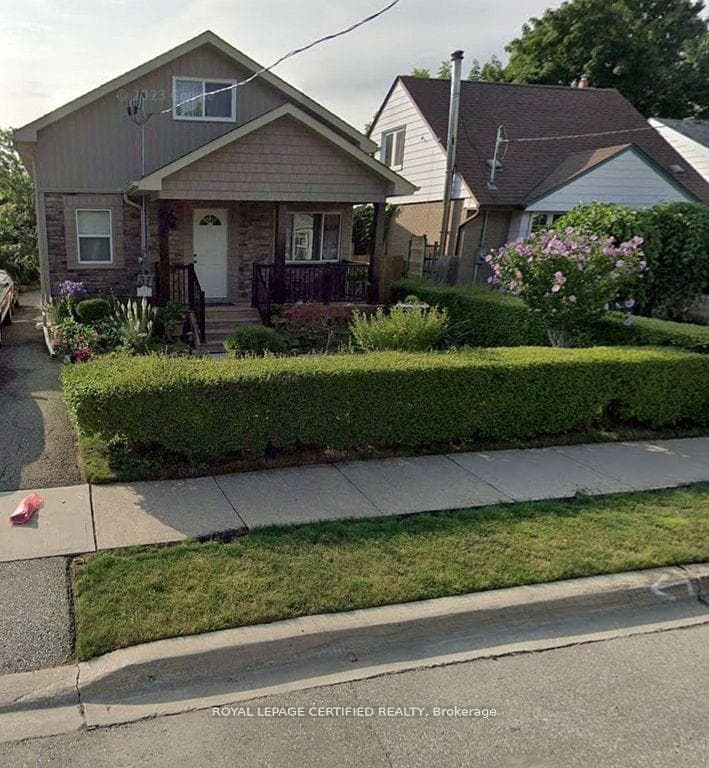
Register for free to view the complete photo gallery and property details
Showing 2 of 20 photos
Brampton, ON L6Y 1L5
2 Bed · 3 Bath · Detached
MLS #W12947804
Sold on June 3, 2026
June 3, 2026
Originally listed at $749,999 28 days on market
A Beautiful Fully Renovated & Upgraded Detached in The Heart of Downtown Brampton! Pride of ownership with stunning curb appeal and Over2700 Sq Ft of living space! This meticulously maintained home features a main floor with a sun-filled family room, a large eat-in galley kitchen, Alarge bedroom and an oversized 4 piece bathroom. PLUS a large professionally completed addition that turned this previous bungalow into a 2storey home! This 2018 addition boasts a dinning room & a living room that overlooks the landscaped backyard and a sunroom. The additionalso highlights a 2nd floor primary suite, a 3 piece ensuite and a walk-in closet! From the primary suite you will find an amazing Bonus- Analmost finished 23x27 ft loft!! The loft is already framed and insulated! Finish this space anyway you would like, another bedroom, a craft room,a play area, let your imagination go wIld! The basement highlights a large rec room, a 3 Piece Bathroom, laundry area and because the additionextends to the basement it provides a large den with 2 large windows and is awaiting your Imagination to finish it off! This oversized lot boats a21x25 ft insulated garage with a Hoist (negotiable) that is heated with natural gas, an insulated garage door with a side jack operator, and itsown electrical panel! This home is conveniently located steps to transit, schools and possess a real sense of community! Check out theattachment of all renos!!!
Bedrooms
2
Bathrooms
3
Square Feet
1100-1500 sqft
Property Type
Detached
Register for free to view complete property details and access exclusive sold data
Free account • No credit card required
| Name | Size (m) | Size (ft) | Features |
|---|---|---|---|
| Mud Room(Main) | 2.44 x 1.28 | 8.0 x 4.2 | - |
| Mud Room(Main) | 2.44 x 1.28 | 8.0 x 4.2 | - |
| Mud Room(Main) | 2.44 x 1.28 | 8.0 x 4.2 | - |
| Mud Room(Main) | 2.44 x 1.28 | 8.0 x 4.2 | - |
| Family Room(Main) | 5.42 x 5 | 17.8 x 16.4 | - |
| Family Room(Main) | 5.42 x 5 | 17.8 x 16.4 | - |
| Family Room(Main) | 5.42 x 5 | 17.8 x 16.4 | - |
| Family Room(Main) | 5.42 x 5 | 17.8 x 16.4 | - |
| Kitchen(Main) | 3.47 x 3.07 | 11.4 x 10.1 | - |
| Kitchen(Main) | 3.47 x 3.07 | 11.4 x 10.1 | - |
| Kitchen(Main) | 3.47 x 3.07 | 11.4 x 10.1 | - |
| Kitchen(Main) | 3.47 x 3.07 | 11.4 x 10.1 | - |
| Dining Room(Main) | 6.7 x 3.9 | 22.0 x 12.8 | - |
| Dining Room(Main) | 6.7 x 3.9 | 22.0 x 12.8 | - |
| Dining Room(Main) | 6.7 x 3.9 | 22.0 x 12.8 | - |
| Dining Room(Main) | 6.7 x 3.9 | 22.0 x 12.8 | - |
| Living Room(Main) | 6.7 x 3.9 | 22.0 x 12.8 | - |
| Living Room(Main) | 6.7 x 3.9 | 22.0 x 12.8 | - |
| Living Room(Main) | 6.7 x 3.9 | 22.0 x 12.8 | - |
| Living Room(Main) | 6.7 x 3.9 | 22.0 x 12.8 | - |
| Sunroom(Main) | 2.5 x 1.7 | 8.2 x 5.6 | - |
| Sunroom(Main) | 2.5 x 1.7 | 8.2 x 5.6 | - |
| Sunroom(Main) | 2.5 x 1.7 | 8.2 x 5.6 | - |
| Sunroom(Main) | 2.5 x 1.7 | 8.2 x 5.6 | - |
| Bedroom 2(Main) | 3.04 x 3.69 | 10.0 x 12.1 | - |
| Bedroom 2(Main) | 3.04 x 3.69 | 10.0 x 12.1 | - |
| Bedroom 2(Main) | 3.04 x 3.69 | 10.0 x 12.1 | - |
| Bedroom 2(Main) | 3.04 x 3.69 | 10.0 x 12.1 | - |
| Primary Bedroom(Second) | 4.72 x 3.96 | 15.5 x 13.0 | - |
| Primary Bedroom(Second) | 4.72 x 3.96 | 15.5 x 13.0 | - |
| Primary Bedroom(Second) | 4.72 x 3.96 | 15.5 x 13.0 | - |
| Primary Bedroom(Second) | 4.72 x 3.96 | 15.5 x 13.0 | - |
| Loft(Second) | 7.04 x 8.38 | 23.1 x 27.5 | - |
| Loft(Second) | 7.04 x 8.38 | 23.1 x 27.5 | - |
| Loft(Second) | 7.04 x 8.38 | 23.1 x 27.5 | - |
| Loft(Second) | 7.04 x 8.38 | 23.1 x 27.5 | - |
| Recreation(Basement) | 6.49 x 5.94 | 21.3 x 19.5 | - |
| Recreation(Basement) | 6.49 x 5.94 | 21.3 x 19.5 | - |
| Recreation(Basement) | 6.49 x 5.94 | 21.3 x 19.5 | - |
| Recreation(Basement) | 6.49 x 5.94 | 21.3 x 19.5 | - |
| Laundry(Basement) | 6.43 x 2.78 | 21.1 x 9.1 | - |
| Laundry(Basement) | 6.43 x 2.78 | 21.1 x 9.1 | - |
| Laundry(Basement) | 6.43 x 2.78 | 21.1 x 9.1 | - |
| Laundry(Basement) | 6.43 x 2.78 | 21.1 x 9.1 | - |
| Den(Basement) | 6.43 x 3.71 | 21.1 x 12.2 | - |
| Den(Basement) | 6.43 x 3.71 | 21.1 x 12.2 | - |
| Den(Basement) | 6.43 x 3.71 | 21.1 x 12.2 | - |
| Den(Basement) | 6.43 x 3.71 | 21.1 x 12.2 | - |
Register for free to view complete room dimensions and access exclusive sold data
Free account • No credit card required
Complete transaction history for this property
Register for free to view complete transaction history and access exclusive sold data
Free account • No credit card required
Original List Price
$749,999
Listed on Mar 31, 2026
Sold Price
$750,000
Sold on Jun 3, 2026
+$1
0.0%
Register for free to view complete price history and access exclusive sold data
Free account • No credit card required
Your Agent
Broker of Record
PREMIER MATRIX REALTY LTD. BROKERAGE
See the comparable sold, tax-matched, and currently-competing listings for 37 Jessie Street.
Register for free to view complete price estimate and access exclusive sold data
Free account • No credit card required
Contact OVAIS QASSIM
37 Jessie Street, Brampton, ON L6Y 1L5 is a 2-bedroom, 3-bathroom 2-storey detached with approximately 1100-1500 square feet of living space, situated on a 40 150 foot lot. This property is currently sold (sold for $750,000). The home features a detached garage and a finished basement, built approximately 51-99 years ago.
This home is located in Downtown Brampton, part of Brampton in the Peel area. Explore more homes for sale and recently sold properties in this neighbourhood.
Whether you are looking to buy, sell, or lease in Downtown Brampton, our team of experienced real estate professionals can help you navigate the market and find the perfect home. Contact us today for a free consultation.
37 Jessie Street, Brampton, ON L6Y 1L5 sold,2 bedroom detached Downtown Brampton,Brampton homes for sale,Peel real estate,2-Storey homes, detached sold


