
$850,000
45 Heathfield Drive, Toronto, ON M1M 3A9
Toronto, ON M1M 1K9
3 Bed · 2 Bath · Detached
MLS #E13565062
Listed Price
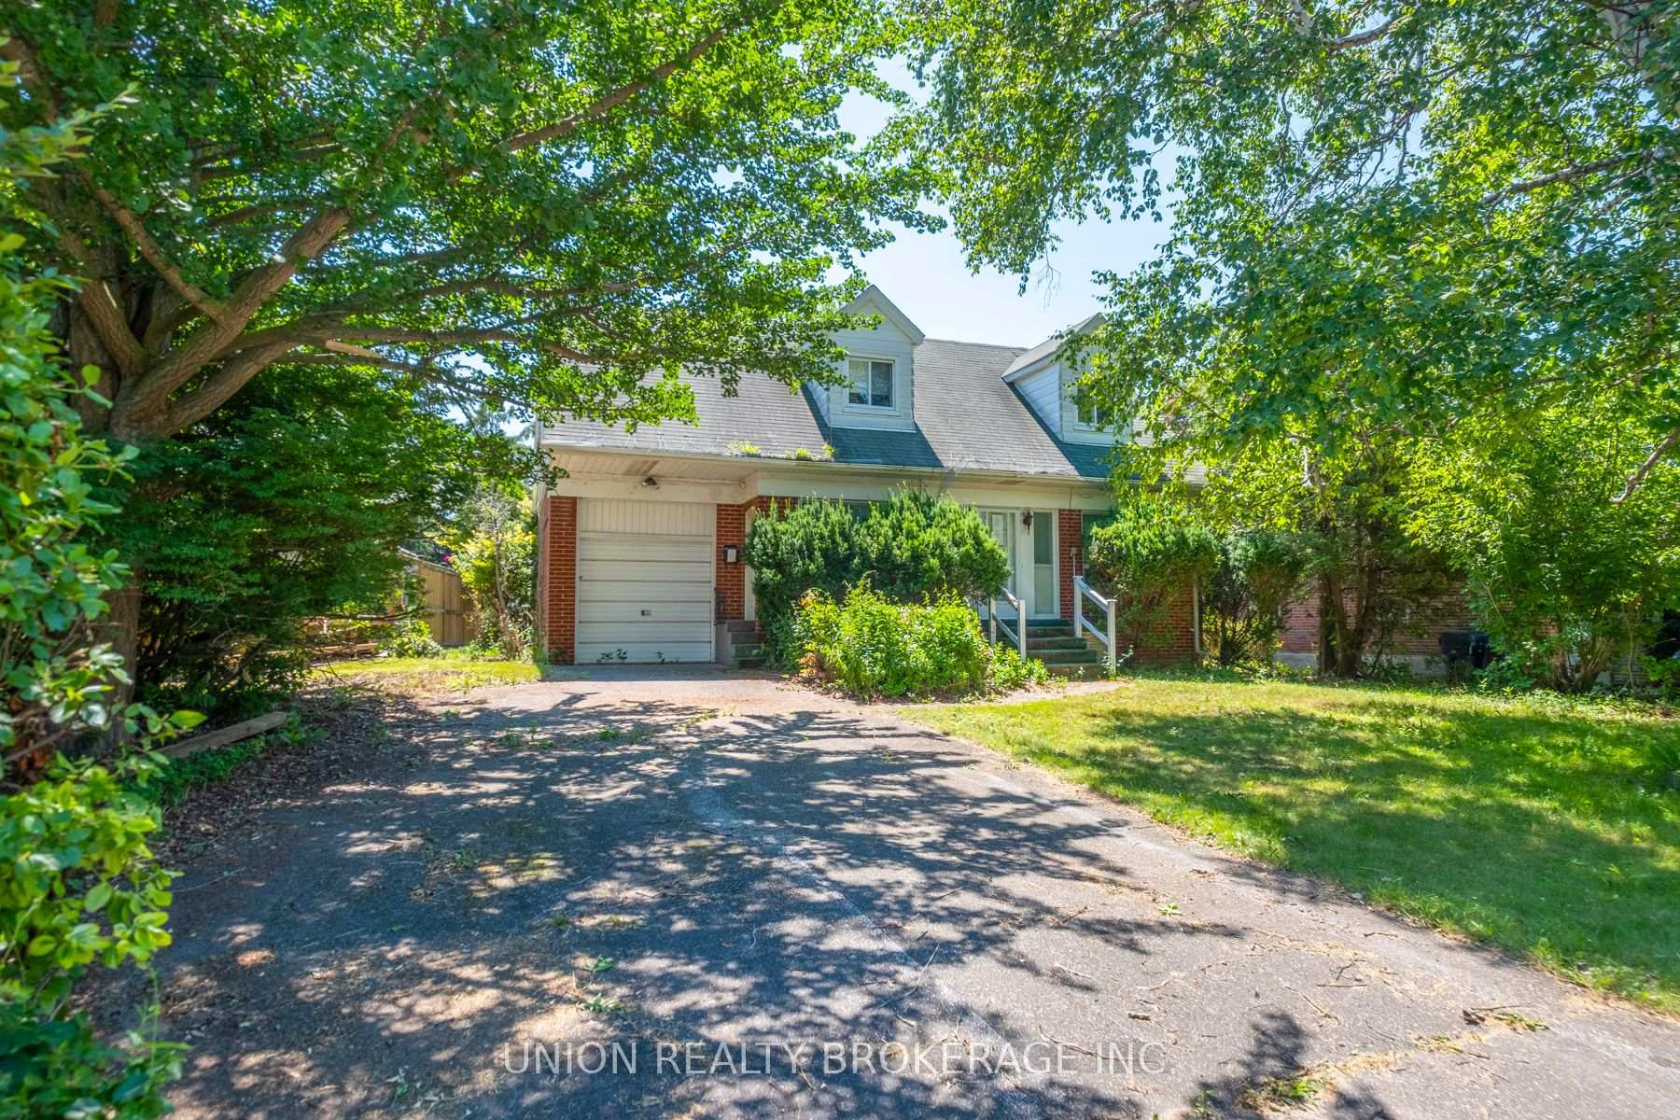
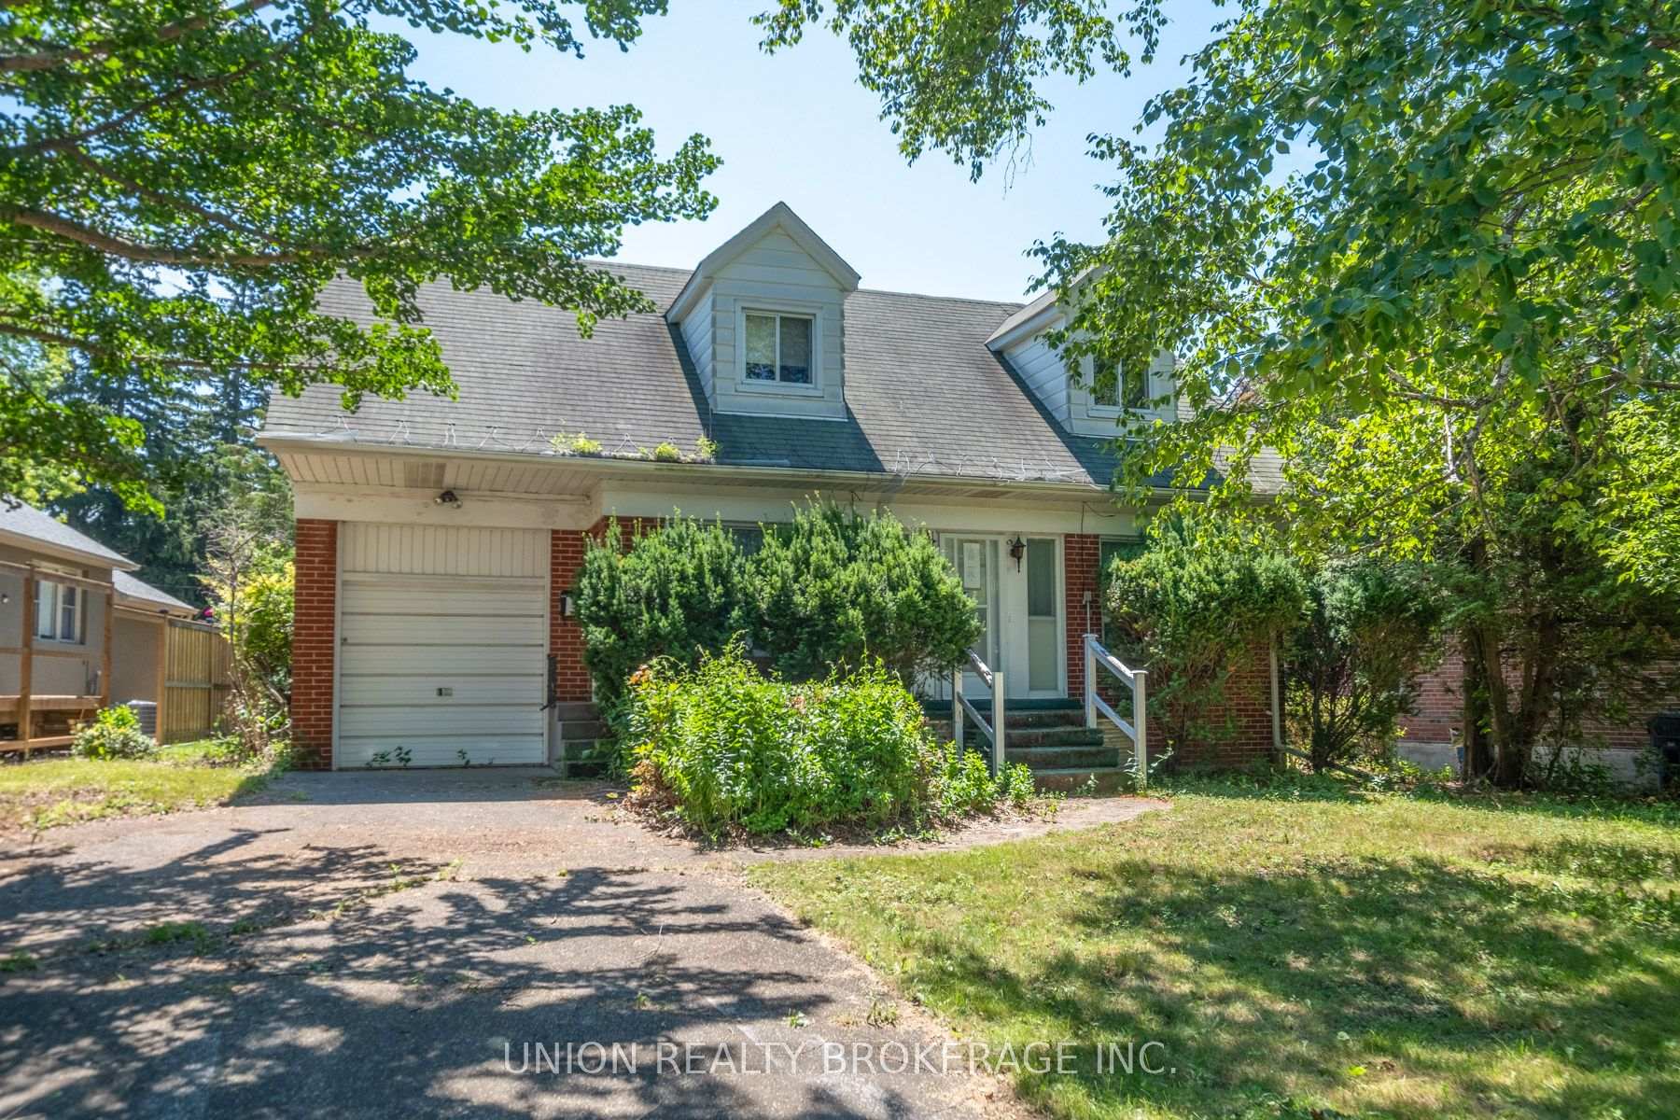
Calling All Visionaries, Builders & DIYers! If you've been waiting for the perfect opportunity to renovate, rebuild, or create something truly special, your search ends here.Offered for sale in as-is, where-is condition, this property features a 3-bedroom, 2-bathroom home sitting on an exceptional 76 x 147-foot pie-shaped lot with an attached garage in the heart of sought-after Scarborough Village. The house may be ready for its next chapter, but the lot? It's an absolute showstopper.Whether you're dreaming of a stunning custom home, tackling your next renovation project, or investing in a premium piece of real estate, the possibilities here are endless. And when it's time to take a break from all that hard work, you're just moments from neighbourhood favourites including amazing parks, top rated schools, shopping, transit, and everyday conveniences. Bring your contractor, your architect and your imagination. Opportunities like this on a lot of this size don't come around often. Unlock the potential and make this property your masterpiece.
Bedrooms
3
Bathrooms
2
Square Feet
1500-2000 sqft
Property Type
Detached
| Name | Size (m) | Size (ft) | Features |
|---|---|---|---|
| Kitchen(Main) | 4 x 2.52 | 13.1 x 8.3 | - |
| Kitchen(Main) | 4 x 2.52 | 13.1 x 8.3 | - |
| Kitchen(Main) | 4 x 2.52 | 13.1 x 8.3 | - |
| Kitchen(Main) | 4 x 2.52 | 13.1 x 8.3 | - |
| Kitchen(Main) | 4 x 2.52 | 13.1 x 8.3 | - |
| Kitchen(Main) | 4 x 2.52 | 13.1 x 8.3 | - |
| Kitchen(Main) | 4 x 2.52 | 13.1 x 8.3 | - |
| Kitchen(Main) | 4 x 2.52 | 13.1 x 8.3 | - |
| Kitchen(Main) | 4 x 2.52 | 13.1 x 8.3 | - |
| Dining Room(Main) | 3.68 x 2.72 | 12.1 x 8.9 | - |
| Dining Room(Main) | 3.68 x 2.72 | 12.1 x 8.9 | - |
| Dining Room(Main) | 3.68 x 2.72 | 12.1 x 8.9 | - |
| Dining Room(Main) | 3.68 x 2.72 | 12.1 x 8.9 | - |
| Dining Room(Main) | 3.68 x 2.72 | 12.1 x 8.9 | - |
| Dining Room(Main) | 3.68 x 2.72 | 12.1 x 8.9 | - |
| Dining Room(Main) | 3.68 x 2.72 | 12.1 x 8.9 | - |
| Dining Room(Main) | 3.68 x 2.72 | 12.1 x 8.9 | - |
| Dining Room(Main) | 3.68 x 2.72 | 12.1 x 8.9 | - |
| Living Room(Main) | 4.92 x 3.35 | 16.1 x 11.0 | - |
| Living Room(Main) | 4.92 x 3.35 | 16.1 x 11.0 | - |
| Living Room(Main) | 4.92 x 3.35 | 16.1 x 11.0 | - |
| Living Room(Main) | 4.92 x 3.35 | 16.1 x 11.0 | - |
| Living Room(Main) | 4.92 x 3.35 | 16.1 x 11.0 | - |
| Living Room(Main) | 4.92 x 3.35 | 16.1 x 11.0 | - |
| Living Room(Main) | 4.92 x 3.35 | 16.1 x 11.0 | - |
| Living Room(Main) | 4.92 x 3.35 | 16.1 x 11.0 | - |
| Living Room(Main) | 4.92 x 3.35 | 16.1 x 11.0 | - |
| Family Room(Main) | 8.22 x 3.45 | 27.0 x 11.3 | - |
| Family Room(Main) | 8.22 x 3.45 | 27.0 x 11.3 | - |
| Family Room(Main) | 8.22 x 3.45 | 27.0 x 11.3 | - |
| Family Room(Main) | 8.22 x 3.45 | 27.0 x 11.3 | - |
| Family Room(Main) | 8.22 x 3.45 | 27.0 x 11.3 | - |
| Family Room(Main) | 8.22 x 3.45 | 27.0 x 11.3 | - |
| Family Room(Main) | 8.22 x 3.45 | 27.0 x 11.3 | - |
| Family Room(Main) | 8.22 x 3.45 | 27.0 x 11.3 | - |
| Family Room(Main) | 8.22 x 3.45 | 27.0 x 11.3 | - |
| Bedroom(Main) | 3.7 x 3.42 | 12.1 x 11.2 | - |
| Bedroom(Main) | 3.7 x 3.42 | 12.1 x 11.2 | - |
| Bedroom(Main) | 3.7 x 3.42 | 12.1 x 11.2 | - |
| Bedroom(Main) | 3.7 x 3.42 | 12.1 x 11.2 | - |
| Bedroom(Main) | 3.7 x 3.42 | 12.1 x 11.2 | - |
| Bedroom(Main) | 3.7 x 3.42 | 12.1 x 11.2 | - |
| Bedroom(Main) | 3.7 x 3.42 | 12.1 x 11.2 | - |
| Bedroom(Main) | 3.7 x 3.42 | 12.1 x 11.2 | - |
| Bedroom(Main) | 3.7 x 3.42 | 12.1 x 11.2 | - |
| Bedroom 2(Second) | 5.99 x 5 | 19.7 x 16.4 | - |
| Bedroom 2(Second) | 5.99 x 5 | 19.7 x 16.4 | - |
| Bedroom 2(Second) | 5.99 x 5 | 19.7 x 16.4 | - |
| Bedroom 2(Second) | 5.99 x 5 | 19.7 x 16.4 | - |
| Bedroom 2(Second) | 5.99 x 5 | 19.7 x 16.4 | - |
| Bedroom 2(Second) | 5.99 x 5 | 19.7 x 16.4 | - |
| Bedroom 2(Second) | 5.99 x 5 | 19.7 x 16.4 | - |
| Bedroom 2(Second) | 5.99 x 5 | 19.7 x 16.4 | - |
| Bedroom 2(Second) | 5.99 x 5 | 19.7 x 16.4 | - |
| Bedroom 3(Second) | 5.01 x 3.74 | 16.4 x 12.3 | - |
| Bedroom 3(Second) | 5.01 x 3.74 | 16.4 x 12.3 | - |
| Bedroom 3(Second) | 5.01 x 3.74 | 16.4 x 12.3 | - |
| Bedroom 3(Second) | 5.01 x 3.74 | 16.4 x 12.3 | - |
| Bedroom 3(Second) | 5.01 x 3.74 | 16.4 x 12.3 | - |
| Bedroom 3(Second) | 5.01 x 3.74 | 16.4 x 12.3 | - |
| Bedroom 3(Second) | 5.01 x 3.74 | 16.4 x 12.3 | - |
| Bedroom 3(Second) | 5.01 x 3.74 | 16.4 x 12.3 | - |
| Bedroom 3(Second) | 5.01 x 3.74 | 16.4 x 12.3 | - |
| Workshop(Basement) | 8.53 x 3.58 | 28.0 x 11.7 | - |
| Workshop(Basement) | 8.53 x 3.58 | 28.0 x 11.7 | - |
| Workshop(Basement) | 8.53 x 3.58 | 28.0 x 11.7 | - |
| Workshop(Basement) | 8.53 x 3.58 | 28.0 x 11.7 | - |
| Workshop(Basement) | 8.53 x 3.58 | 28.0 x 11.7 | - |
| Workshop(Basement) | 8.53 x 3.58 | 28.0 x 11.7 | - |
| Workshop(Basement) | 8.53 x 3.58 | 28.0 x 11.7 | - |
| Workshop(Basement) | 8.53 x 3.58 | 28.0 x 11.7 | - |
| Workshop(Basement) | 8.53 x 3.58 | 28.0 x 11.7 | - |
| Laundry(Basement) | 8.53 x 3.01 | 28.0 x 9.9 | - |
| Laundry(Basement) | 8.53 x 3.01 | 28.0 x 9.9 | - |
| Laundry(Basement) | 8.53 x 3.01 | 28.0 x 9.9 | - |
| Laundry(Basement) | 8.53 x 3.01 | 28.0 x 9.9 | - |
| Laundry(Basement) | 8.53 x 3.01 | 28.0 x 9.9 | - |
| Laundry(Basement) | 8.53 x 3.01 | 28.0 x 9.9 | - |
| Laundry(Basement) | 8.53 x 3.01 | 28.0 x 9.9 | - |
| Laundry(Basement) | 8.53 x 3.01 | 28.0 x 9.9 | - |
| Laundry(Basement) | 8.53 x 3.01 | 28.0 x 9.9 | - |
Your Agent
Broker of Record
PREMIER MATRIX REALTY LTD. BROKERAGE
See the comparable sold, tax-matched, and currently-competing listings for 37 Shirley Crescent.
Register for free to view complete price estimate and access exclusive sold data
Free account • No credit card required
Contact OVAIS QASSIM
37 Shirley Crescent, Toronto, ON M1M 1K9 is a 3-bedroom, 2-bathroom 2-storey detached with approximately 1500-2000 square feet of living space, situated on a 77 149 foot lot. This property is currently for sale at $849,900. The home features a attached garage and a unfinished basement.
This home is located in Scarborough Village, part of Toronto E08 in the Toronto area. Explore more homes for sale and recently sold properties in this neighbourhood.
Whether you are looking to buy, sell, or lease in Scarborough Village, our team of experienced real estate professionals can help you navigate the market and find the perfect home. Contact us today for a free consultation.
37 Shirley Crescent, Toronto, ON M1M 1K9 for sale,3 bedroom detached Scarborough Village,Toronto E08 homes for sale,Toronto real estate,2-Storey homes, detached for sale


