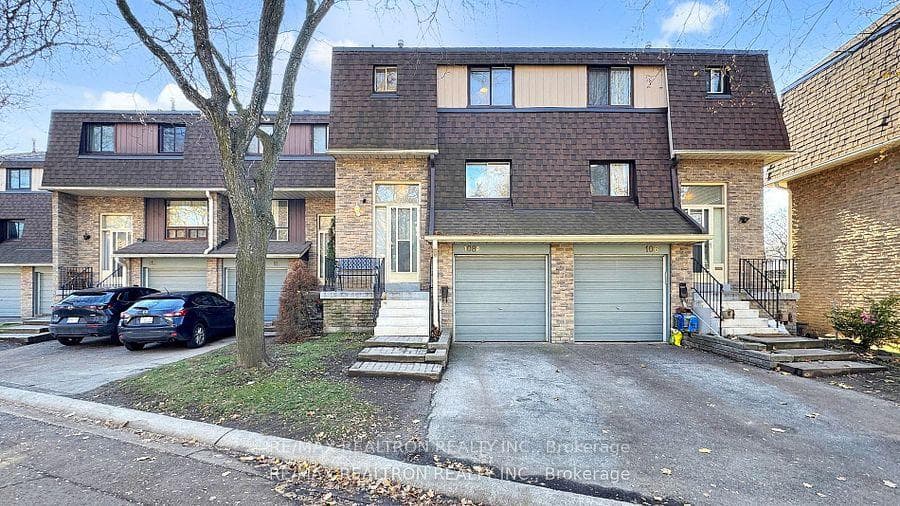

Unit 108
For Sale371 Orton Park Road 108, Toronto, ON M1G 3V1
MLS #E13578520
Listed Price
About This Property
Rarely Offered!!! A Bright And Spacious Three Bedroom Home In Amazing Location With All Amenities In Steps Away, Best Schools, Shopping Malls, Parks, Trails And Transportation.....Upcoming Major Developments And Close To U of t, Centennial College, Ttc (24Hrs), Hospitals, Highway 401, Etc... Property With A Walk-Out Basement To Private Backyard &Direct Access To Garage....Relatively Very Low Maintenance Fee In Town (~$364) INCLUDES WATER and exterior maintenance.
Investment Analysis
Price Per Square Foot Comparison
Fair Market Price
Analysis based on 0 sales and 0 leases in this building. Unit size estimated at 1100 sqft.
Property Details
Bedrooms
3
Bathrooms
2
Square Feet
1000-1199 sqft
Property Type
Residential Condo & Other
Rooms
| Name | Size (m) | Size (ft) | Features |
|---|---|---|---|
| Foyer(Ground) | 1.2 x 1.2 | 3.9 x 3.9 | - |
| Foyer(Ground) | 1.2 x 1.2 | 3.9 x 3.9 | - |
| Foyer(Ground) | 1.2 x 1.2 | 3.9 x 3.9 | - |
| Foyer(Ground) | 1.2 x 1.2 | 3.9 x 3.9 | - |
| Foyer(Ground) | 1.2 x 1.2 | 3.9 x 3.9 | - |
| Foyer(Ground) | 1.2 x 1.2 | 3.9 x 3.9 | - |
| Powder Room(Ground) | 1.2 x 1.5 | 3.9 x 4.9 | - |
| Powder Room(Ground) | 1.2 x 1.5 | 3.9 x 4.9 | - |
| Powder Room(Ground) | 1.2 x 1.5 | 3.9 x 4.9 | - |
| Powder Room(Ground) | 1.2 x 1.5 | 3.9 x 4.9 | - |
| Powder Room(Ground) | 1.2 x 1.5 | 3.9 x 4.9 | - |
| Powder Room(Ground) | 1.2 x 1.5 | 3.9 x 4.9 | - |
| Living Room(Ground) | 3.2 x 4.5 | 10.5 x 14.8 | - |
| Living Room(Ground) | 3.2 x 4.5 | 10.5 x 14.8 | - |
| Living Room(Ground) | 3.2 x 4.5 | 10.5 x 14.8 | - |
| Living Room(Ground) | 3.2 x 4.5 | 10.5 x 14.8 | - |
| Living Room(Ground) | 3.2 x 4.5 | 10.5 x 14.8 | - |
| Living Room(Ground) | 3.2 x 4.5 | 10.5 x 14.8 | - |
| Dining Room(Ground) | 3.5 x 3.5 | 11.5 x 11.5 | - |
| Dining Room(Ground) | 3.5 x 3.5 | 11.5 x 11.5 | - |
| Dining Room(Ground) | 3.5 x 3.5 | 11.5 x 11.5 | - |
| Dining Room(Ground) | 3.5 x 3.5 | 11.5 x 11.5 | - |
| Dining Room(Ground) | 3.5 x 3.5 | 11.5 x 11.5 | - |
| Dining Room(Ground) | 3.5 x 3.5 | 11.5 x 11.5 | - |
| Kitchen(Ground) | 2.6 x 3.2 | 8.5 x 10.5 | - |
| Kitchen(Ground) | 2.6 x 3.2 | 8.5 x 10.5 | - |
| Kitchen(Ground) | 2.6 x 3.2 | 8.5 x 10.5 | - |
| Kitchen(Ground) | 2.6 x 3.2 | 8.5 x 10.5 | - |
| Kitchen(Ground) | 2.6 x 3.2 | 8.5 x 10.5 | - |
| Kitchen(Ground) | 2.6 x 3.2 | 8.5 x 10.5 | - |
| Primary Bedroom(Second) | 4.5 x 5 | 14.8 x 16.4 | - |
| Primary Bedroom(Second) | 4.5 x 5 | 14.8 x 16.4 | - |
| Primary Bedroom(Second) | 4.5 x 5 | 14.8 x 16.4 | - |
| Primary Bedroom(Second) | 4.5 x 5 | 14.8 x 16.4 | - |
| Primary Bedroom(Second) | 4.5 x 5 | 14.8 x 16.4 | - |
| Primary Bedroom(Second) | 4.5 x 5 | 14.8 x 16.4 | - |
| Bedroom 2(Second) | 4.5 x 4.2 | 14.8 x 13.8 | - |
| Bedroom 2(Second) | 4.5 x 4.2 | 14.8 x 13.8 | - |
| Bedroom 2(Second) | 4.5 x 4.2 | 14.8 x 13.8 | - |
| Bedroom 2(Second) | 4.5 x 4.2 | 14.8 x 13.8 | - |
| Bedroom 2(Second) | 4.5 x 4.2 | 14.8 x 13.8 | - |
| Bedroom 2(Second) | 4.5 x 4.2 | 14.8 x 13.8 | - |
| Bedroom 3(Second) | 4 x 3 | 13.1 x 9.8 | - |
| Bedroom 3(Second) | 4 x 3 | 13.1 x 9.8 | - |
| Bedroom 3(Second) | 4 x 3 | 13.1 x 9.8 | - |
| Bedroom 3(Second) | 4 x 3 | 13.1 x 9.8 | - |
| Bedroom 3(Second) | 4 x 3 | 13.1 x 9.8 | - |
| Bedroom 3(Second) | 4 x 3 | 13.1 x 9.8 | - |
| Recreation(Lower) | 4 x 4.5 | 13.1 x 14.8 | - |
| Recreation(Lower) | 4 x 4.5 | 13.1 x 14.8 | - |
| Recreation(Lower) | 4 x 4.5 | 13.1 x 14.8 | - |
| Recreation(Lower) | 4 x 4.5 | 13.1 x 14.8 | - |
| Recreation(Lower) | 4 x 4.5 | 13.1 x 14.8 | - |
| Recreation(Lower) | 4 x 4.5 | 13.1 x 14.8 | - |
| Laundry(Lower) | 1 x 3 | 3.3 x 9.8 | - |
| Laundry(Lower) | 1 x 3 | 3.3 x 9.8 | - |
| Laundry(Lower) | 1 x 3 | 3.3 x 9.8 | - |
| Laundry(Lower) | 1 x 3 | 3.3 x 9.8 | - |
| Laundry(Lower) | 1 x 3 | 3.3 x 9.8 | - |
| Laundry(Lower) | 1 x 3 | 3.3 x 9.8 | - |
Your Agent
OVAIS QASSIM
Broker of Record
PREMIER MATRIX REALTY LTD. BROKERAGE
Get your sale estimate
See the comparable sold, tax-matched, and currently-competing listings for this unit.
Price Estimate Available
Register for free to view complete price estimate and access exclusive sold data
Free account • No credit card required
Building Information
Interested in This Unit?
Contact OVAIS QASSIM
About Unit 108
Unit 108 is a residential condo & other with 3 bedrooms, 2 bathrooms spanning approximately 1000-1199 square feet. This unit is currently for sale at $699K.
Morningside Neighbourhood
This unit is located in Morningside, part of Toronto E09 in the Toronto area. Explore more condos for sale and rent in this community.
Whether you're looking to buy, sell, or rent at 371 Orton Park Road 108, Toronto, ON M1G 3V1, our team of experienced real estate professionals can help you navigate the market and find the perfect unit to match your needs. Contact us today for a free consultation.
Keywords: Unit 108 Toronto E09
Unit 108,371 Orton Park Road 108, Toronto, ON M1G 3V1 for sale, 3 bedroom residential condo & other Toronto E09, Toronto E09 residential condo & other for sale