
$640,000
155 Ladouceur Street, Champlain, ON K0B 1J0
Register for free to view the complete photo gallery and property details
Showing 2 of 20 photos
Champlain, ON K0B 1R0
5 Bed · 3 Bath · Detached
MLS #X10433516
Sold on March 17, 2025
March 17, 2025
Originally listed at $374,900 14 days on market
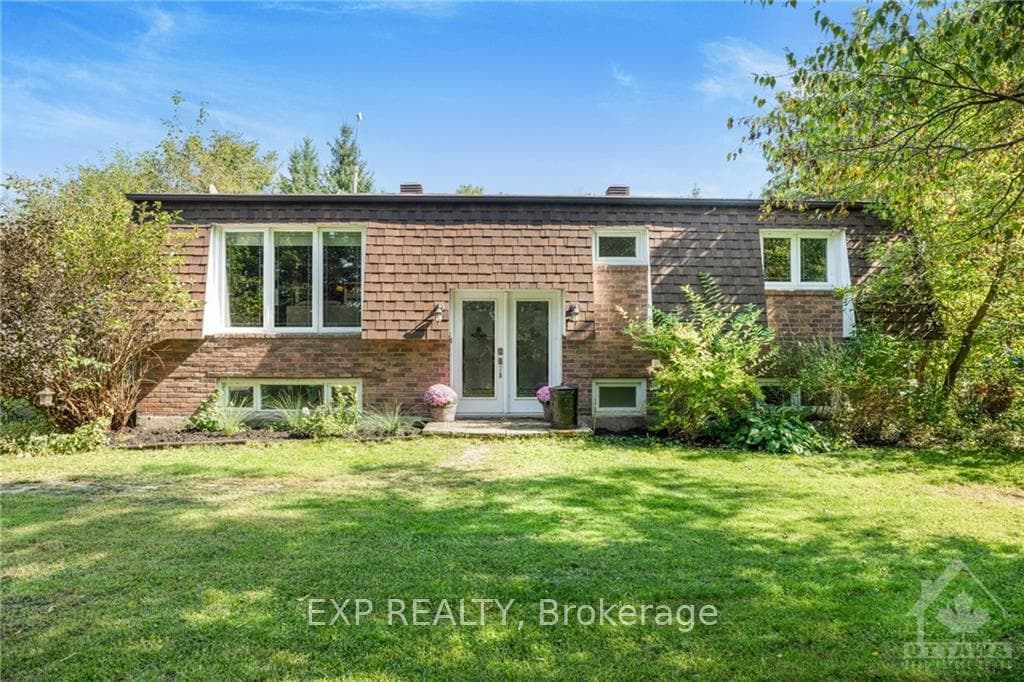
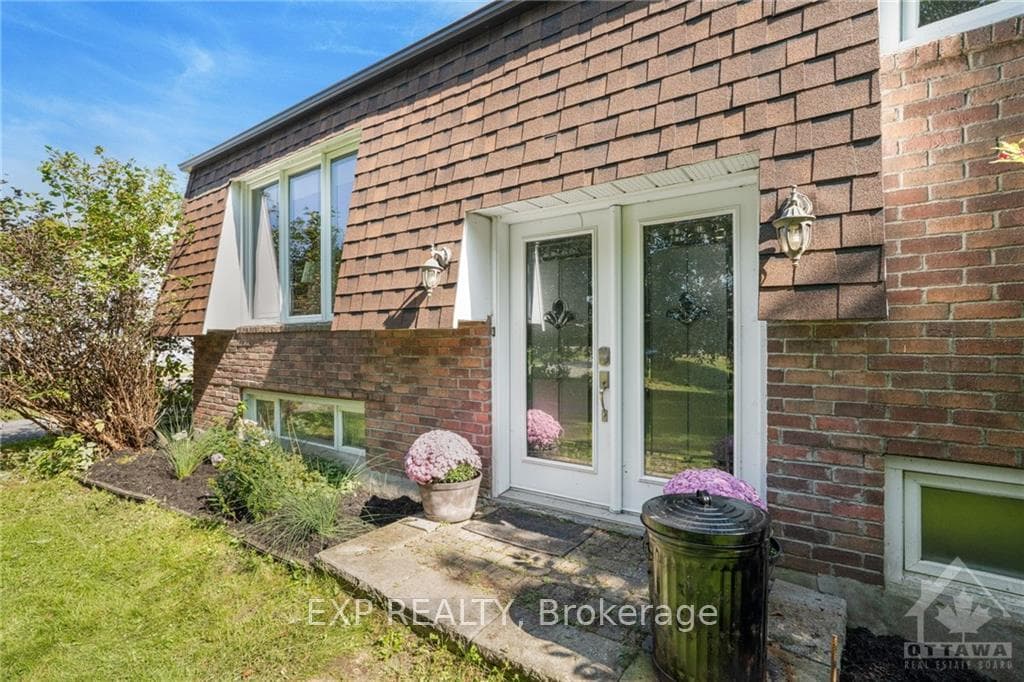
Flooring: Tile, Discover this charming 2.3-acre property, featuring approximately 3,000 spruce and pine trees and no rear neighbors. The inviting home offers 2+3 bedrooms, a cozy living room, and a finished basement with a family room warmed by a wood stove. Withe two full bathrooms and a powder room this home has everything you need, all you have to do is move in. Tucked away for privacy, the property boasts 804 feet of depth, creating a serene escape. You'll find a spacious 16x30-foot detached shed and another 10x24-foot out building for all your storage needs. The charming terrace features an aboveground pool, perfect for summer fun. With dimensions of 125 x 804.10, this country haven is ready for you to call home! Don’t miss out—come see it today!, Flooring: Hardwood
Bedrooms
5
Bathrooms
3
Property Type
Detached
Register for free to view complete property details and access exclusive sold data
Free account • No credit card required
| Name | Size (m) | Size (ft) | Features |
|---|---|---|---|
| Living Room(Main) | 4.64 x 3.93 | 15.2 x 12.9 | - |
| Living Room(Main) | 4.64 x 3.93 | 15.2 x 12.9 | - |
| Living Room(Main) | 4.64 x 3.93 | 15.2 x 12.9 | - |
| Living Room(Main) | 4.64 x 3.93 | 15.2 x 12.9 | - |
| Kitchen(Main) | 3.86 x 6.73 | 12.7 x 22.1 | - |
| Kitchen(Main) | 3.86 x 6.73 | 12.7 x 22.1 | - |
| Kitchen(Main) | 3.86 x 6.73 | 12.7 x 22.1 | - |
| Kitchen(Main) | 3.86 x 6.73 | 12.7 x 22.1 | - |
| Solarium(Main) | 2.84 x 5.79 | 9.3 x 19.0 | - |
| Solarium(Main) | 2.84 x 5.79 | 9.3 x 19.0 | - |
| Solarium(Main) | 2.84 x 5.79 | 9.3 x 19.0 | - |
| Solarium(Main) | 2.84 x 5.79 | 9.3 x 19.0 | - |
| Primary Bedroom(Main) | 3.55 x 4.69 | 11.6 x 15.4 | - |
| Primary Bedroom(Main) | 3.55 x 4.69 | 11.6 x 15.4 | - |
| Primary Bedroom(Main) | 3.55 x 4.69 | 11.6 x 15.4 | - |
| Primary Bedroom(Main) | 3.55 x 4.69 | 11.6 x 15.4 | - |
| Bedroom(Main) | 3.4 x 3.93 | 11.2 x 12.9 | - |
| Bedroom(Main) | 3.4 x 3.93 | 11.2 x 12.9 | - |
| Bedroom(Main) | 3.4 x 3.93 | 11.2 x 12.9 | - |
| Bedroom(Main) | 3.4 x 3.93 | 11.2 x 12.9 | - |
| Bathroom(Main) | 1.49 x 2.18 | 4.9 x 7.2 | - |
| Bathroom(Main) | 1.49 x 2.18 | 4.9 x 7.2 | - |
| Bathroom(Main) | 1.49 x 2.18 | 4.9 x 7.2 | - |
| Bathroom(Main) | 1.49 x 2.18 | 4.9 x 7.2 | - |
| Bathroom(Main) | 2.81 x 2.36 | 9.2 x 7.7 | - |
| Bathroom(Main) | 2.81 x 2.36 | 9.2 x 7.7 | - |
| Bathroom(Main) | 2.81 x 2.36 | 9.2 x 7.7 | - |
| Bathroom(Main) | 2.81 x 2.36 | 9.2 x 7.7 | - |
| Bathroom(Basement) | 2.33 x 1.62 | 7.6 x 5.3 | - |
| Bathroom(Basement) | 2.33 x 1.62 | 7.6 x 5.3 | - |
| Bathroom(Basement) | 2.33 x 1.62 | 7.6 x 5.3 | - |
| Bathroom(Basement) | 2.33 x 1.62 | 7.6 x 5.3 | - |
| Bedroom(Basement) | 3.75 x 3.55 | 12.3 x 11.6 | - |
| Bedroom(Basement) | 3.75 x 3.55 | 12.3 x 11.6 | - |
| Bedroom(Basement) | 3.75 x 3.55 | 12.3 x 11.6 | - |
| Bedroom(Basement) | 3.75 x 3.55 | 12.3 x 11.6 | - |
| Bedroom(Basement) | 3.6 x 3.09 | 11.8 x 10.1 | - |
| Bedroom(Basement) | 3.6 x 3.09 | 11.8 x 10.1 | - |
| Bedroom(Basement) | 3.6 x 3.09 | 11.8 x 10.1 | - |
| Bedroom(Basement) | 3.6 x 3.09 | 11.8 x 10.1 | - |
| Bedroom(Basement) | 2.92 x 3.6 | 9.6 x 11.8 | - |
| Bedroom(Basement) | 2.92 x 3.6 | 9.6 x 11.8 | - |
| Bedroom(Basement) | 2.92 x 3.6 | 9.6 x 11.8 | - |
| Bedroom(Basement) | 2.92 x 3.6 | 9.6 x 11.8 | - |
| Recreation(Basement) | 3.47 x 4.82 | 11.4 x 15.8 | - |
| Recreation(Basement) | 3.47 x 4.82 | 11.4 x 15.8 | - |
| Recreation(Basement) | 3.47 x 4.82 | 11.4 x 15.8 | - |
| Recreation(Basement) | 3.47 x 4.82 | 11.4 x 15.8 | - |
Register for free to view complete room dimensions and access exclusive sold data
Free account • No credit card required
Original List Price
$374,900
Listed on Nov 20, 2024
Sold Price
$375,000
Sold on Mar 17, 2025
+$100
0.0%
Register for free to view complete price history and access exclusive sold data
Free account • No credit card required
Your Agent
Broker of Record
PREMIER MATRIX REALTY LTD. BROKERAGE
See the comparable sold, tax-matched, and currently-competing listings for 3785 34.
Register for free to view complete price estimate and access exclusive sold data
Free account • No credit card required
Contact OVAIS QASSIM
3785 34, Champlain, ON K0B 1R0 is a 5-bedroom, 3-bathroom other detached, situated on a 124 804 foot lot. This property is currently sold (sold for $375,000). The home features a other garage and a full, finished basement.
This home is located in 614 - Champlain Twp, part of Champlain in the Prescott and Russell area. Explore more homes for sale and recently sold properties in this neighbourhood.
Whether you are looking to buy, sell, or lease in 614 - Champlain Twp, our team of experienced real estate professionals can help you navigate the market and find the perfect home. Contact us today for a free consultation.
3785 34, Champlain, ON K0B 1R0 sold,5 bedroom detached 614 - Champlain Twp,Champlain homes for sale,Prescott and Russell real estate,Other homes, detached sold


