
$1,473,000
113 Merrill Avenue E, Toronto, ON M4C 1C8

Register for free to view the complete photo gallery and property details
Showing 2 of 20 photos
Toronto E02, ON M4C 3M9
4 Bed · 2 Bath · Detached
MLS #E12824236
Sold on June 3, 2026
June 3, 2026
Originally listed at $1,449,000 6 days on market
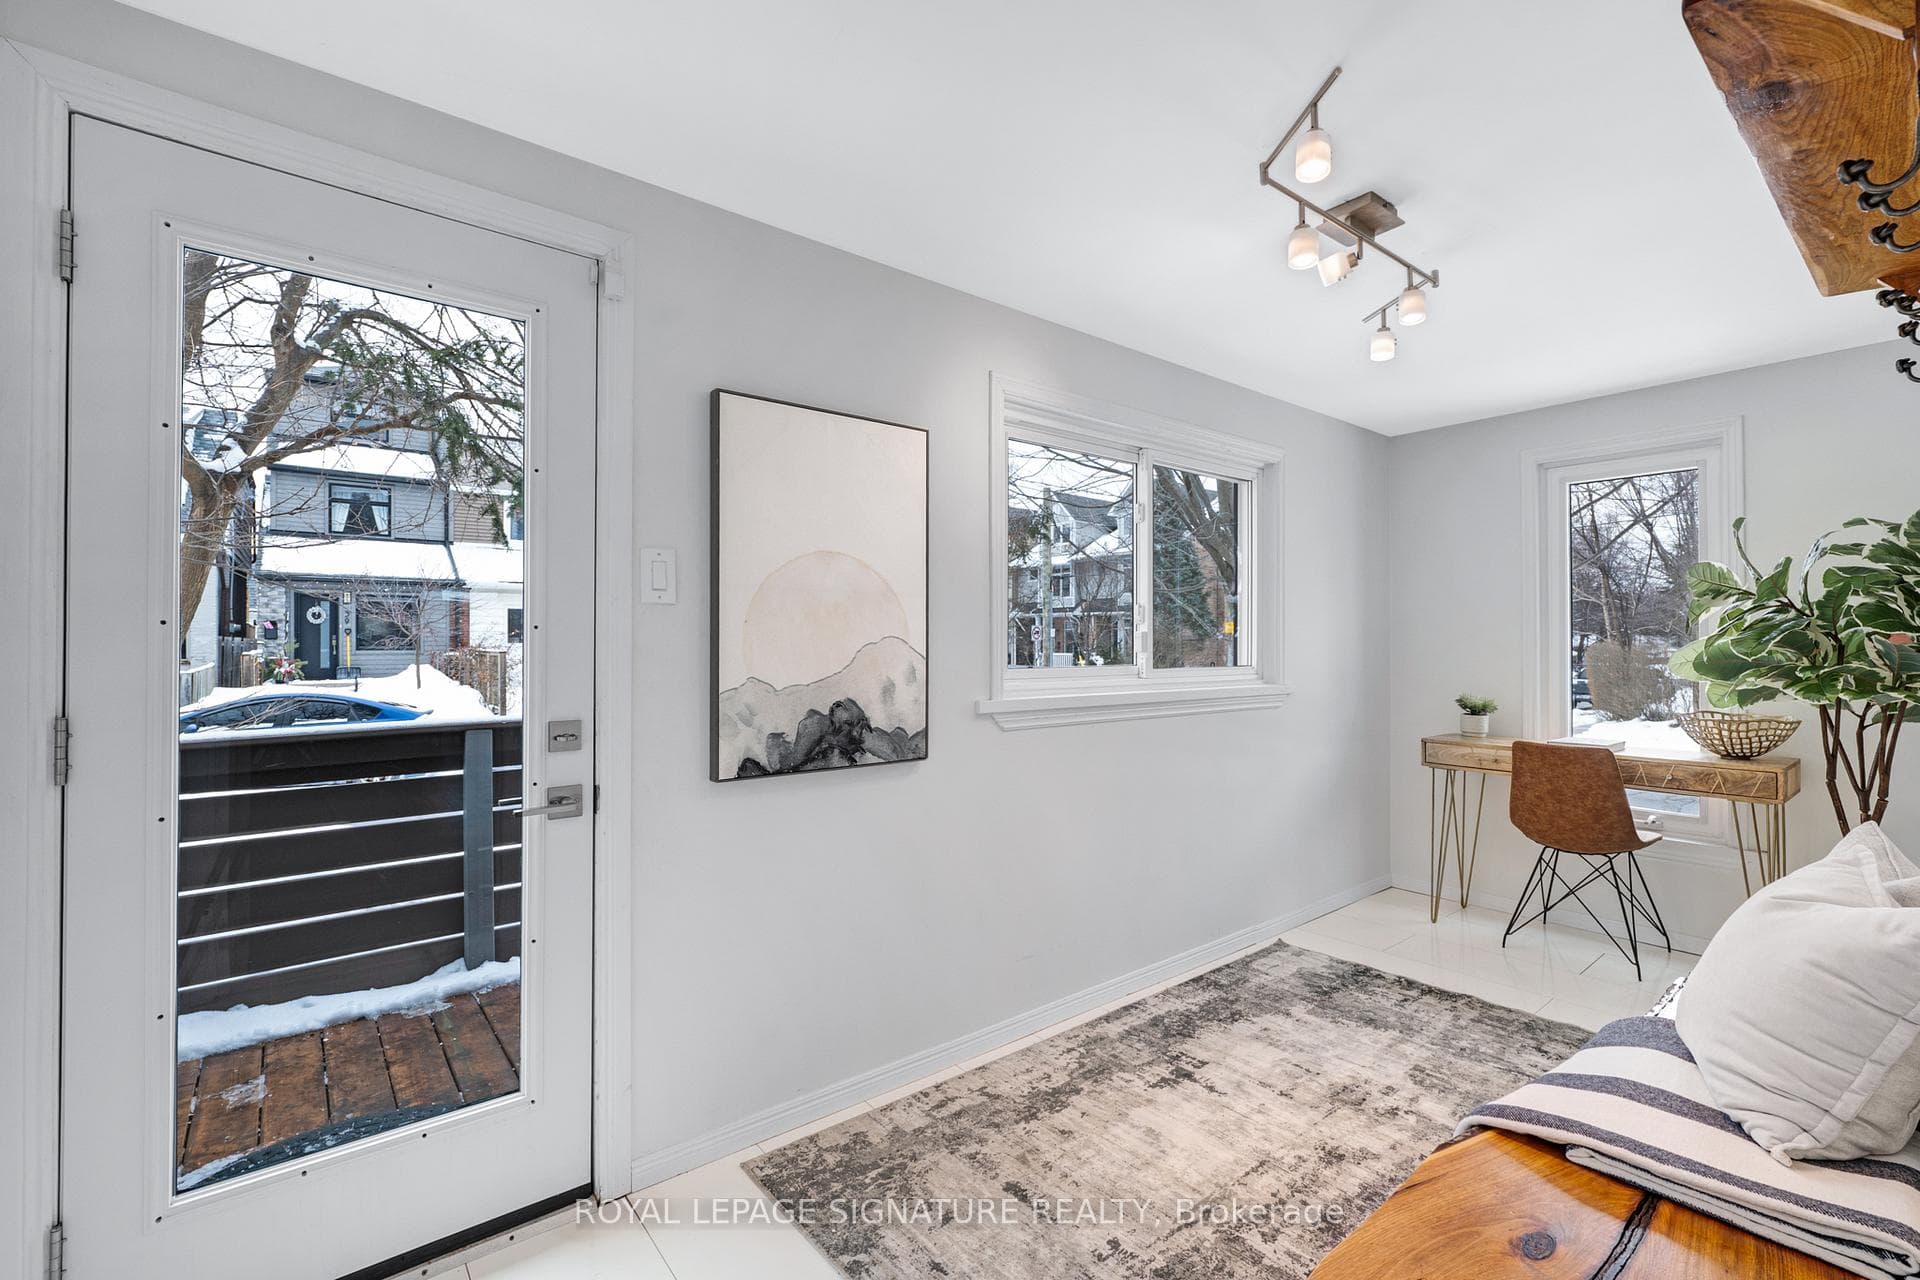
Welcome to a home where comfort, connection, and everyday living come together beautifully. Just steps to the vibrant Danforth shops and restaurants, and a short walk to Coxwell Subway Station, this renovated detached 3+1 bedroom home offers space for the whole family! With a massive double car garage (actually fits two cars) plus additional driveway parking, no more car shuffling, no more street parking stress - just easy, convenient living. With storage galore and even the potential for a future Garden Suite or dream workshop, the possibilities here grow with your family. A charming separate basement entrance- tucked beneath whimsical "Oz" style doors - opens the door to incredible flexibility and income potential. The bright lower level features over 8-foot ceilings, a spacious rec room perfect for movie nights or kids' playtime, a huge laundry room, an additional bedroom, and a full 3-piece bath. Ideal for teens craving independence, overnight guests, in-laws, home gym, or a quiet home office retreat. Upstairs, the home flows effortlessly for real life. The welcoming front entry makes a perfect home office or homework hub. The bright open-concept living and dining area showcases rich hardwood floors and a striking contemporary staircase. At the heart of it all is the large modern kitchen - complete with gas cooktop, double wall ovens, and a breakfast bar overlooking the rare main-floor family room where everyone naturally gathers. A practical rear entrance with an oversized closet keeps coats, boots, and backpacks neatly tucked away. The second floor offers three spacious bedrooms with incredible built-in storage and a 5-piece family bathroom designed for busy households. Outside, a private tree-lined deck creates a peaceful spot to enjoy morning coffee. Enjoy nearby parks including Monarch Park and East Lynn with playgrounds and outdoor swimming pool. Highly regarded Earl Haig Public School and Monarch Park Collegiate Institute are both within walking distance.
Bedrooms
4
Bathrooms
2
Square Feet
1500-2000 sqft
Property Type
Detached
Register for free to view complete property details and access exclusive sold data
Free account • No credit card required
| Name | Size (m) | Size (ft) | Features |
|---|---|---|---|
| Mud Room(Main) | 4.65 x 1.93 | 15.3 x 6.3 | - |
| Mud Room(Main) | 4.65 x 1.93 | 15.3 x 6.3 | - |
| Mud Room(Main) | 4.65 x 1.93 | 15.3 x 6.3 | - |
| Living Room(Main) | 6.48 x 3.53 | 21.3 x 11.6 | - |
| Living Room(Main) | 6.48 x 3.53 | 21.3 x 11.6 | - |
| Living Room(Main) | 6.48 x 3.53 | 21.3 x 11.6 | - |
| Dining Room(Main) | - | - | - |
| Dining Room(Main) | - | - | - |
| Dining Room(Main) | - | - | - |
| Kitchen(Main) | 4.19 x 3.96 | 13.7 x 13.0 | - |
| Kitchen(Main) | 4.19 x 3.96 | 13.7 x 13.0 | - |
| Kitchen(Main) | 4.19 x 3.96 | 13.7 x 13.0 | - |
| Family Room(Main) | 4.19 x 3.81 | 13.7 x 12.5 | - |
| Family Room(Main) | 4.19 x 3.81 | 13.7 x 12.5 | - |
| Family Room(Main) | 4.19 x 3.81 | 13.7 x 12.5 | - |
| Office(Main) | - | - | - |
| Office(Main) | - | - | - |
| Office(Main) | - | - | - |
| Primary Bedroom(Second) | 4.34 x 3.84 | 14.2 x 12.6 | - |
| Primary Bedroom(Second) | 4.34 x 3.84 | 14.2 x 12.6 | - |
| Primary Bedroom(Second) | 4.34 x 3.84 | 14.2 x 12.6 | - |
| Bedroom 2(Second) | 4.62 x 3.53 | 15.2 x 11.6 | - |
| Bedroom 2(Second) | 4.62 x 3.53 | 15.2 x 11.6 | - |
| Bedroom 2(Second) | 4.62 x 3.53 | 15.2 x 11.6 | - |
| Bedroom 3(Second) | 2.87 x 2.75 | 9.4 x 9.0 | - |
| Bedroom 3(Second) | 2.87 x 2.75 | 9.4 x 9.0 | - |
| Bedroom 3(Second) | 2.87 x 2.75 | 9.4 x 9.0 | - |
| Bedroom 4(Lower) | 3.73 x 2.16 | 12.2 x 7.1 | - |
| Bedroom 4(Lower) | 3.73 x 2.16 | 12.2 x 7.1 | - |
| Bedroom 4(Lower) | 3.73 x 2.16 | 12.2 x 7.1 | - |
| Recreation(Lower) | 3.94 x 3.91 | 12.9 x 12.8 | - |
| Recreation(Lower) | 3.94 x 3.91 | 12.9 x 12.8 | - |
| Recreation(Lower) | 3.94 x 3.91 | 12.9 x 12.8 | - |
| Laundry(Lower) | 3.84 x 2.77 | 12.6 x 9.1 | - |
| Laundry(Lower) | 3.84 x 2.77 | 12.6 x 9.1 | - |
| Laundry(Lower) | 3.84 x 2.77 | 12.6 x 9.1 | - |
Register for free to view complete room dimensions and access exclusive sold data
Free account • No credit card required
Original List Price
$1,449,000
Listed on Feb 25, 2026
Sold Price
$1,707,038
Sold on Jun 3, 2026
+$258,038
17.8%
Register for free to view complete price history and access exclusive sold data
Free account • No credit card required
Your Agent
Broker of Record
PREMIER MATRIX REALTY LTD. BROKERAGE
See the comparable sold, tax-matched, and currently-competing listings for 38 Bastedo Avenue.
Register for free to view complete price estimate and access exclusive sold data
Free account • No credit card required
Contact OVAIS QASSIM
38 Bastedo Avenue, Toronto E02, ON M4C 3M9 is a 4-bedroom, 2-bathroom 2-storey detached with approximately 1500-2000 square feet of living space, situated on a 28 96 foot lot. This property is currently sold (sold for $1,707,038). The home features a detached garage and a separate entrance, walk-up basement.
This home is located in Woodbine Corridor, part of Toronto E02 in the Toronto area. Explore more homes for sale and recently sold properties in this neighbourhood.
Whether you are looking to buy, sell, or lease in Woodbine Corridor, our team of experienced real estate professionals can help you navigate the market and find the perfect home. Contact us today for a free consultation.
38 Bastedo Avenue, Toronto E02, ON M4C 3M9 sold,4 bedroom detached Woodbine Corridor,Toronto E02 homes for sale,Toronto real estate,2-Storey homes, detached sold


