
$2,140,000
25 Hunt Club Drive, Toronto, ON M1N 2W9
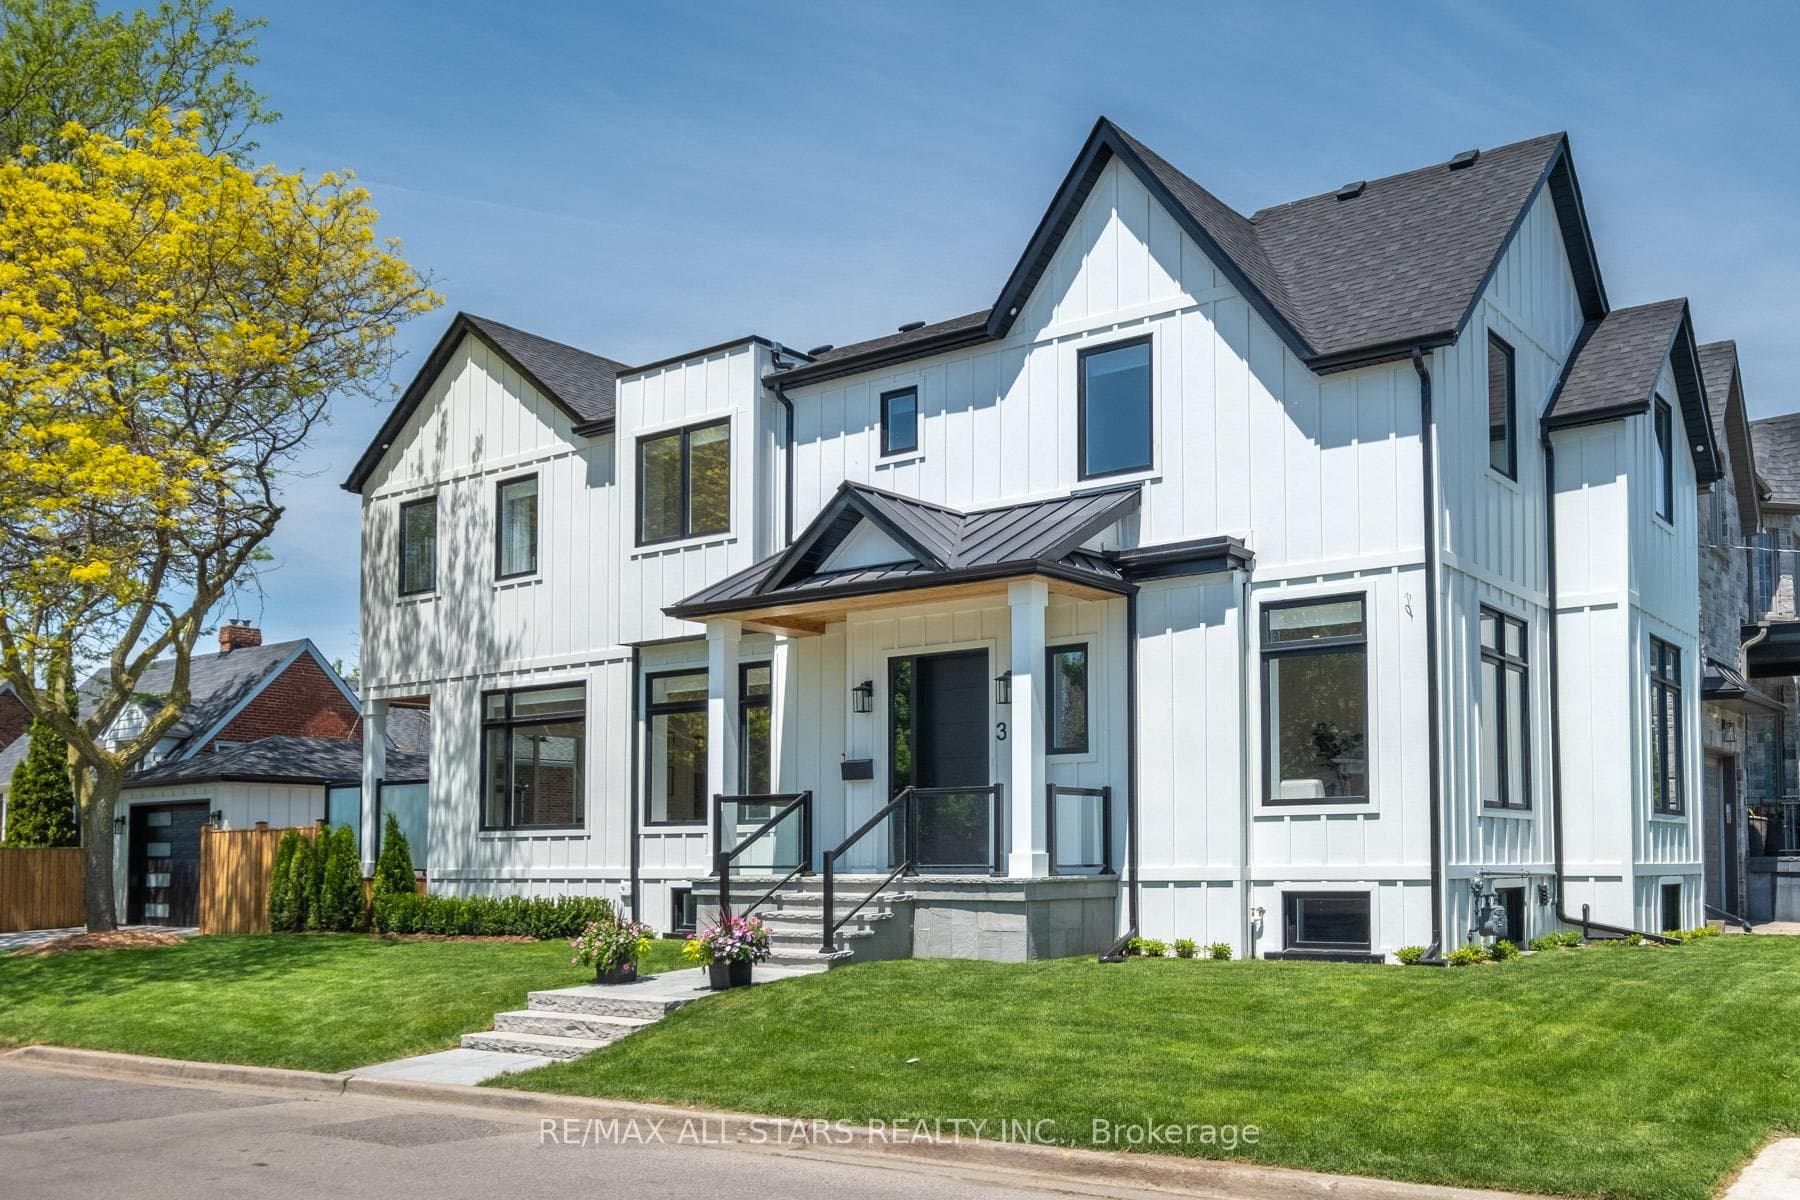

Register for free to view the complete photo gallery and property details
Showing 2 of 20 photos
Toronto E06, ON M1N 1X6
6 Bed · 4 Bath · Detached
MLS #E13238876
Sold on June 28, 2026
June 28, 2026
Originally listed at $2,689,000 4 days on market
Welcome to 38 Clonmore Drive - A Luxury Residence in the Heart of Birch Cliff Village. Rebuilt with Exceptional Craftsmanship and Meticulous Attention to Detail. Newly Constructed, Extensively Upgraded, and Never Lived In! This Stunning Home Blends Modern Design with Timeless Elegance and Premium Finishes Throughout. The Bright, Open-Concept Interior Features Soaring Ceilings, Oversized Windows, Wide-Plank Engineered Hardwood Floors, Custom Millwork, Designer Lighting, and Elegant Wall Detailing. The Stylish Kitchen is the Centrepiece of the Home, Showcasing Custom Cabinetry, a Quartz Waterfall Island, Premium Appliances, and High-end Fixtures, Seamlessly Flowing into the Spacious Living and Entertaining Areas. The Luxurious Primary Retreat Offers a Custom Walk-in Closet and a Spa-inspired Ensuite Complete with a Double Vanity, Freestanding Tub, Oversized Glass Shower, Skylight, and Designer Finishes. Thoughtfully Upgraded Throughout, the Home also Features Bespoke Built-ins, Premium Hardware, Custom Storage Solutions, and Beautifully Appointed Bathrooms. Fully Finished Basement Complete with 3 Piece Bath, 2 Additional Bedrooms and Spacious Recreational Area. Step Outside to a Private Backyard Oasis Featuring Professionally Landscaped Grounds, a Covered Rear Deck and Expansive Stone Patio Ideal for Outdoor Entertaining and Family Gatherings. Located on a Quiet, Tree-lined Street, this Exceptional Home is Just Minutes From the Scarborough Bluffs, Waterfront Trails, Parks, Cafés, Shops, and Transit. Families will Appreciate the Proximity to Highly Regarded Schools Including Birch Cliff Public School, Birchmount Park Collegiate Institute, R.H. King Academy, and Immaculate Heart of Mary Catholic School. Builder is Offering a 2 Year Warranty for Peace of Mind. This is a Rare Turnkey Luxury Offering in One of Toronto's Most Sought-after Neighbourhoods.
Bedrooms
6
Bathrooms
4
Square Feet
2500-3000 sqft
Property Type
Detached
Register for free to view complete property details and access exclusive sold data
Free account • No credit card required
| Name | Size (m) | Size (ft) | Features |
|---|---|---|---|
| Family Room(Ground) | 4.22 x 6.49 | 13.8 x 21.3 | - |
| Family Room(Ground) | 4.22 x 6.49 | 13.8 x 21.3 | - |
| Family Room(Ground) | 4.22 x 6.49 | 13.8 x 21.3 | - |
| Kitchen(Ground) | 4.83 x 6.49 | 15.8 x 21.3 | - |
| Kitchen(Ground) | 4.83 x 6.49 | 15.8 x 21.3 | - |
| Kitchen(Ground) | 4.83 x 6.49 | 15.8 x 21.3 | - |
| Living Room(Ground) | 5.12 x 6.33 | 16.8 x 20.8 | - |
| Living Room(Ground) | 5.12 x 6.33 | 16.8 x 20.8 | - |
| Living Room(Ground) | 5.12 x 6.33 | 16.8 x 20.8 | - |
| Dining Room(Ground) | 5.12 x 6.33 | 16.8 x 20.8 | - |
| Dining Room(Ground) | 5.12 x 6.33 | 16.8 x 20.8 | - |
| Dining Room(Ground) | 5.12 x 6.33 | 16.8 x 20.8 | - |
| Bedroom 2(Second) | 3.46 x 4.49 | 11.4 x 14.7 | - |
| Bedroom 2(Second) | 3.46 x 4.49 | 11.4 x 14.7 | - |
| Bedroom 2(Second) | 3.46 x 4.49 | 11.4 x 14.7 | - |
| Bedroom 3(Second) | 4.25 x 3.12 | 13.9 x 10.2 | - |
| Bedroom 3(Second) | 4.25 x 3.12 | 13.9 x 10.2 | - |
| Bedroom 3(Second) | 4.25 x 3.12 | 13.9 x 10.2 | - |
| Bedroom 4(Second) | 3.83 x 3.49 | 12.6 x 11.5 | - |
| Bedroom 4(Second) | 3.83 x 3.49 | 12.6 x 11.5 | - |
| Bedroom 4(Second) | 3.83 x 3.49 | 12.6 x 11.5 | - |
| Primary Bedroom(Second) | 4.72 x 4.5 | 15.5 x 14.8 | - |
| Primary Bedroom(Second) | 4.72 x 4.5 | 15.5 x 14.8 | - |
| Primary Bedroom(Second) | 4.72 x 4.5 | 15.5 x 14.8 | - |
| Bedroom(Basement) | 4.73 x 3.03 | 15.5 x 9.9 | - |
| Bedroom(Basement) | 4.73 x 3.03 | 15.5 x 9.9 | - |
| Bedroom(Basement) | 4.73 x 3.03 | 15.5 x 9.9 | - |
| Bedroom(Basement) | 3.88 x 3.1 | 12.7 x 10.2 | - |
| Bedroom(Basement) | 3.88 x 3.1 | 12.7 x 10.2 | - |
| Bedroom(Basement) | 3.88 x 3.1 | 12.7 x 10.2 | - |
| Recreation(Basement) | 10.56 x 6.28 | 34.6 x 20.6 | - |
| Recreation(Basement) | 10.56 x 6.28 | 34.6 x 20.6 | - |
| Recreation(Basement) | 10.56 x 6.28 | 34.6 x 20.6 | - |
Register for free to view complete room dimensions and access exclusive sold data
Free account • No credit card required
Original List Price
$2,689,000
Listed on Jun 3, 2026
Sold Price
$2,669,500
Sold on Jun 28, 2026
-$19,500
-0.7%
Register for free to view complete price history and access exclusive sold data
Free account • No credit card required
Your Agent
Broker of Record
PREMIER MATRIX REALTY LTD. BROKERAGE
See the comparable sold, tax-matched, and currently-competing listings for 38 Clonmore Drive.
Register for free to view complete price estimate and access exclusive sold data
Free account • No credit card required
Contact OVAIS QASSIM
38 Clonmore Drive, Toronto E06, ON M1N 1X6 is a 6-bedroom, 4-bathroom 2-storey detached with approximately 2500-3000 square feet of living space, situated on a 30 115 foot lot. This property is currently sold (sold for $2,669,500). The home features a detached garage and a finished basement.
This home is located in Birchcliffe-Cliffside, part of Toronto E06 in the Toronto area. Explore more homes for sale and recently sold properties in this neighbourhood.
Whether you are looking to buy, sell, or lease in Birchcliffe-Cliffside, our team of experienced real estate professionals can help you navigate the market and find the perfect home. Contact us today for a free consultation.
38 Clonmore Drive, Toronto E06, ON M1N 1X6 sold,6 bedroom detached Birchcliffe-Cliffside,Toronto E06 homes for sale,Toronto real estate,2-Storey homes, detached sold


