
$1,450,000
134 Duvernet Avenue, Toronto, ON M4E 1V4
Register for free to view the complete photo gallery and property details
Showing 2 of 20 photos
Toronto, ON M4E 3X8
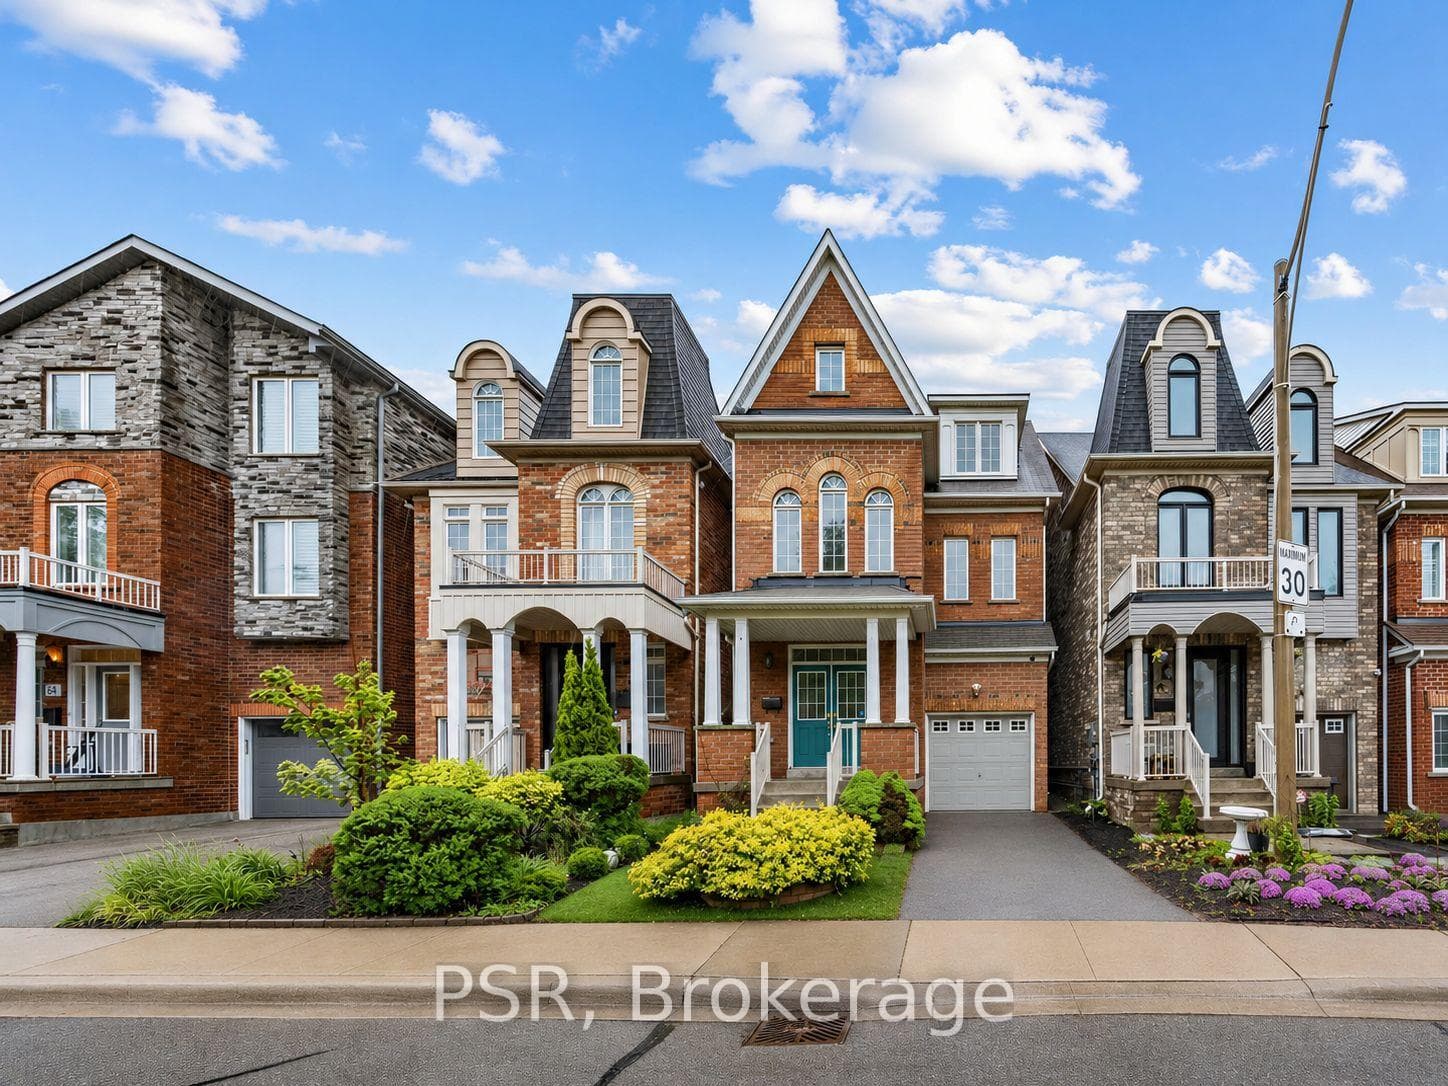
3 Bed · 3 Bath · Detached
MLS #E13207238
Sold on November 9, 2026
November 9, 2026
Originally listed at $1,299,000 48 days on market
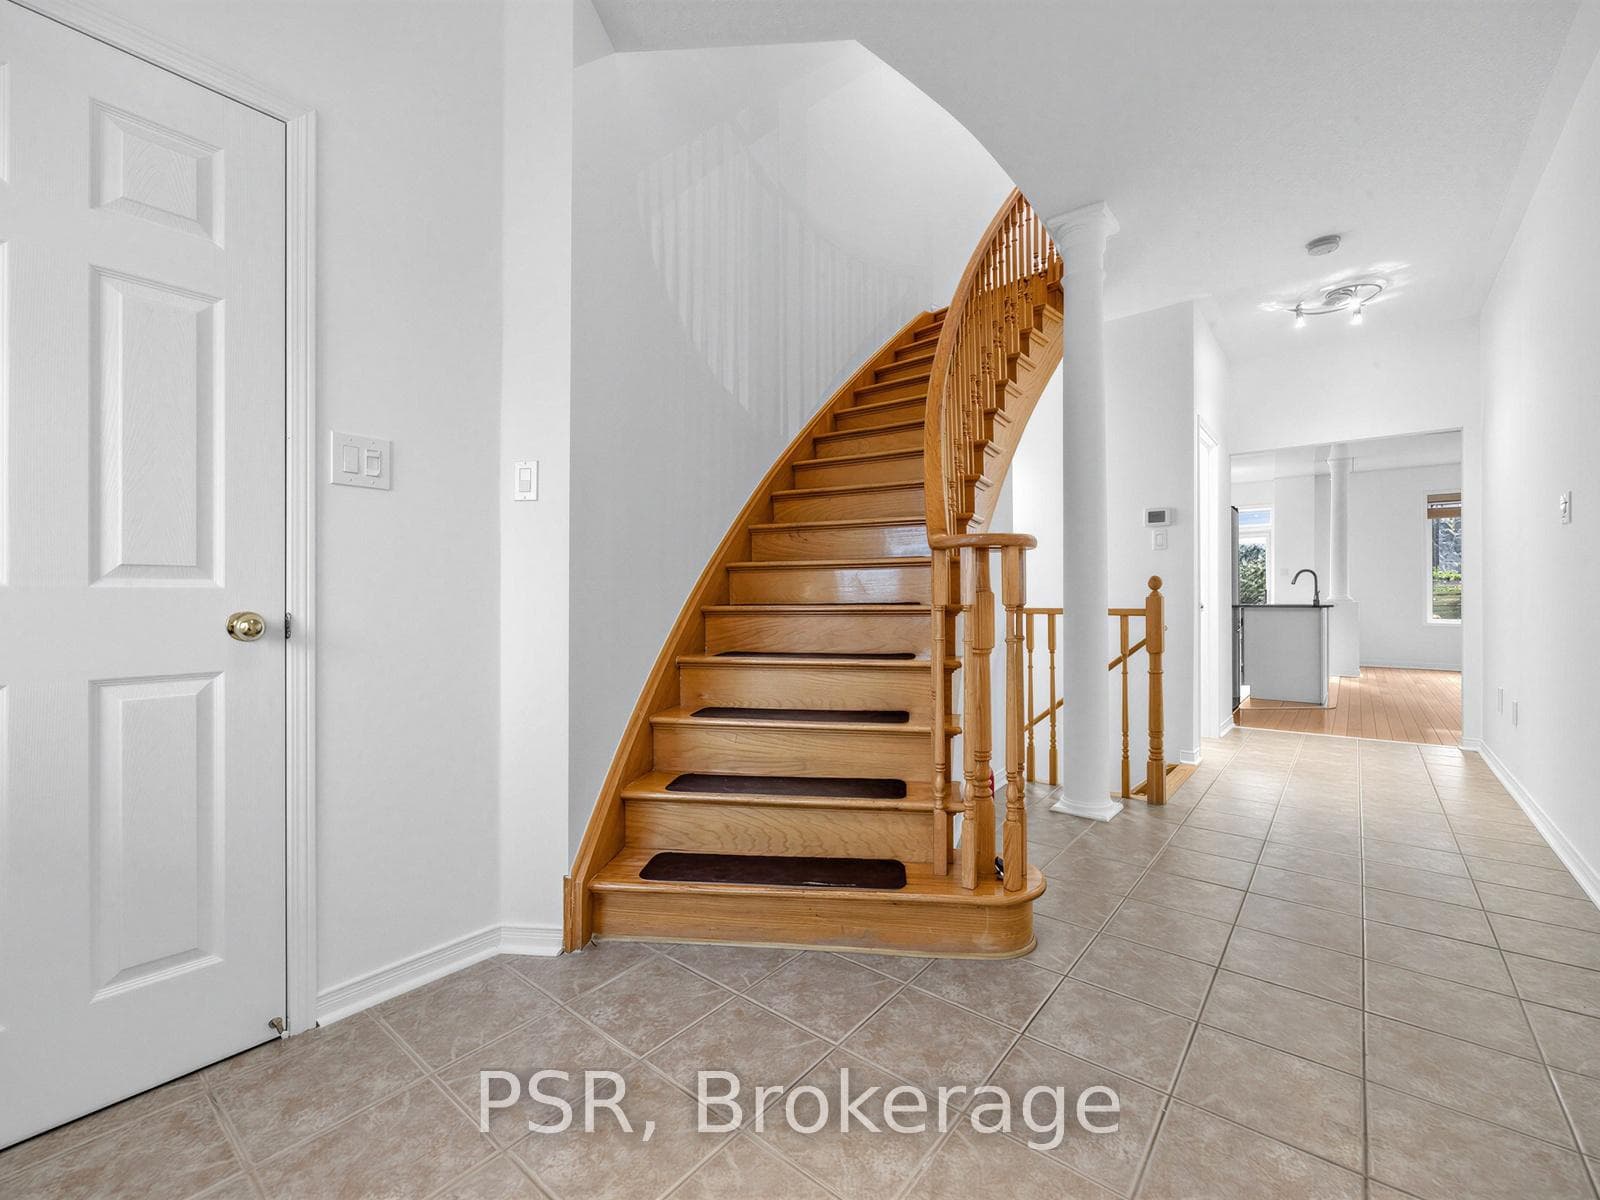
Located in the highly sought-after Upper Beaches community, this rarely offered detached brick home blends timeless elegance with modern style and comfort. This beautifully maintained residence features 3 spacious bedrooms and 3 bathrooms, thoughtfully designed for family living. Step inside to discover soaring cathedral ceilings, a stunning upgraded kitchen complete with a central island and granite countertops, and refined finishes throughout including coffered ceilings, crown mouldings, and pot lights. Freshly painted and impeccably maintained, this home offers a warm, inviting atmosphere with sophisticated designer touches at every turn. Walk out from the kitchen to an incredible private backyard oasis featuring a large cedarsun deck - perfect for entertaining, relaxing, and enjoying family time in a child-friendly setting. Ideally located close to the subway, excellent schools, parks, shopping, and all amenities, this is a rare opportunity to own a truly exceptional Upper Beaches home.
Bedrooms
3
Bathrooms
3
Square Feet
2000-2500 sqft
Property Type
Detached
Register for free to view complete property details and access exclusive sold data
Free account • No credit card required
| Name | Size (m) | Size (ft) | Features |
|---|---|---|---|
| Dining Room(Main) | 5.31 x 3.61 | 17.4 x 11.8 | - |
| Dining Room(Main) | 5.31 x 3.61 | 17.4 x 11.8 | - |
| Dining Room(Main) | 5.31 x 3.61 | 17.4 x 11.8 | - |
| Dining Room(Main) | 5.31 x 3.61 | 17.4 x 11.8 | - |
| Dining Room(Main) | 5.31 x 3.61 | 17.4 x 11.8 | - |
| Dining Room(Main) | 5.31 x 3.61 | 17.4 x 11.8 | - |
| Dining Room(Main) | 5.31 x 3.61 | 17.4 x 11.8 | - |
| Dining Room(Main) | 5.31 x 3.61 | 17.4 x 11.8 | - |
| Dining Room(Main) | 5.31 x 3.61 | 17.4 x 11.8 | - |
| Dining Room(Main) | 5.31 x 3.61 | 17.4 x 11.8 | - |
| Dining Room(Main) | 5.31 x 3.61 | 17.4 x 11.8 | - |
| Kitchen(Main) | 3.66 x 2.44 | 12.0 x 8.0 | - |
| Kitchen(Main) | 3.66 x 2.44 | 12.0 x 8.0 | - |
| Kitchen(Main) | 3.66 x 2.44 | 12.0 x 8.0 | - |
| Kitchen(Main) | 3.66 x 2.44 | 12.0 x 8.0 | - |
| Kitchen(Main) | 3.66 x 2.44 | 12.0 x 8.0 | - |
| Kitchen(Main) | 3.66 x 2.44 | 12.0 x 8.0 | - |
| Kitchen(Main) | 3.66 x 2.44 | 12.0 x 8.0 | - |
| Kitchen(Main) | 3.66 x 2.44 | 12.0 x 8.0 | - |
| Kitchen(Main) | 3.66 x 2.44 | 12.0 x 8.0 | - |
| Kitchen(Main) | 3.66 x 2.44 | 12.0 x 8.0 | - |
| Kitchen(Main) | 3.66 x 2.44 | 12.0 x 8.0 | - |
| Breakfast(Main) | 2.44 x 2.34 | 8.0 x 7.7 | - |
| Breakfast(Main) | 2.44 x 2.34 | 8.0 x 7.7 | - |
| Breakfast(Main) | 2.44 x 2.34 | 8.0 x 7.7 | - |
| Breakfast(Main) | 2.44 x 2.34 | 8.0 x 7.7 | - |
| Breakfast(Main) | 2.44 x 2.34 | 8.0 x 7.7 | - |
| Breakfast(Main) | 2.44 x 2.34 | 8.0 x 7.7 | - |
| Breakfast(Main) | 2.44 x 2.34 | 8.0 x 7.7 | - |
| Breakfast(Main) | 2.44 x 2.34 | 8.0 x 7.7 | - |
| Breakfast(Main) | 2.44 x 2.34 | 8.0 x 7.7 | - |
| Breakfast(Main) | 2.44 x 2.34 | 8.0 x 7.7 | - |
| Breakfast(Main) | 2.44 x 2.34 | 8.0 x 7.7 | - |
| Bedroom 2(Second) | 3.45 x 2.87 | 11.3 x 9.4 | - |
| Bedroom 2(Second) | 3.45 x 2.87 | 11.3 x 9.4 | - |
| Bedroom 2(Second) | 3.45 x 2.87 | 11.3 x 9.4 | - |
| Bedroom 2(Second) | 3.45 x 2.87 | 11.3 x 9.4 | - |
| Bedroom 2(Second) | 3.45 x 2.87 | 11.3 x 9.4 | - |
| Bedroom 2(Second) | 3.45 x 2.87 | 11.3 x 9.4 | - |
| Bedroom 2(Second) | 3.45 x 2.87 | 11.3 x 9.4 | - |
| Bedroom 2(Second) | 3.45 x 2.87 | 11.3 x 9.4 | - |
| Bedroom 2(Second) | 3.45 x 2.87 | 11.3 x 9.4 | - |
| Bedroom 2(Second) | 3.45 x 2.87 | 11.3 x 9.4 | - |
| Bedroom 2(Second) | 3.45 x 2.87 | 11.3 x 9.4 | - |
| Bedroom 3(Second) | 3.25 x 2.95 | 10.7 x 9.7 | - |
| Bedroom 3(Second) | 3.25 x 2.95 | 10.7 x 9.7 | - |
| Bedroom 3(Second) | 3.25 x 2.95 | 10.7 x 9.7 | - |
| Bedroom 3(Second) | 3.25 x 2.95 | 10.7 x 9.7 | - |
| Bedroom 3(Second) | 3.25 x 2.95 | 10.7 x 9.7 | - |
| Bedroom 3(Second) | 3.25 x 2.95 | 10.7 x 9.7 | - |
| Bedroom 3(Second) | 3.25 x 2.95 | 10.7 x 9.7 | - |
| Bedroom 3(Second) | 3.25 x 2.95 | 10.7 x 9.7 | - |
| Bedroom 3(Second) | 3.25 x 2.95 | 10.7 x 9.7 | - |
| Bedroom 3(Second) | 3.25 x 2.95 | 10.7 x 9.7 | - |
| Bedroom 3(Second) | 3.25 x 2.95 | 10.7 x 9.7 | - |
| Family Room(Second) | 4.93 x 2.67 | 16.2 x 8.8 | - |
| Family Room(Second) | 4.93 x 2.67 | 16.2 x 8.8 | - |
| Family Room(Second) | 4.93 x 2.67 | 16.2 x 8.8 | - |
| Family Room(Second) | 4.93 x 2.67 | 16.2 x 8.8 | - |
| Family Room(Second) | 4.93 x 2.67 | 16.2 x 8.8 | - |
| Family Room(Second) | 4.93 x 2.67 | 16.2 x 8.8 | - |
| Family Room(Second) | 4.93 x 2.67 | 16.2 x 8.8 | - |
| Family Room(Second) | 4.93 x 2.67 | 16.2 x 8.8 | - |
| Family Room(Second) | 4.93 x 2.67 | 16.2 x 8.8 | - |
| Family Room(Second) | 4.93 x 2.67 | 16.2 x 8.8 | - |
| Family Room(Second) | 4.93 x 2.67 | 16.2 x 8.8 | - |
| Laundry(Second) | 1.7 x 2.31 | 5.6 x 7.6 | - |
| Laundry(Second) | 1.7 x 2.31 | 5.6 x 7.6 | - |
| Laundry(Second) | 1.7 x 2.31 | 5.6 x 7.6 | - |
| Laundry(Second) | 1.7 x 2.31 | 5.6 x 7.6 | - |
| Laundry(Second) | 1.7 x 2.31 | 5.6 x 7.6 | - |
| Laundry(Second) | 1.7 x 2.31 | 5.6 x 7.6 | - |
| Laundry(Second) | 1.7 x 2.31 | 5.6 x 7.6 | - |
| Laundry(Second) | 1.7 x 2.31 | 5.6 x 7.6 | - |
| Laundry(Second) | 1.7 x 2.31 | 5.6 x 7.6 | - |
| Laundry(Second) | 1.7 x 2.31 | 5.6 x 7.6 | - |
| Laundry(Second) | 1.7 x 2.31 | 5.6 x 7.6 | - |
| Primary Bedroom(Third) | 6.91 x 3.66 | 22.7 x 12.0 | - |
| Primary Bedroom(Third) | 6.91 x 3.66 | 22.7 x 12.0 | - |
| Primary Bedroom(Third) | 6.91 x 3.66 | 22.7 x 12.0 | - |
| Primary Bedroom(Third) | 6.91 x 3.66 | 22.7 x 12.0 | - |
| Primary Bedroom(Third) | 6.91 x 3.66 | 22.7 x 12.0 | - |
| Primary Bedroom(Third) | 6.91 x 3.66 | 22.7 x 12.0 | - |
| Primary Bedroom(Third) | 6.91 x 3.66 | 22.7 x 12.0 | - |
| Primary Bedroom(Third) | 6.91 x 3.66 | 22.7 x 12.0 | - |
| Primary Bedroom(Third) | 6.91 x 3.66 | 22.7 x 12.0 | - |
| Primary Bedroom(Third) | 6.91 x 3.66 | 22.7 x 12.0 | - |
| Primary Bedroom(Third) | 6.91 x 3.66 | 22.7 x 12.0 | - |
| Furnace Room(Basement) | 12.85 x 6.1 | 42.2 x 20.0 | - |
| Furnace Room(Basement) | 12.85 x 6.1 | 42.2 x 20.0 | - |
| Furnace Room(Basement) | 12.85 x 6.1 | 42.2 x 20.0 | - |
| Furnace Room(Basement) | 12.85 x 6.1 | 42.2 x 20.0 | - |
| Furnace Room(Basement) | 12.85 x 6.1 | 42.2 x 20.0 | - |
| Furnace Room(Basement) | 12.85 x 6.1 | 42.2 x 20.0 | - |
| Furnace Room(Basement) | 12.85 x 6.1 | 42.2 x 20.0 | - |
| Furnace Room(Basement) | 12.85 x 6.1 | 42.2 x 20.0 | - |
| Furnace Room(Basement) | 12.85 x 6.1 | 42.2 x 20.0 | - |
| Furnace Room(Basement) | 12.85 x 6.1 | 42.2 x 20.0 | - |
| Furnace Room(Basement) | 12.85 x 6.1 | 42.2 x 20.0 | - |
Register for free to view complete room dimensions and access exclusive sold data
Free account • No credit card required
Original List Price
$1,299,000
Listed on May 27, 2026
Sold Price
$1,240,000
Sold on Nov 9, 2026
-$59,000
-4.5%
Register for free to view complete price history and access exclusive sold data
Free account • No credit card required
Your Agent
Broker of Record
PREMIER MATRIX REALTY LTD. BROKERAGE
See the comparable sold, tax-matched, and currently-competing listings for 38 Enroutes Street.
Register for free to view complete price estimate and access exclusive sold data
Free account • No credit card required
Contact OVAIS QASSIM
38 Enroutes Street, Toronto, ON M4E 3X8 is a 3-bedroom, 3-bathroom 3-storey detached with approximately 2000-2500 square feet of living space, situated on a 25 120 foot lot. This property is currently sold (sold for $1,240,000). The home features a built-in garage and a partially finished basement.
This home is located in East End-Danforth, part of Toronto E02 in the Toronto area. Explore more homes for sale and recently sold properties in this neighbourhood.
Whether you are looking to buy, sell, or lease in East End-Danforth, our team of experienced real estate professionals can help you navigate the market and find the perfect home. Contact us today for a free consultation.
38 Enroutes Street, Toronto, ON M4E 3X8 sold,3 bedroom detached East End-Danforth,Toronto E02 homes for sale,Toronto real estate,3-Storey homes, detached sold


