
$1,055,000
8 Gander Crescent, Brampton, ON L6P 2J5
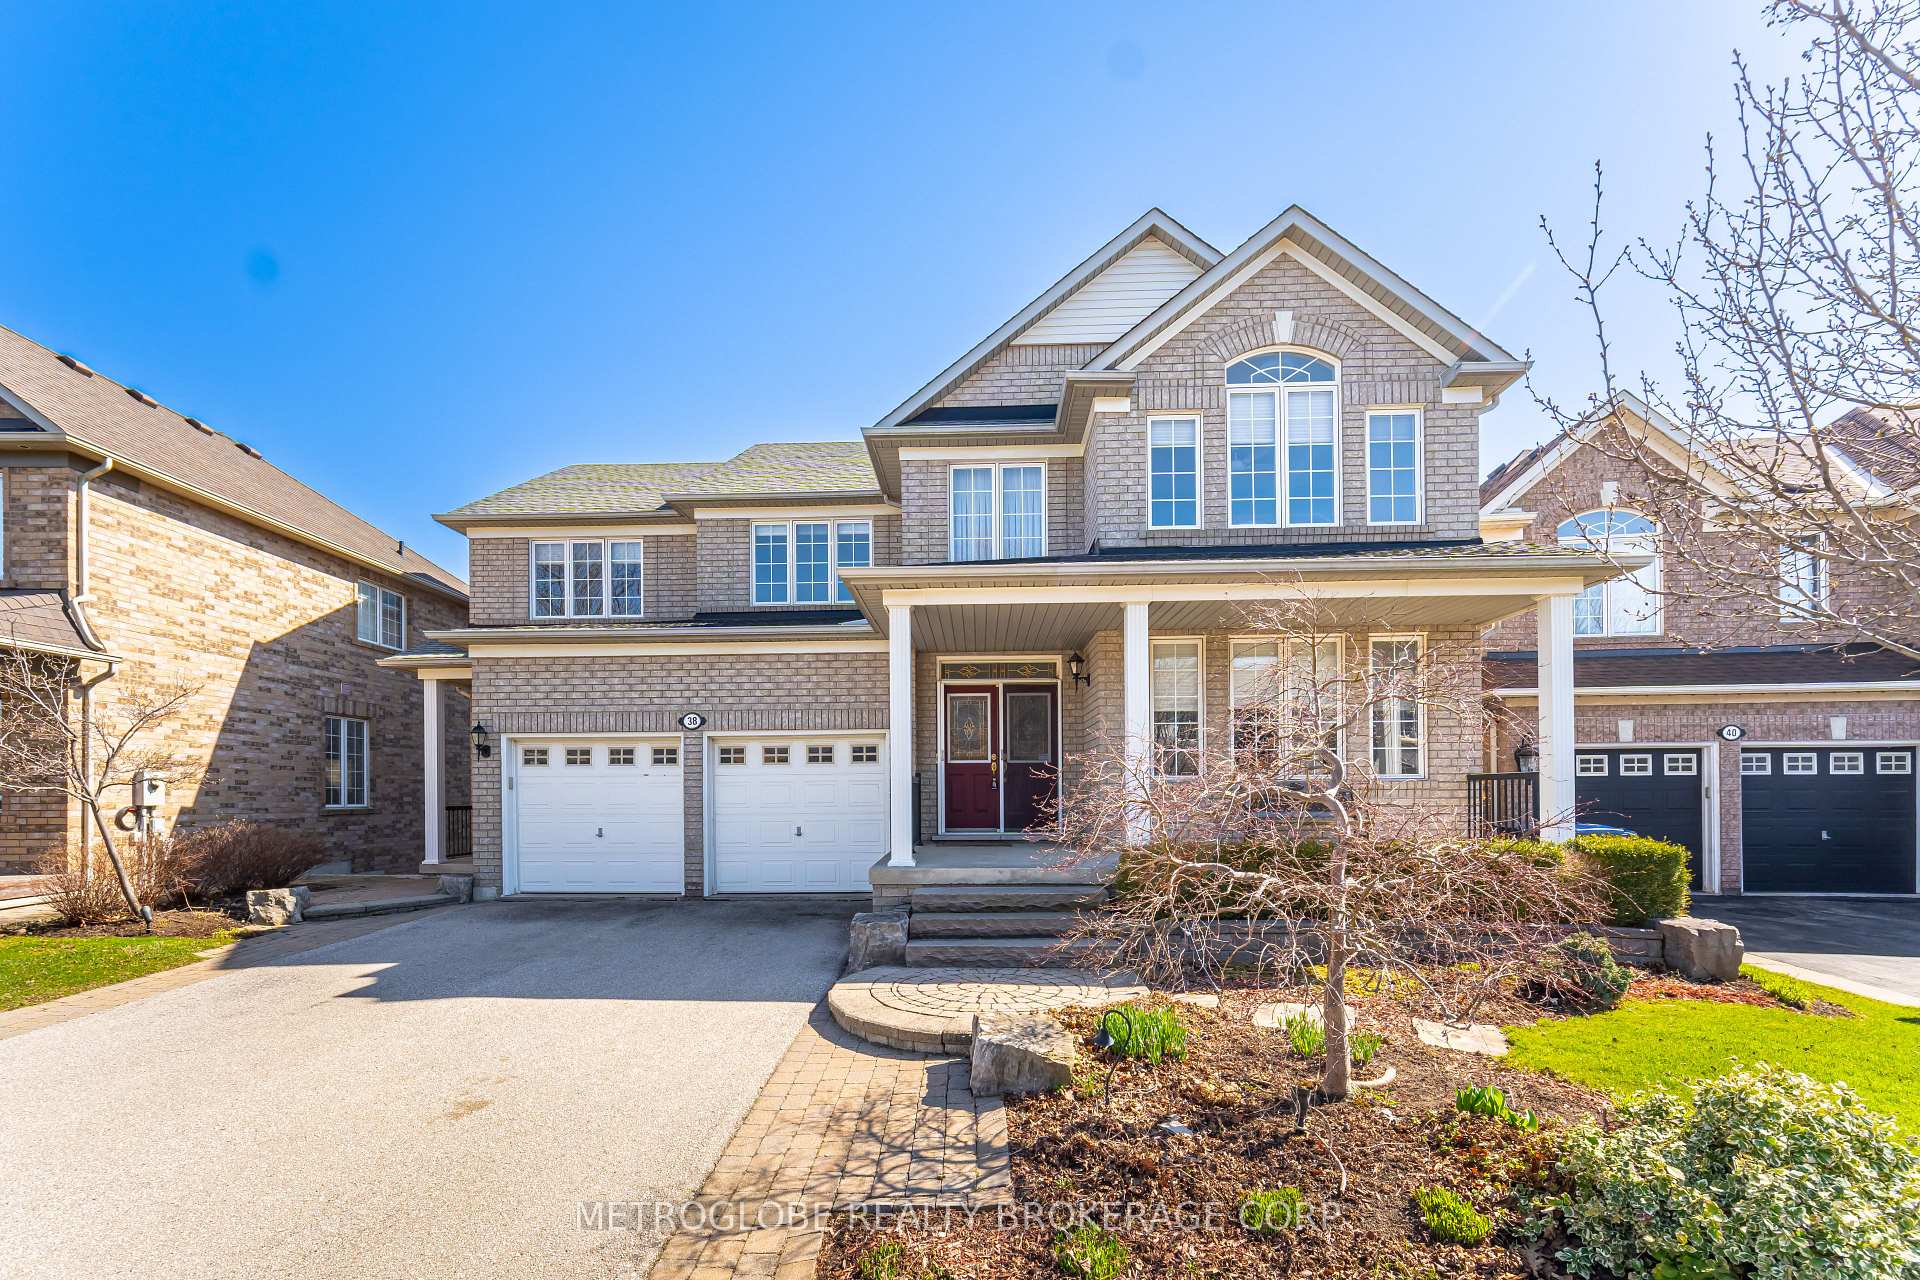

Register for free to view the complete photo gallery and property details
Showing 2 of 20 photos
Brampton, ON L6P 1A5
6 Bed · 5 Bath · Detached
MLS #W12964384
Sold on October 4, 2026
October 4, 2026
Originally listed at $1,399,000 117 days on market
Amazing 5-bedroom home in the highly sought-after Vales of Castlemore, backing onto a tranquil ravine / pond. Spacious kitchen with centre island, granite countertops, stainless steel appliances, and walk-out to a large wood deck overlooking the beauty of nature. Bright and airy living spaces with plenty of natural light. Primary bedroom features a spacious 5-piece ensuite. Main floor laundry with Maytag washer & dryer (2022). Professionally landscaped yard by Jeurgen Partridge, complete with irrigation system. Quiet, family-friendly street. Finished Walk-Out Basement Apartment with separate private entrance, high ceilings, full kitchen, 1 bedroom, 4-piece bathroom, office, and large recreation room. Walk-out to patio with peaceful ravine/pond views perfect for multi generational living or rental income.Includes Maytag stainless steel double oven range (2023), Miele dishwasher (2022), and Frigidaire fridge.This home perfectly combines elegance, functionality, and natural beauty. Ideal for growing families. Don't miss this exclusive opportunity.
Bedrooms
6
Bathrooms
5
Square Feet
3000-3500 sqft
Property Type
Detached
Register for free to view complete property details and access exclusive sold data
Free account • No credit card required
| Name | Size (m) | Size (ft) | Features |
|---|---|---|---|
| Kitchen(Main) | 7.32 x 3.05 | 24.0 x 10.0 | - |
| Kitchen(Main) | 7.32 x 3.05 | 24.0 x 10.0 | - |
| Kitchen(Main) | 7.32 x 3.05 | 24.0 x 10.0 | - |
| Kitchen(Main) | 7.32 x 3.05 | 24.0 x 10.0 | - |
| Kitchen(Main) | 7.32 x 3.05 | 24.0 x 10.0 | - |
| Kitchen(Main) | 7.32 x 3.05 | 24.0 x 10.0 | - |
| Kitchen(Main) | 7.32 x 3.05 | 24.0 x 10.0 | - |
| Kitchen(Main) | 7.32 x 3.05 | 24.0 x 10.0 | - |
| Family Room(Main) | 5.49 x 3.96 | 18.0 x 13.0 | - |
| Family Room(Main) | 5.49 x 3.96 | 18.0 x 13.0 | - |
| Family Room(Main) | 5.49 x 3.96 | 18.0 x 13.0 | - |
| Family Room(Main) | 5.49 x 3.96 | 18.0 x 13.0 | - |
| Family Room(Main) | 5.49 x 3.96 | 18.0 x 13.0 | - |
| Family Room(Main) | 5.49 x 3.96 | 18.0 x 13.0 | - |
| Family Room(Main) | 5.49 x 3.96 | 18.0 x 13.0 | - |
| Family Room(Main) | 5.49 x 3.96 | 18.0 x 13.0 | - |
| Living Room(Main) | 6.1 x 3.96 | 20.0 x 13.0 | - |
| Living Room(Main) | 6.1 x 3.96 | 20.0 x 13.0 | - |
| Living Room(Main) | 6.1 x 3.96 | 20.0 x 13.0 | - |
| Living Room(Main) | 6.1 x 3.96 | 20.0 x 13.0 | - |
| Living Room(Main) | 6.1 x 3.96 | 20.0 x 13.0 | - |
| Living Room(Main) | 6.1 x 3.96 | 20.0 x 13.0 | - |
| Living Room(Main) | 6.1 x 3.96 | 20.0 x 13.0 | - |
| Living Room(Main) | 6.1 x 3.96 | 20.0 x 13.0 | - |
| Office(Main) | 3.96 x 3.05 | 13.0 x 10.0 | - |
| Office(Main) | 3.96 x 3.05 | 13.0 x 10.0 | - |
| Office(Main) | 3.96 x 3.05 | 13.0 x 10.0 | - |
| Office(Main) | 3.96 x 3.05 | 13.0 x 10.0 | - |
| Office(Main) | 3.96 x 3.05 | 13.0 x 10.0 | - |
| Office(Main) | 3.96 x 3.05 | 13.0 x 10.0 | - |
| Office(Main) | 3.96 x 3.05 | 13.0 x 10.0 | - |
| Office(Main) | 3.96 x 3.05 | 13.0 x 10.0 | - |
| Primary Bedroom(Second) | 5.79 x 4.05 | 19.0 x 13.3 | - |
| Primary Bedroom(Second) | 5.79 x 4.05 | 19.0 x 13.3 | - |
| Primary Bedroom(Second) | 5.79 x 4.05 | 19.0 x 13.3 | - |
| Primary Bedroom(Second) | 5.79 x 4.05 | 19.0 x 13.3 | - |
| Primary Bedroom(Second) | 5.79 x 4.05 | 19.0 x 13.3 | - |
| Primary Bedroom(Second) | 5.79 x 4.05 | 19.0 x 13.3 | - |
| Primary Bedroom(Second) | 5.79 x 4.05 | 19.0 x 13.3 | - |
| Primary Bedroom(Second) | 5.79 x 4.05 | 19.0 x 13.3 | - |
| Bedroom 2(Second) | 4.26 x 3.5 | 14.0 x 11.5 | - |
| Bedroom 2(Second) | 4.26 x 3.5 | 14.0 x 11.5 | - |
| Bedroom 2(Second) | 4.26 x 3.5 | 14.0 x 11.5 | - |
| Bedroom 2(Second) | 4.26 x 3.5 | 14.0 x 11.5 | - |
| Bedroom 2(Second) | 4.26 x 3.5 | 14.0 x 11.5 | - |
| Bedroom 2(Second) | 4.26 x 3.5 | 14.0 x 11.5 | - |
| Bedroom 2(Second) | 4.26 x 3.5 | 14.0 x 11.5 | - |
| Bedroom 2(Second) | 4.26 x 3.5 | 14.0 x 11.5 | - |
| Bedroom 3(Second) | 3.81 x 3.51 | 12.5 x 11.5 | - |
| Bedroom 3(Second) | 3.81 x 3.51 | 12.5 x 11.5 | - |
| Bedroom 3(Second) | 3.81 x 3.51 | 12.5 x 11.5 | - |
| Bedroom 3(Second) | 3.81 x 3.51 | 12.5 x 11.5 | - |
| Bedroom 3(Second) | 3.81 x 3.51 | 12.5 x 11.5 | - |
| Bedroom 3(Second) | 3.81 x 3.51 | 12.5 x 11.5 | - |
| Bedroom 3(Second) | 3.81 x 3.51 | 12.5 x 11.5 | - |
| Bedroom 3(Second) | 3.81 x 3.51 | 12.5 x 11.5 | - |
| Bedroom 4(Second) | 3.93 x 3.35 | 12.9 x 11.0 | - |
| Bedroom 4(Second) | 3.93 x 3.35 | 12.9 x 11.0 | - |
| Bedroom 4(Second) | 3.93 x 3.35 | 12.9 x 11.0 | - |
| Bedroom 4(Second) | 3.93 x 3.35 | 12.9 x 11.0 | - |
| Bedroom 4(Second) | 3.93 x 3.35 | 12.9 x 11.0 | - |
| Bedroom 4(Second) | 3.93 x 3.35 | 12.9 x 11.0 | - |
| Bedroom 4(Second) | 3.93 x 3.35 | 12.9 x 11.0 | - |
| Bedroom 4(Second) | 3.93 x 3.35 | 12.9 x 11.0 | - |
| Bedroom 5(Second) | 3.93 x 3.35 | 12.9 x 11.0 | - |
| Bedroom 5(Second) | 3.93 x 3.35 | 12.9 x 11.0 | - |
| Bedroom 5(Second) | 3.93 x 3.35 | 12.9 x 11.0 | - |
| Bedroom 5(Second) | 3.93 x 3.35 | 12.9 x 11.0 | - |
| Bedroom 5(Second) | 3.93 x 3.35 | 12.9 x 11.0 | - |
| Bedroom 5(Second) | 3.93 x 3.35 | 12.9 x 11.0 | - |
| Bedroom 5(Second) | 3.93 x 3.35 | 12.9 x 11.0 | - |
| Bedroom 5(Second) | 3.93 x 3.35 | 12.9 x 11.0 | - |
| Recreation(Basement) | 10.13 x 3.96 | 33.2 x 13.0 | - |
| Recreation(Basement) | 10.13 x 3.96 | 33.2 x 13.0 | - |
| Recreation(Basement) | 10.13 x 3.96 | 33.2 x 13.0 | - |
| Recreation(Basement) | 10.13 x 3.96 | 33.2 x 13.0 | - |
| Recreation(Basement) | 10.13 x 3.96 | 33.2 x 13.0 | - |
| Recreation(Basement) | 10.13 x 3.96 | 33.2 x 13.0 | - |
| Recreation(Basement) | 10.13 x 3.96 | 33.2 x 13.0 | - |
| Recreation(Basement) | 10.13 x 3.96 | 33.2 x 13.0 | - |
| Kitchen(Basement) | 3.58 x 3.58 | 11.7 x 11.7 | - |
| Kitchen(Basement) | 3.58 x 3.58 | 11.7 x 11.7 | - |
| Kitchen(Basement) | 3.58 x 3.58 | 11.7 x 11.7 | - |
| Kitchen(Basement) | 3.58 x 3.58 | 11.7 x 11.7 | - |
| Kitchen(Basement) | 3.58 x 3.58 | 11.7 x 11.7 | - |
| Kitchen(Basement) | 3.58 x 3.58 | 11.7 x 11.7 | - |
| Kitchen(Basement) | 3.58 x 3.58 | 11.7 x 11.7 | - |
| Kitchen(Basement) | 3.58 x 3.58 | 11.7 x 11.7 | - |
| Bedroom(Basement) | 4.04 x 3.81 | 13.3 x 12.5 | - |
| Bedroom(Basement) | 4.04 x 3.81 | 13.3 x 12.5 | - |
| Bedroom(Basement) | 4.04 x 3.81 | 13.3 x 12.5 | - |
| Bedroom(Basement) | 4.04 x 3.81 | 13.3 x 12.5 | - |
| Bedroom(Basement) | 4.04 x 3.81 | 13.3 x 12.5 | - |
| Bedroom(Basement) | 4.04 x 3.81 | 13.3 x 12.5 | - |
| Bedroom(Basement) | 4.04 x 3.81 | 13.3 x 12.5 | - |
| Bedroom(Basement) | 4.04 x 3.81 | 13.3 x 12.5 | - |
Register for free to view complete room dimensions and access exclusive sold data
Free account • No credit card required
Complete transaction history for this property
Register free to see the complete unit history
Register for free to view complete transaction history and access exclusive sold data
Free account • No credit card required
Original List Price
$1,399,000
Listed on Apr 6, 2026
Sold Price
$1,195,000
Sold on Oct 4, 2026
-$204,000
-14.6%
Register for free to view complete price history and access exclusive sold data
Free account • No credit card required
Your Agent
Broker of Record
PREMIER MATRIX REALTY LTD. BROKERAGE
See the comparable sold, tax-matched, and currently-competing listings for 38 Maltby Court.
Register for free to view complete price estimate and access exclusive sold data
Free account • No credit card required
Contact OVAIS QASSIM
38 Maltby Court, Brampton, ON L6P 1A5 is a 6-bedroom, 5-bathroom 2-storey detached with approximately 3000-3500 square feet of living space, situated on a 54 87 foot lot. This property is currently sold (sold for $1,195,000). The home features a built-in garage and a finished with walk-out, apartment basement.
This home is located in Vales of Castlemore, part of Brampton in the Peel area. Explore more homes for sale and recently sold properties in this neighbourhood.
Whether you are looking to buy, sell, or lease in Vales of Castlemore, our team of experienced real estate professionals can help you navigate the market and find the perfect home. Contact us today for a free consultation.
38 Maltby Court, Brampton, ON L6P 1A5 sold,6 bedroom detached Vales of Castlemore,Brampton homes for sale,Peel real estate,2-Storey homes, detached sold


